Search
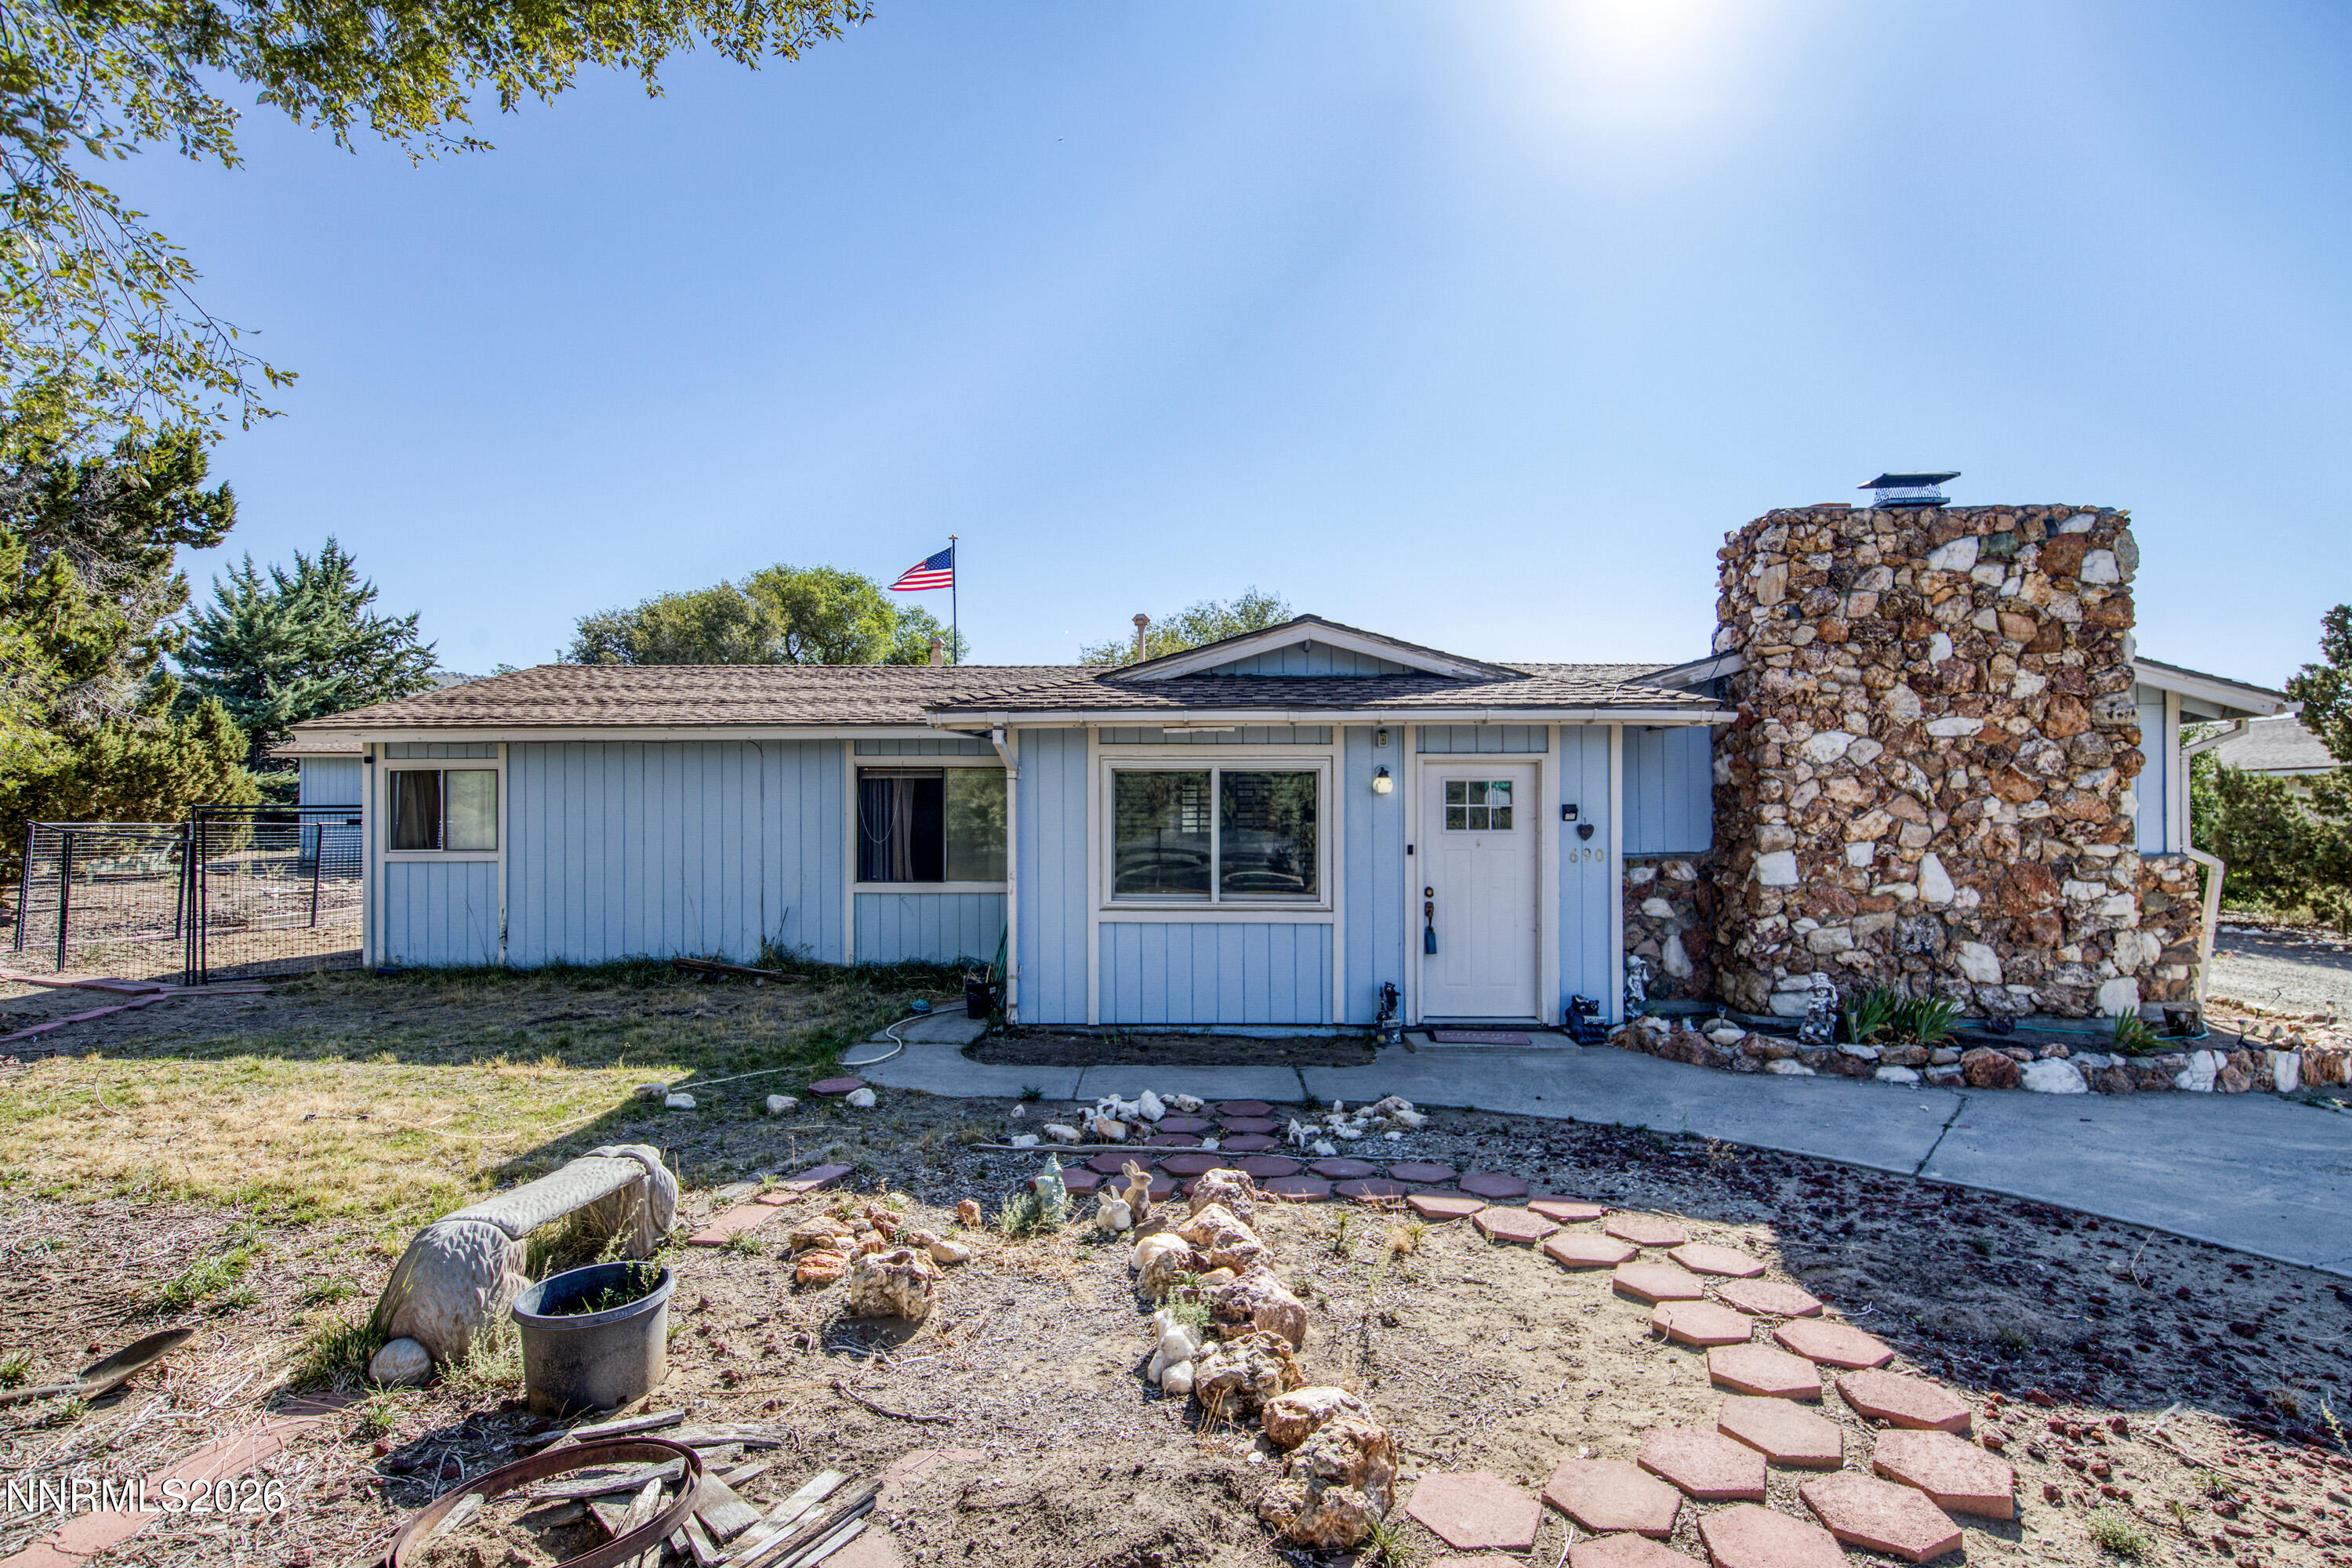
Single-story blue house with a prominent stone chimney and dry front yard.
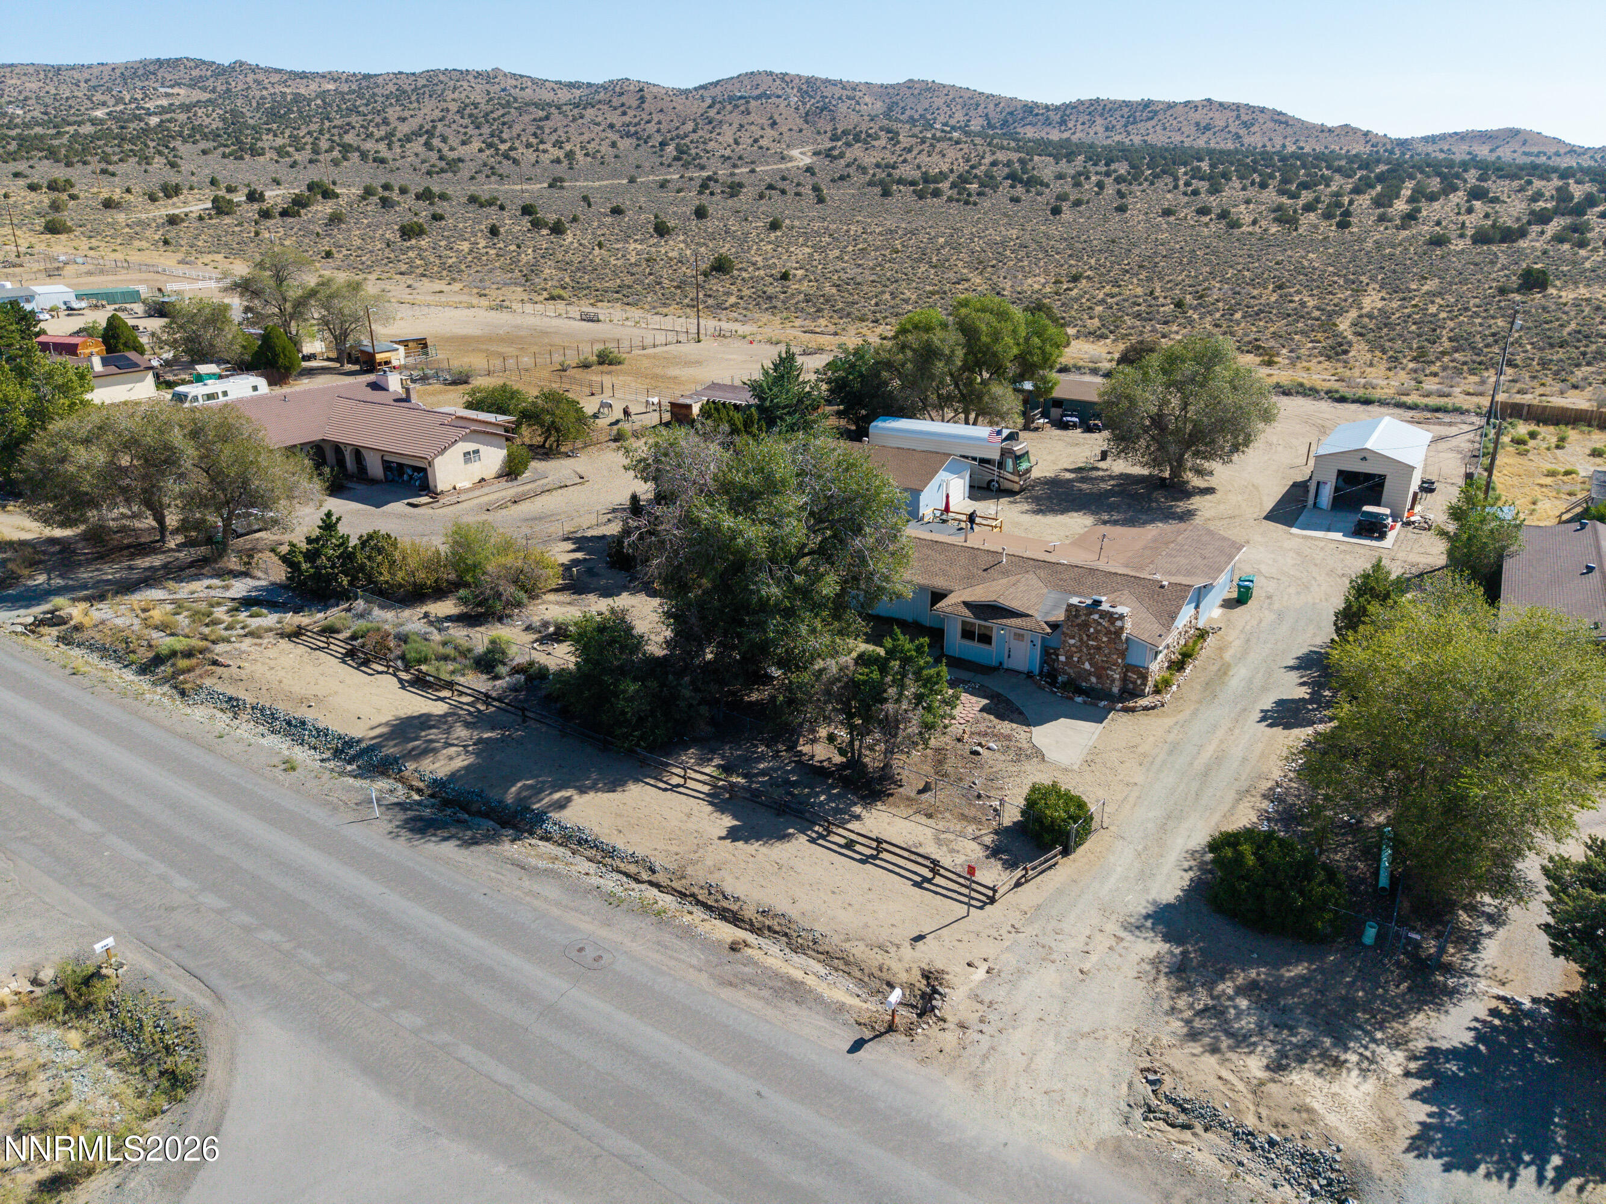
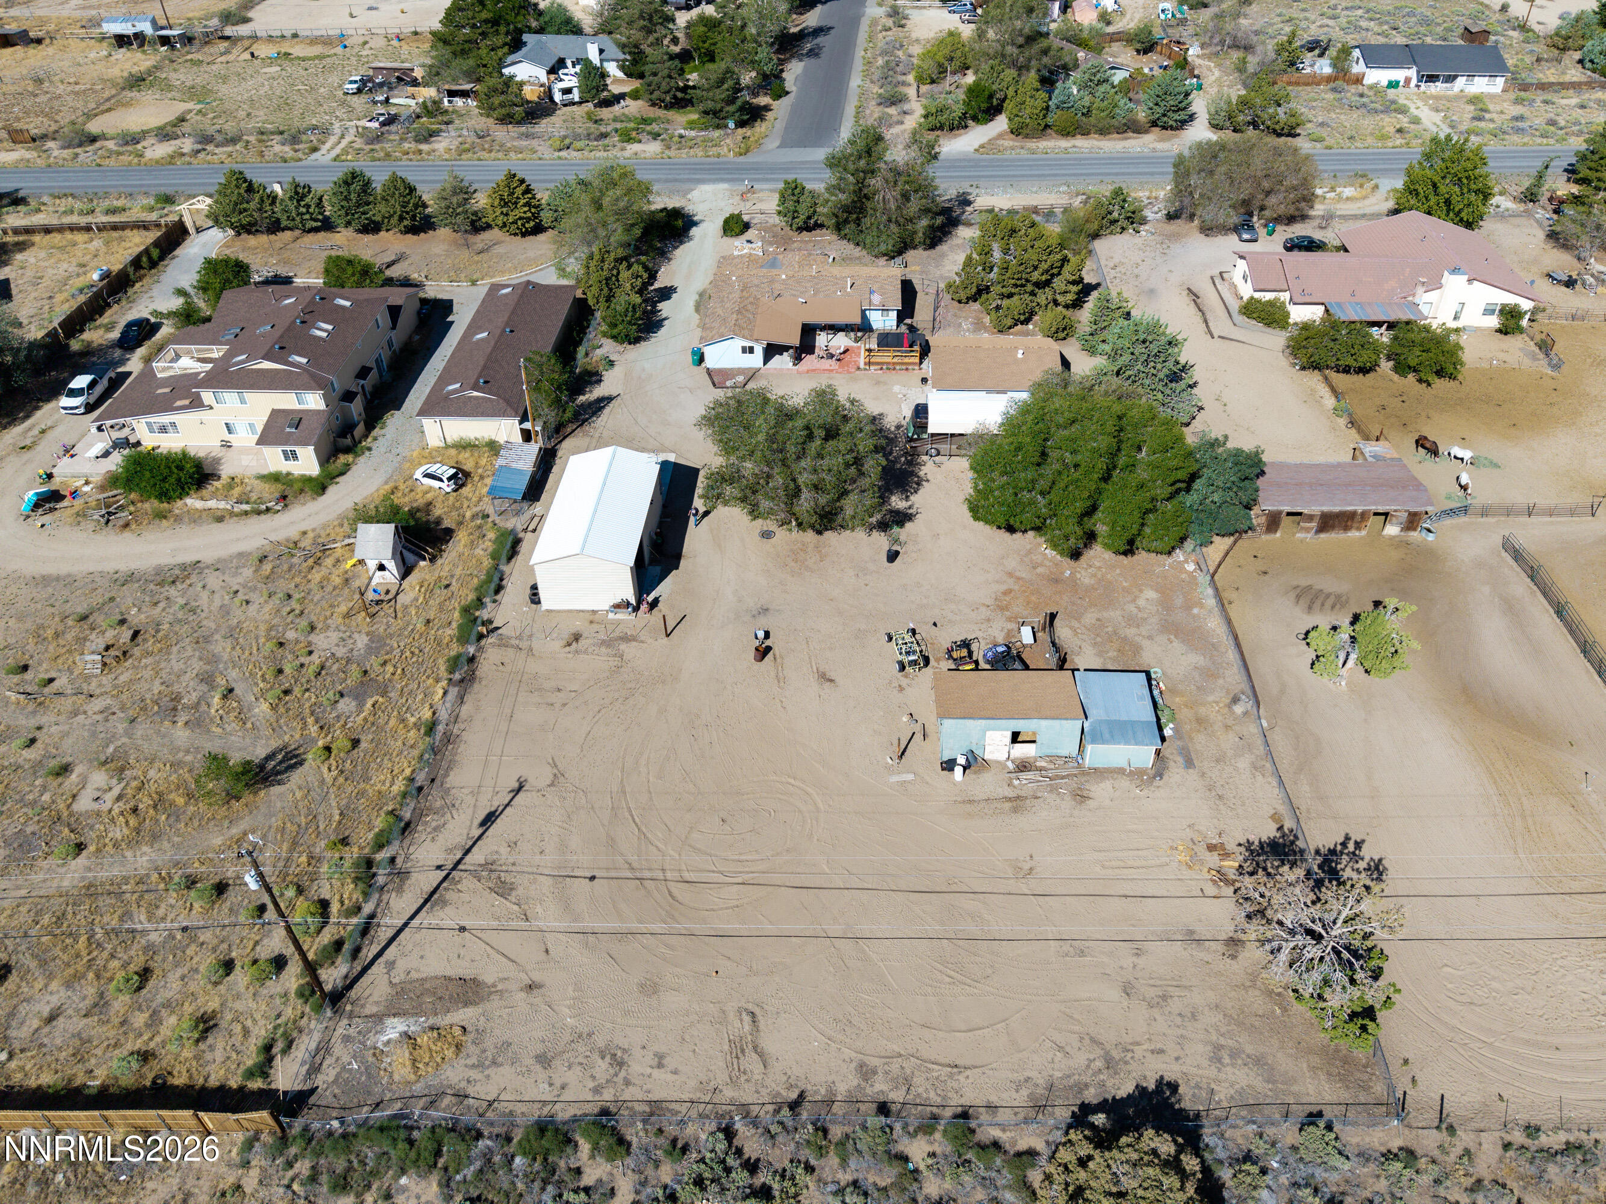
Aerial view of rural property with buildings, fenced horse areas, and desert hills.
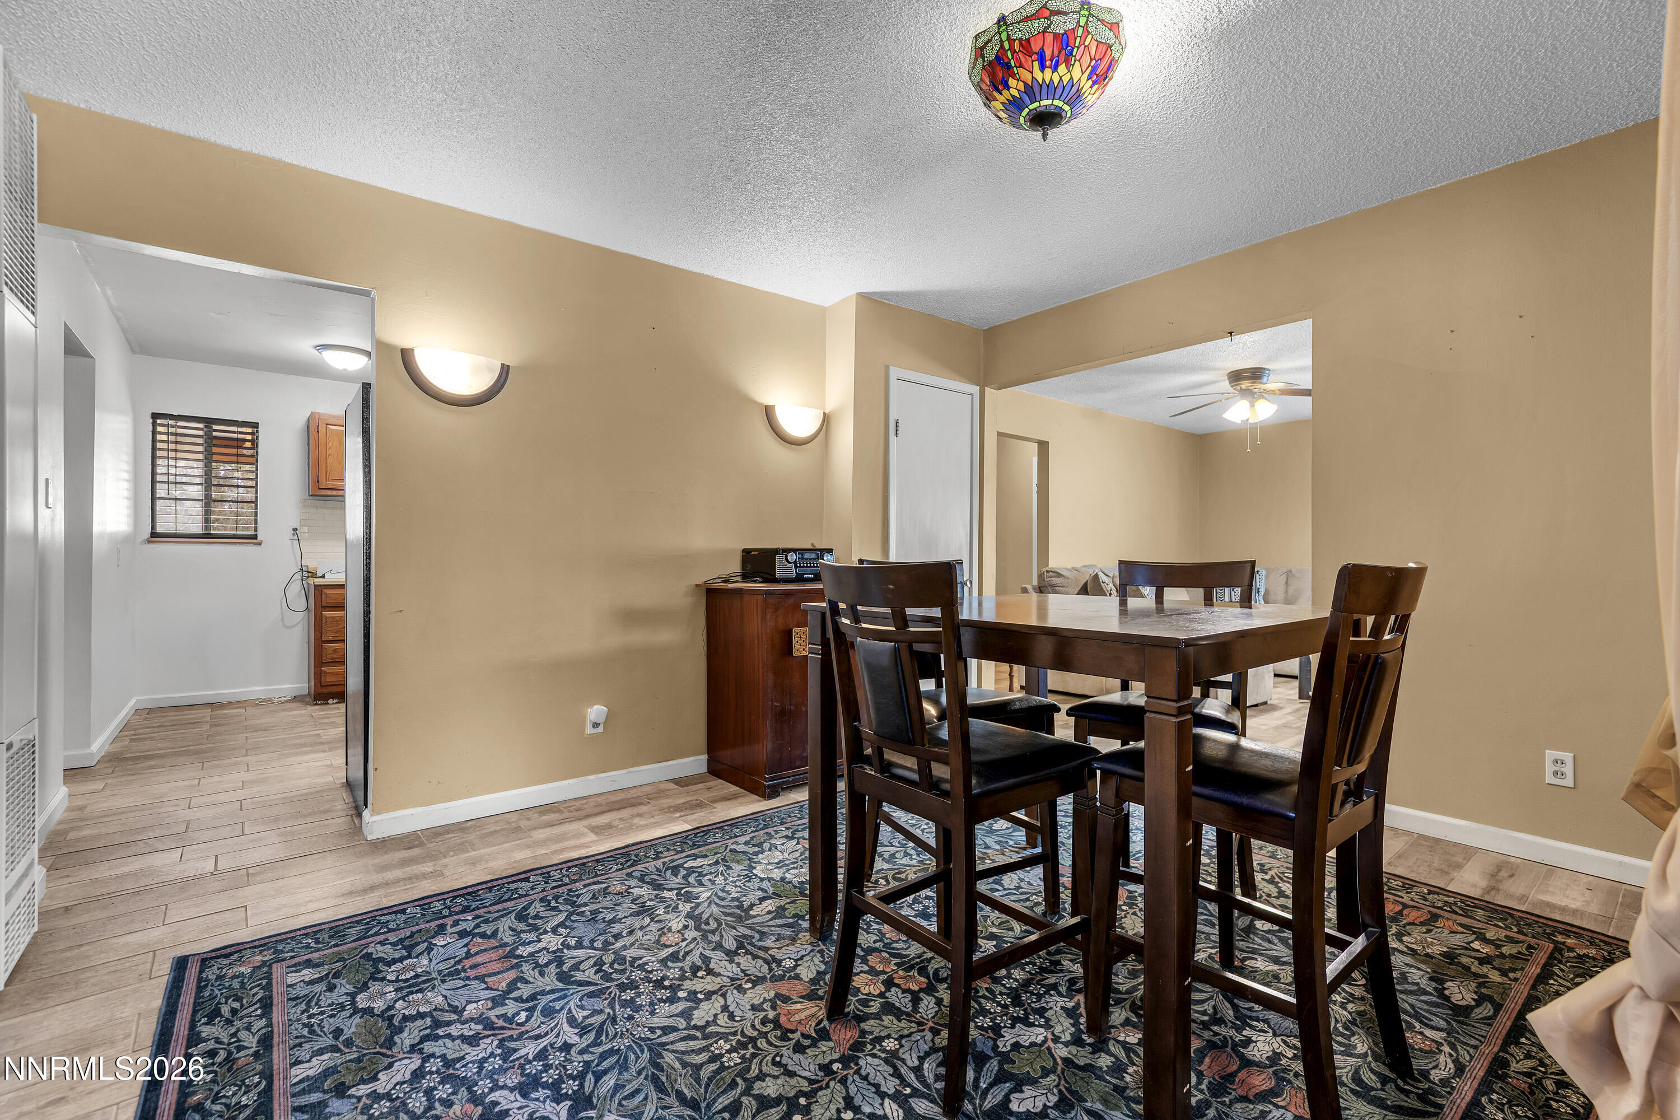
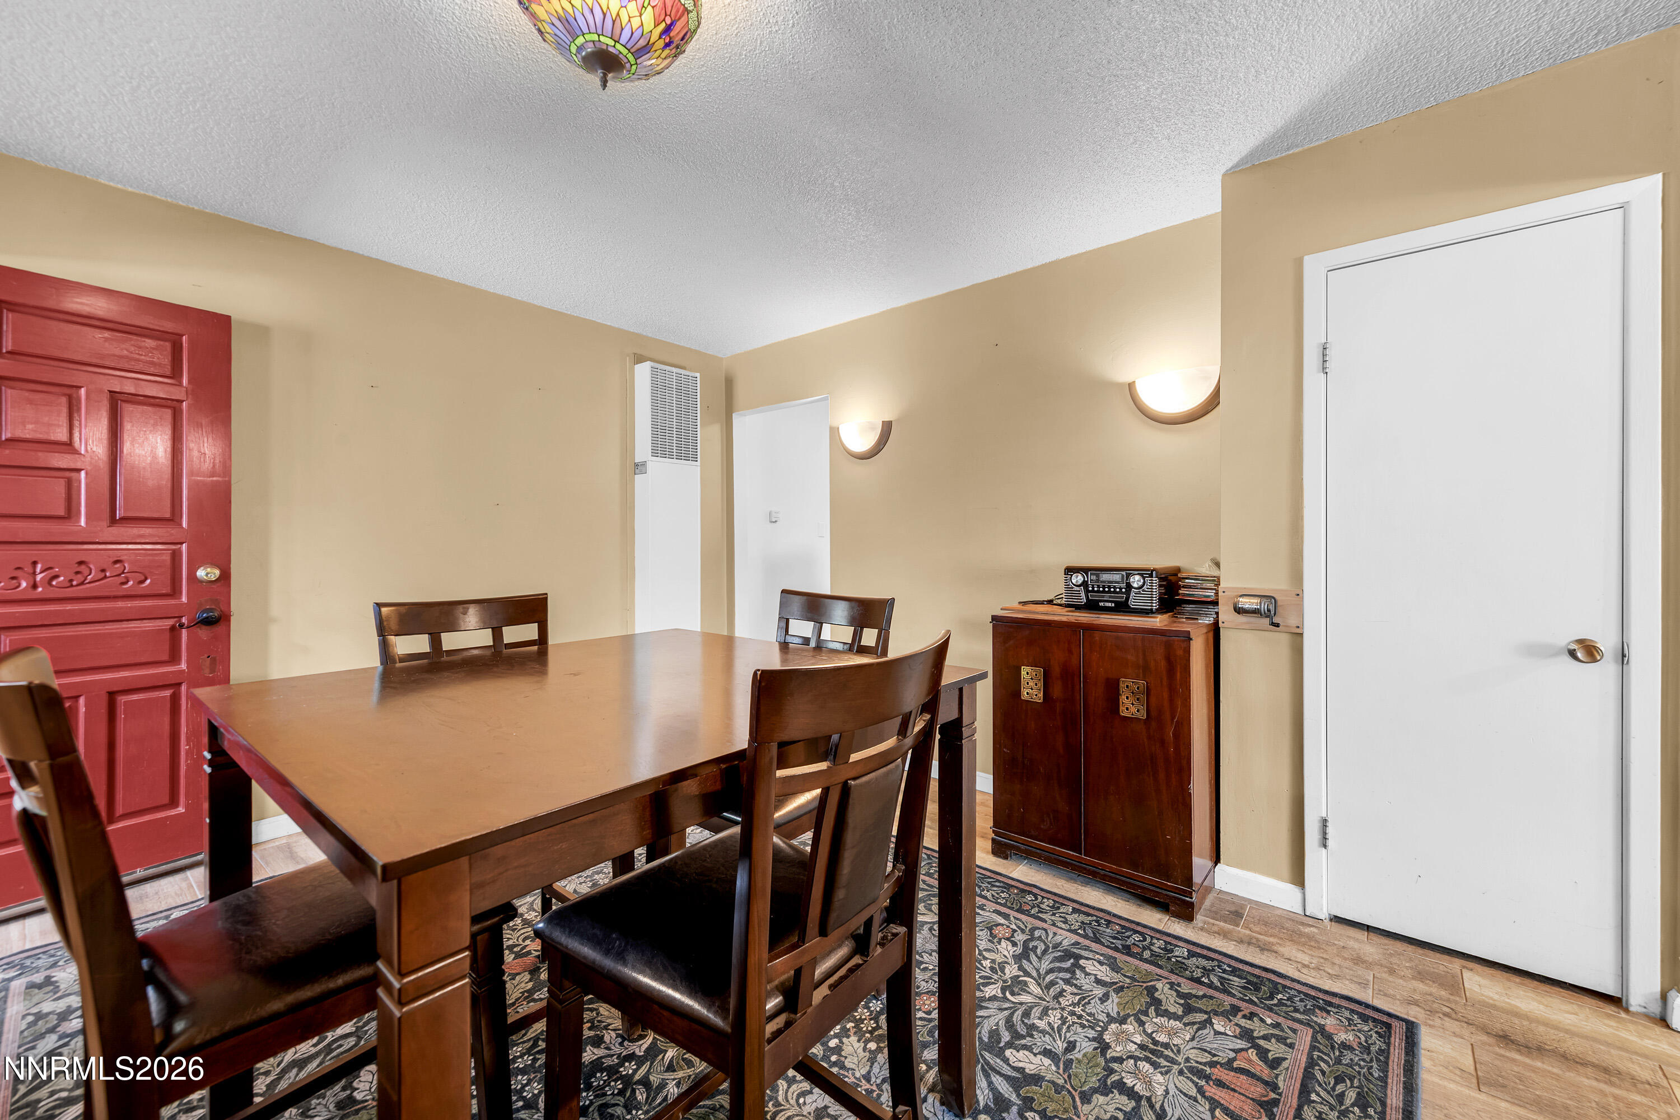
Dining room with a dark wood table, patterned rug, and colorful stained-glass ceiling light.
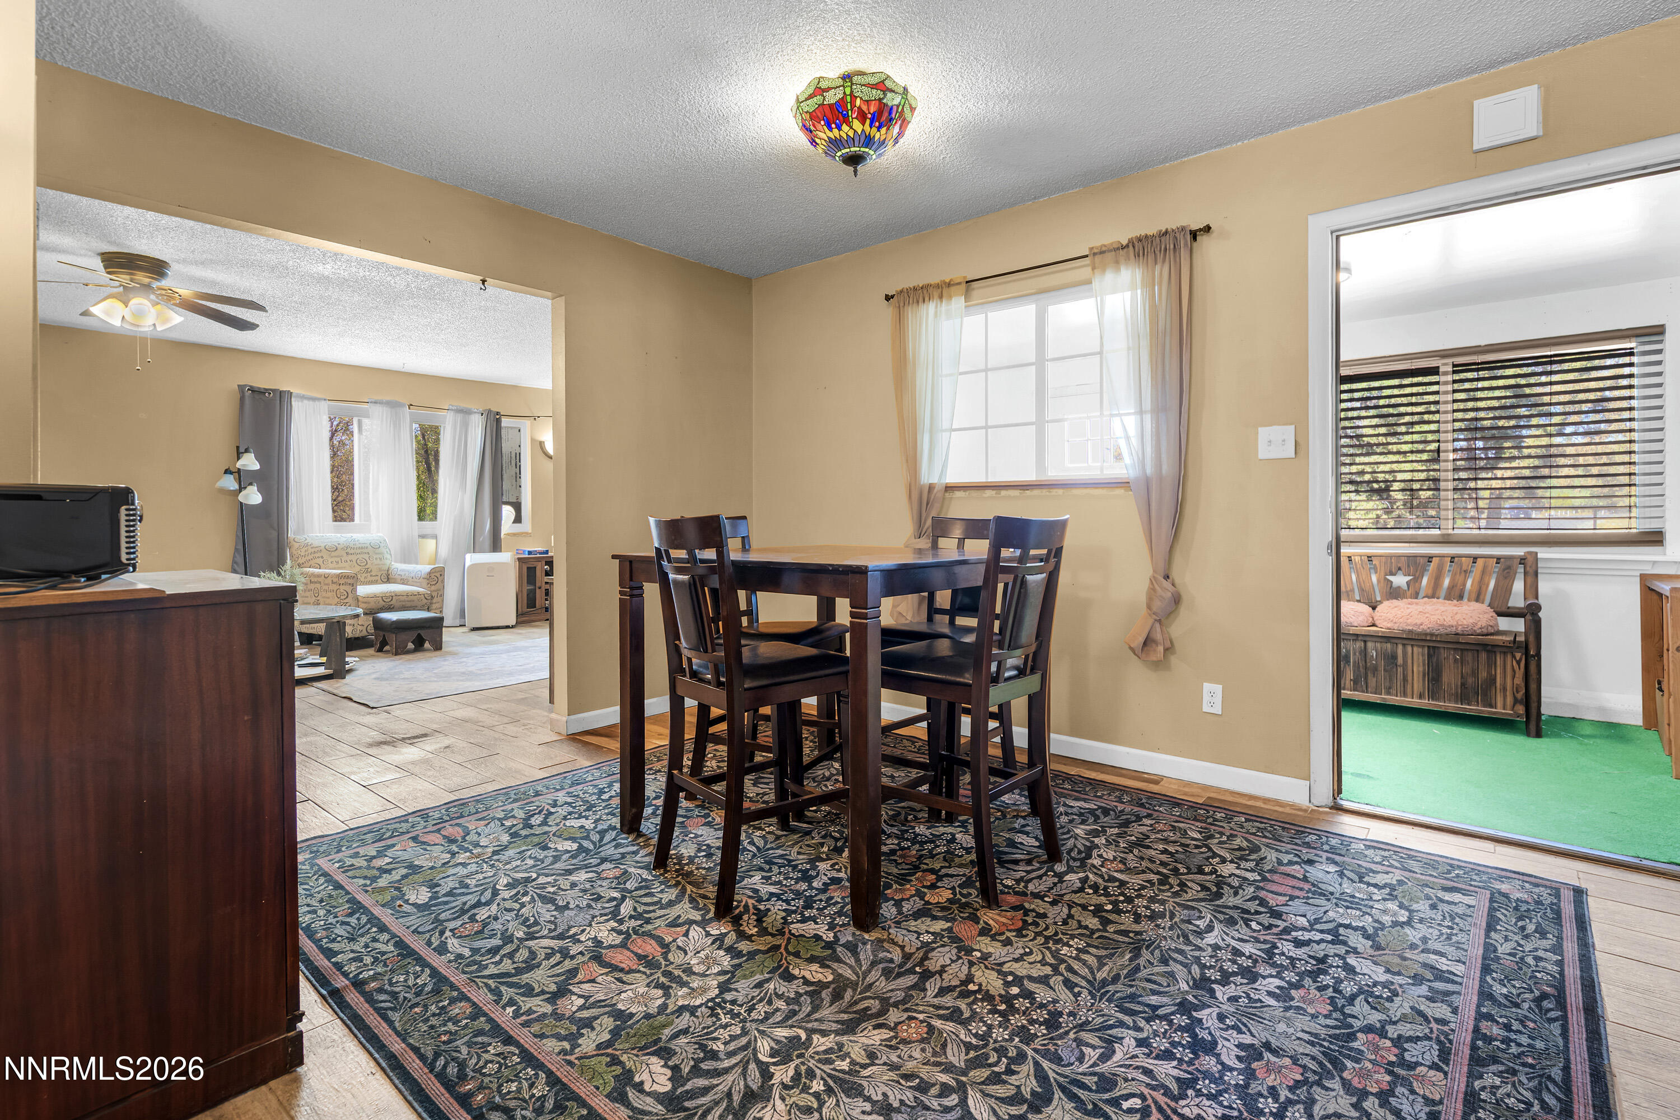
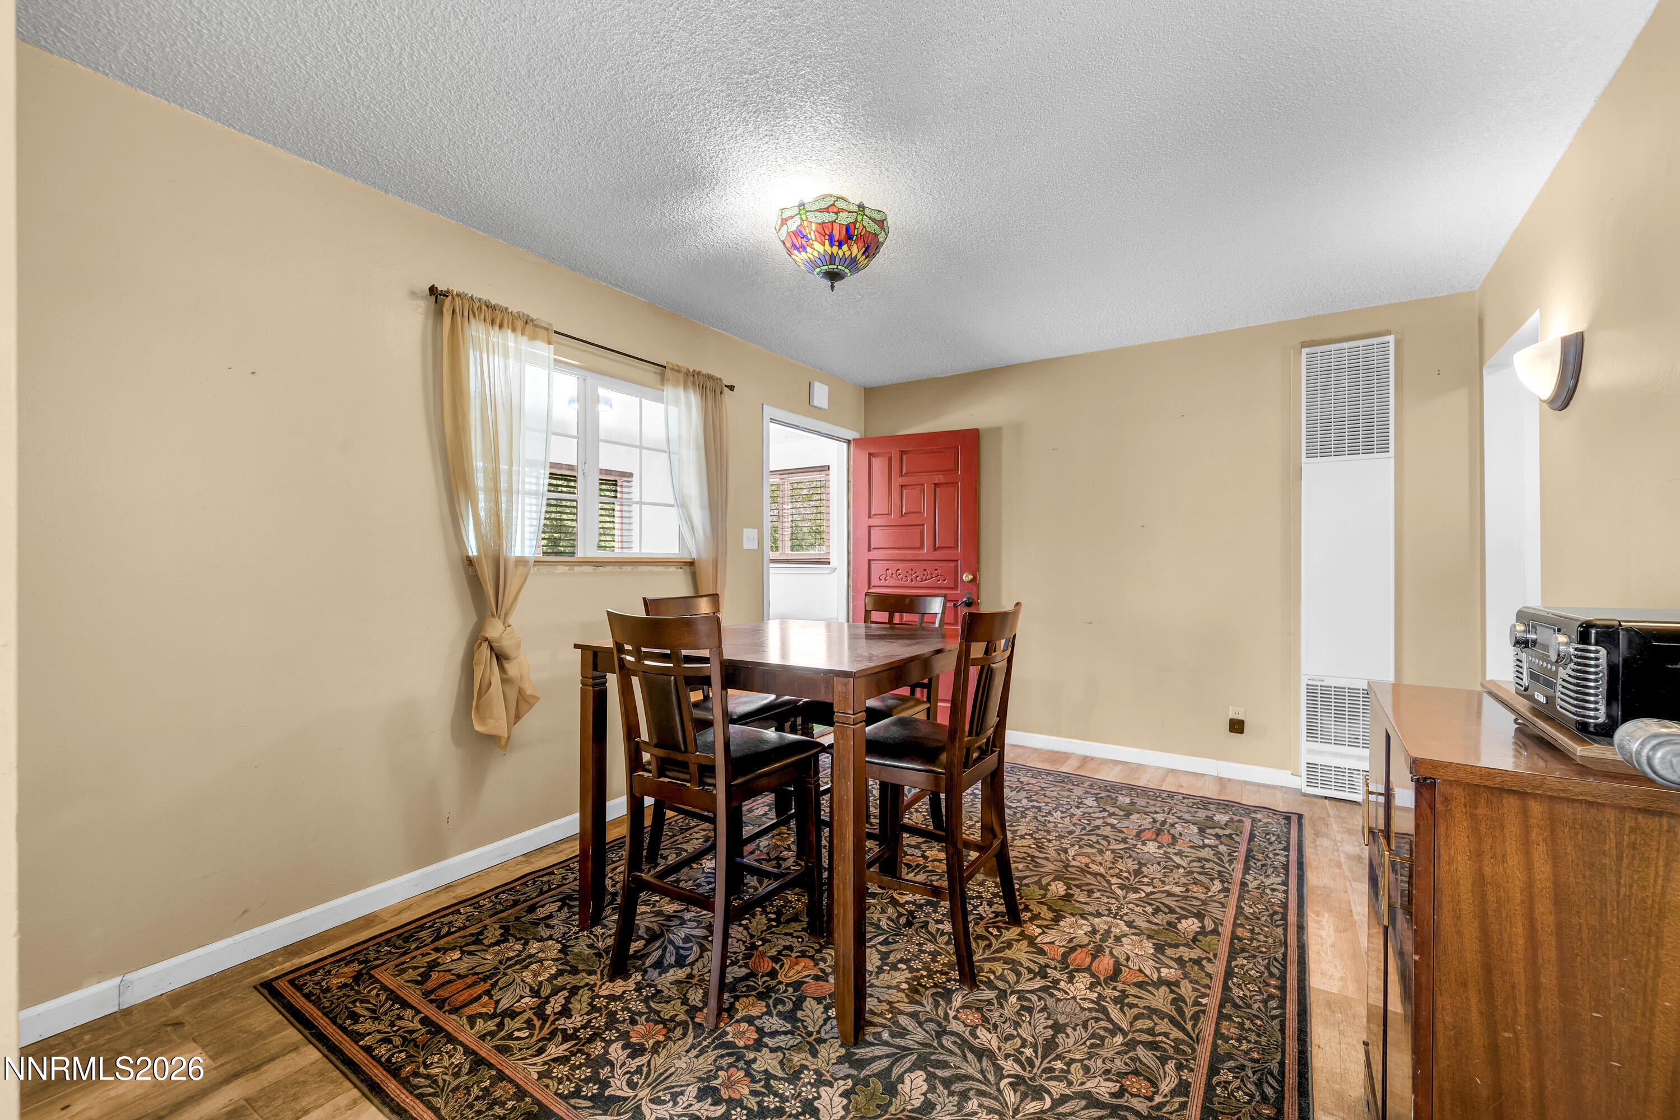
Dining area with a dark wood table, floral rug, and adjoining bright porch.
Dining room with a dark wood table, patterned rug, and red entry door.
Dining room with a wooden table on a floral rug and a bright red front door.
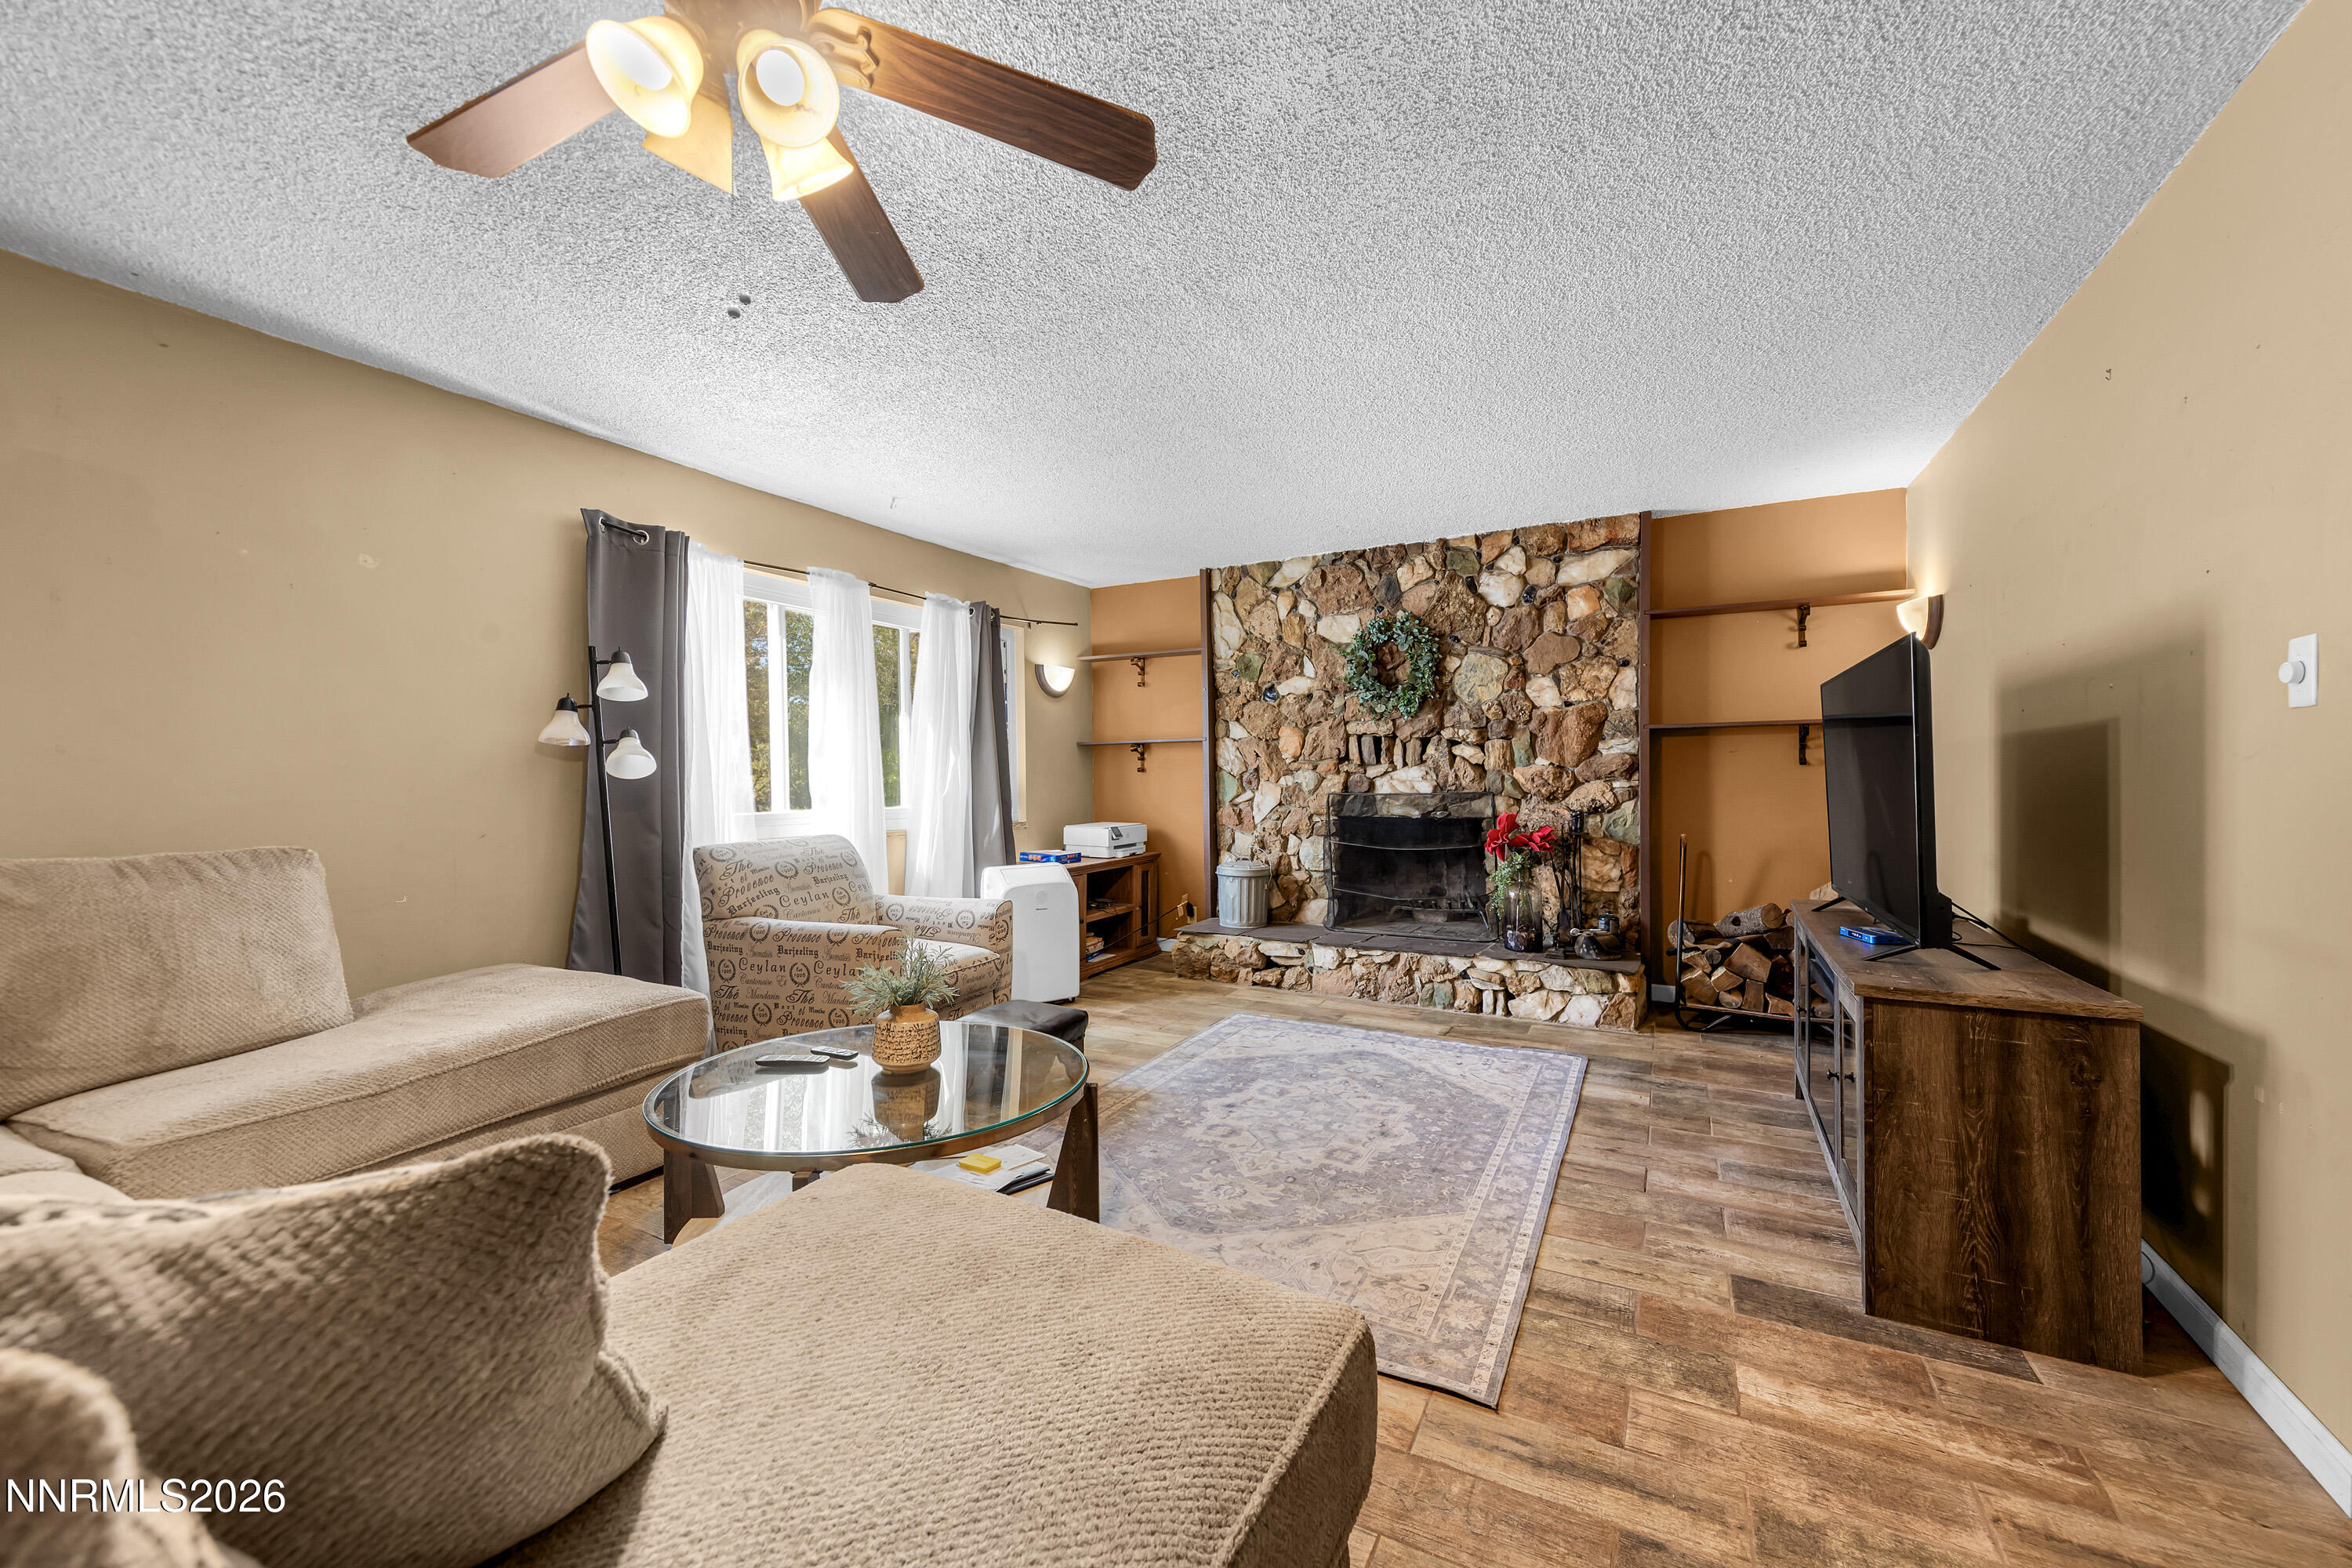
Living room with a stone fireplace, built-in shelves, and sectional seating.
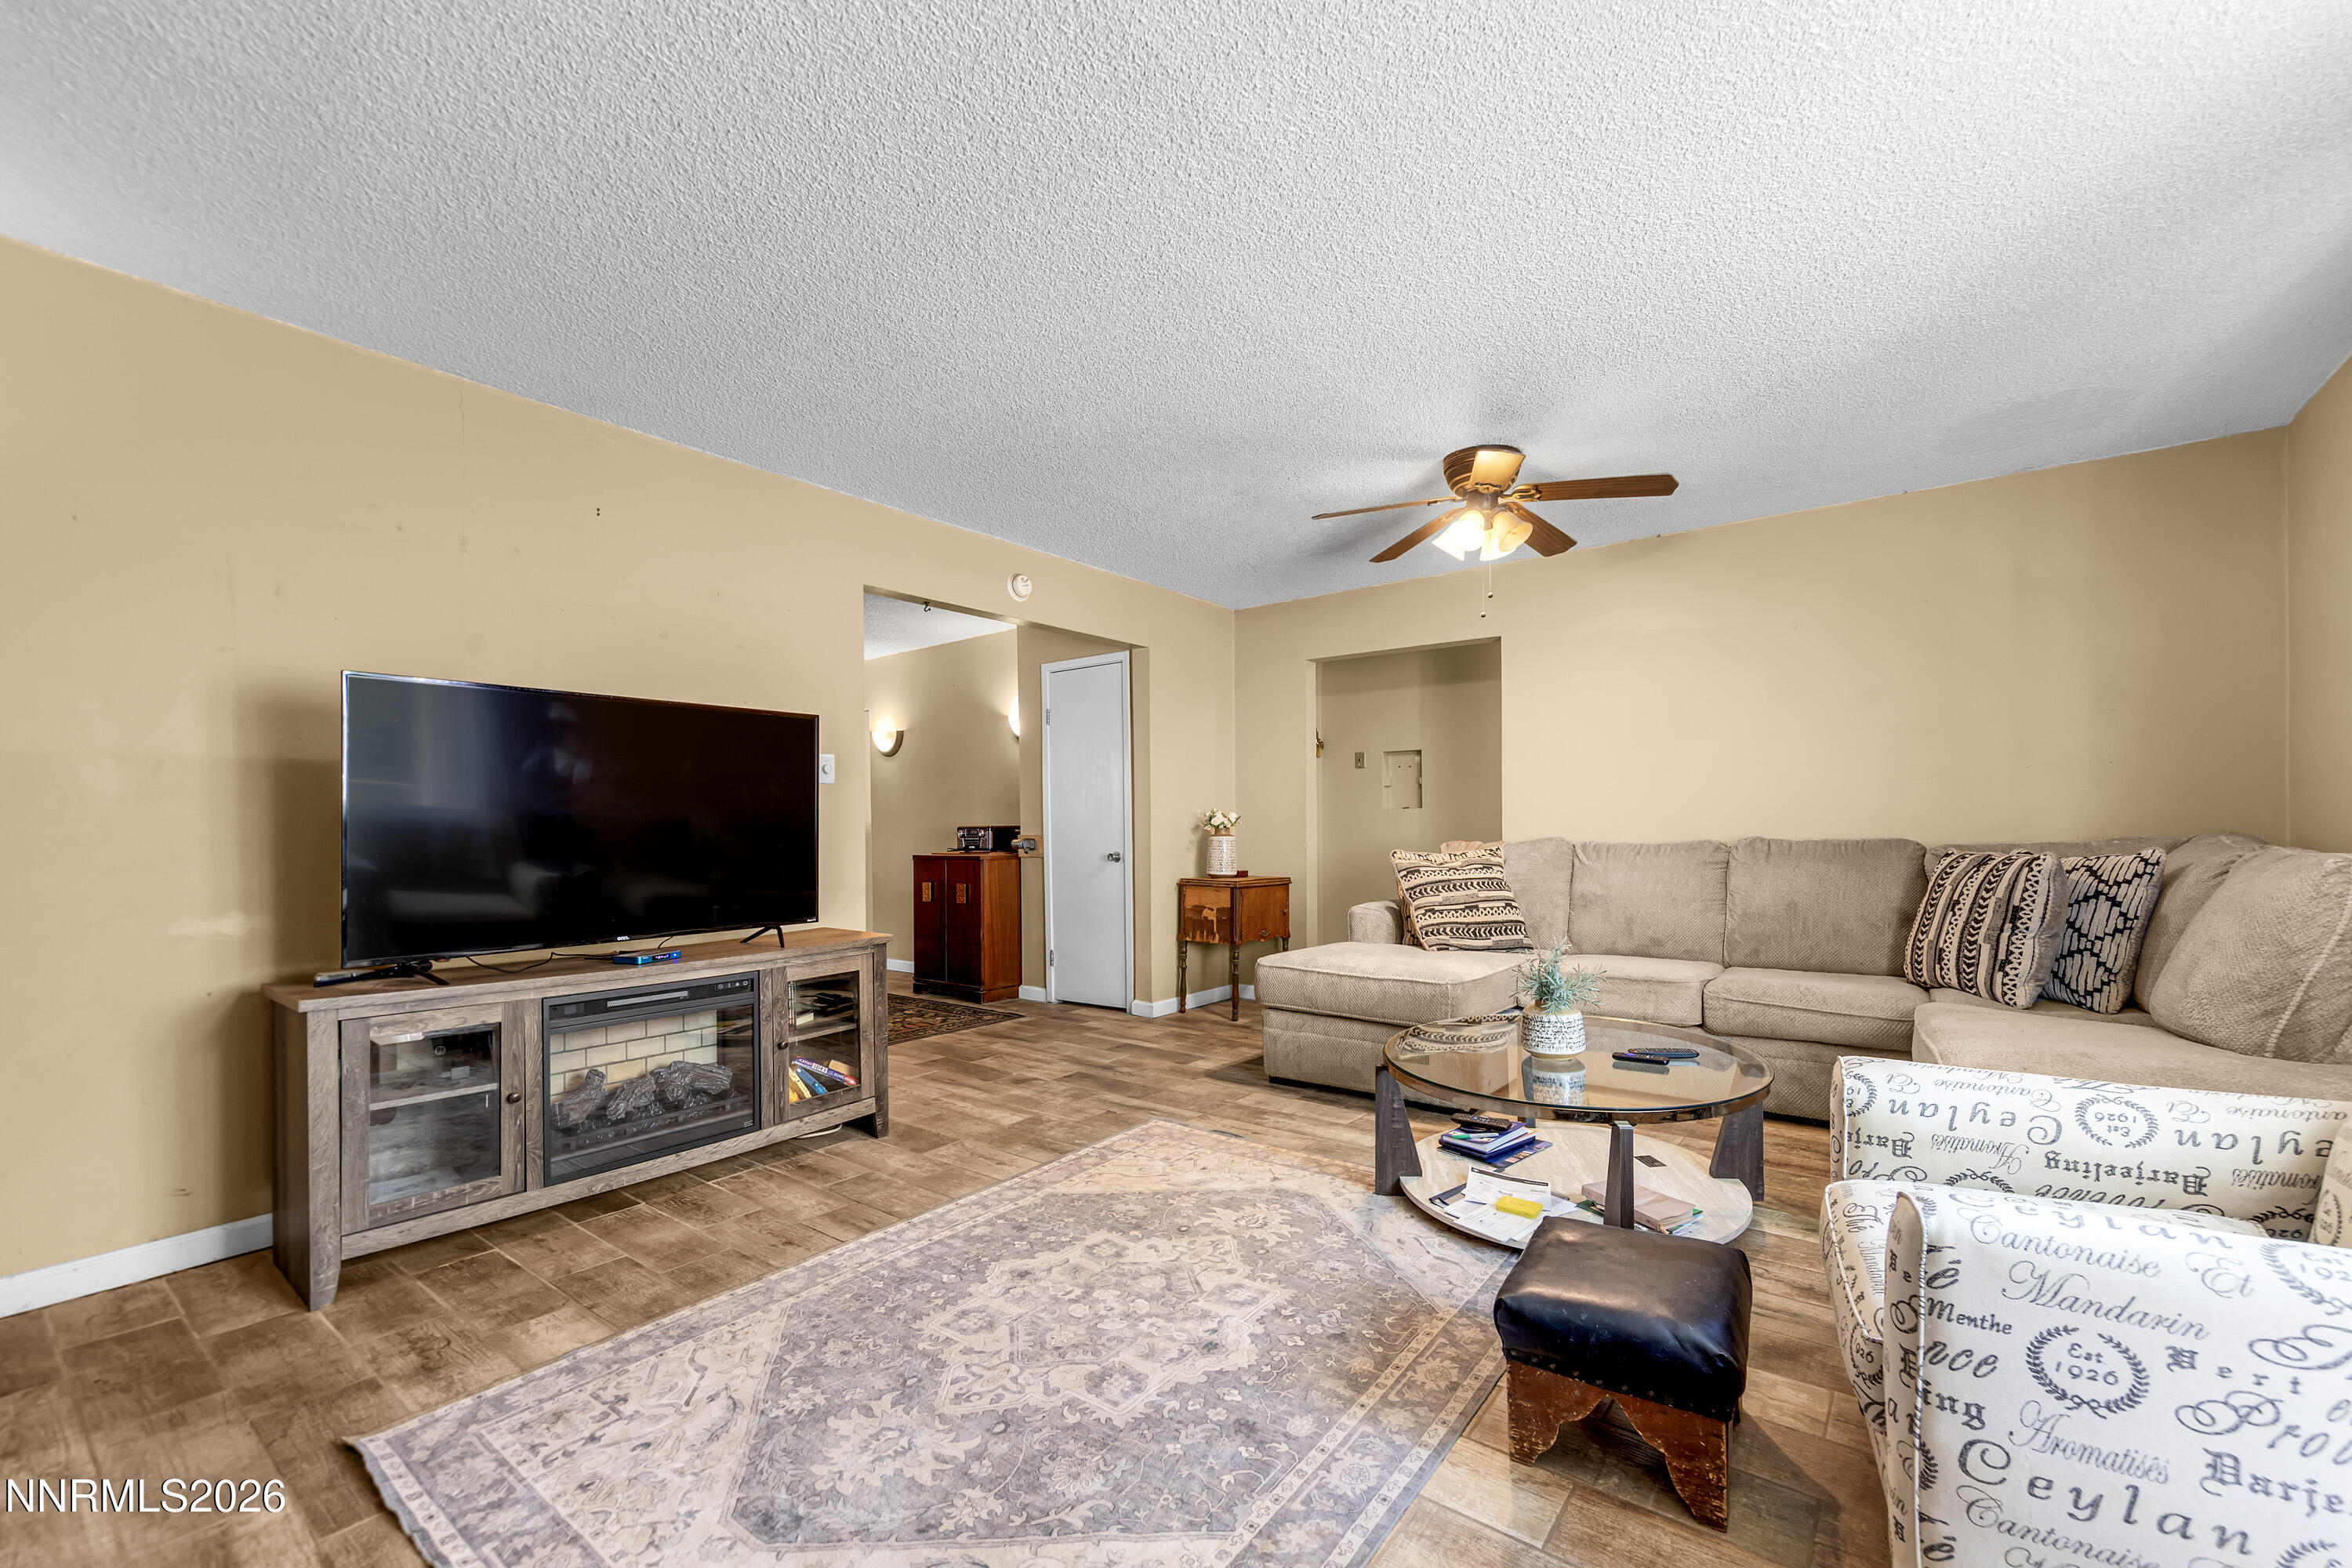
Furnished living room with a beige sectional, large television, ceiling fan, and patterned area rug.
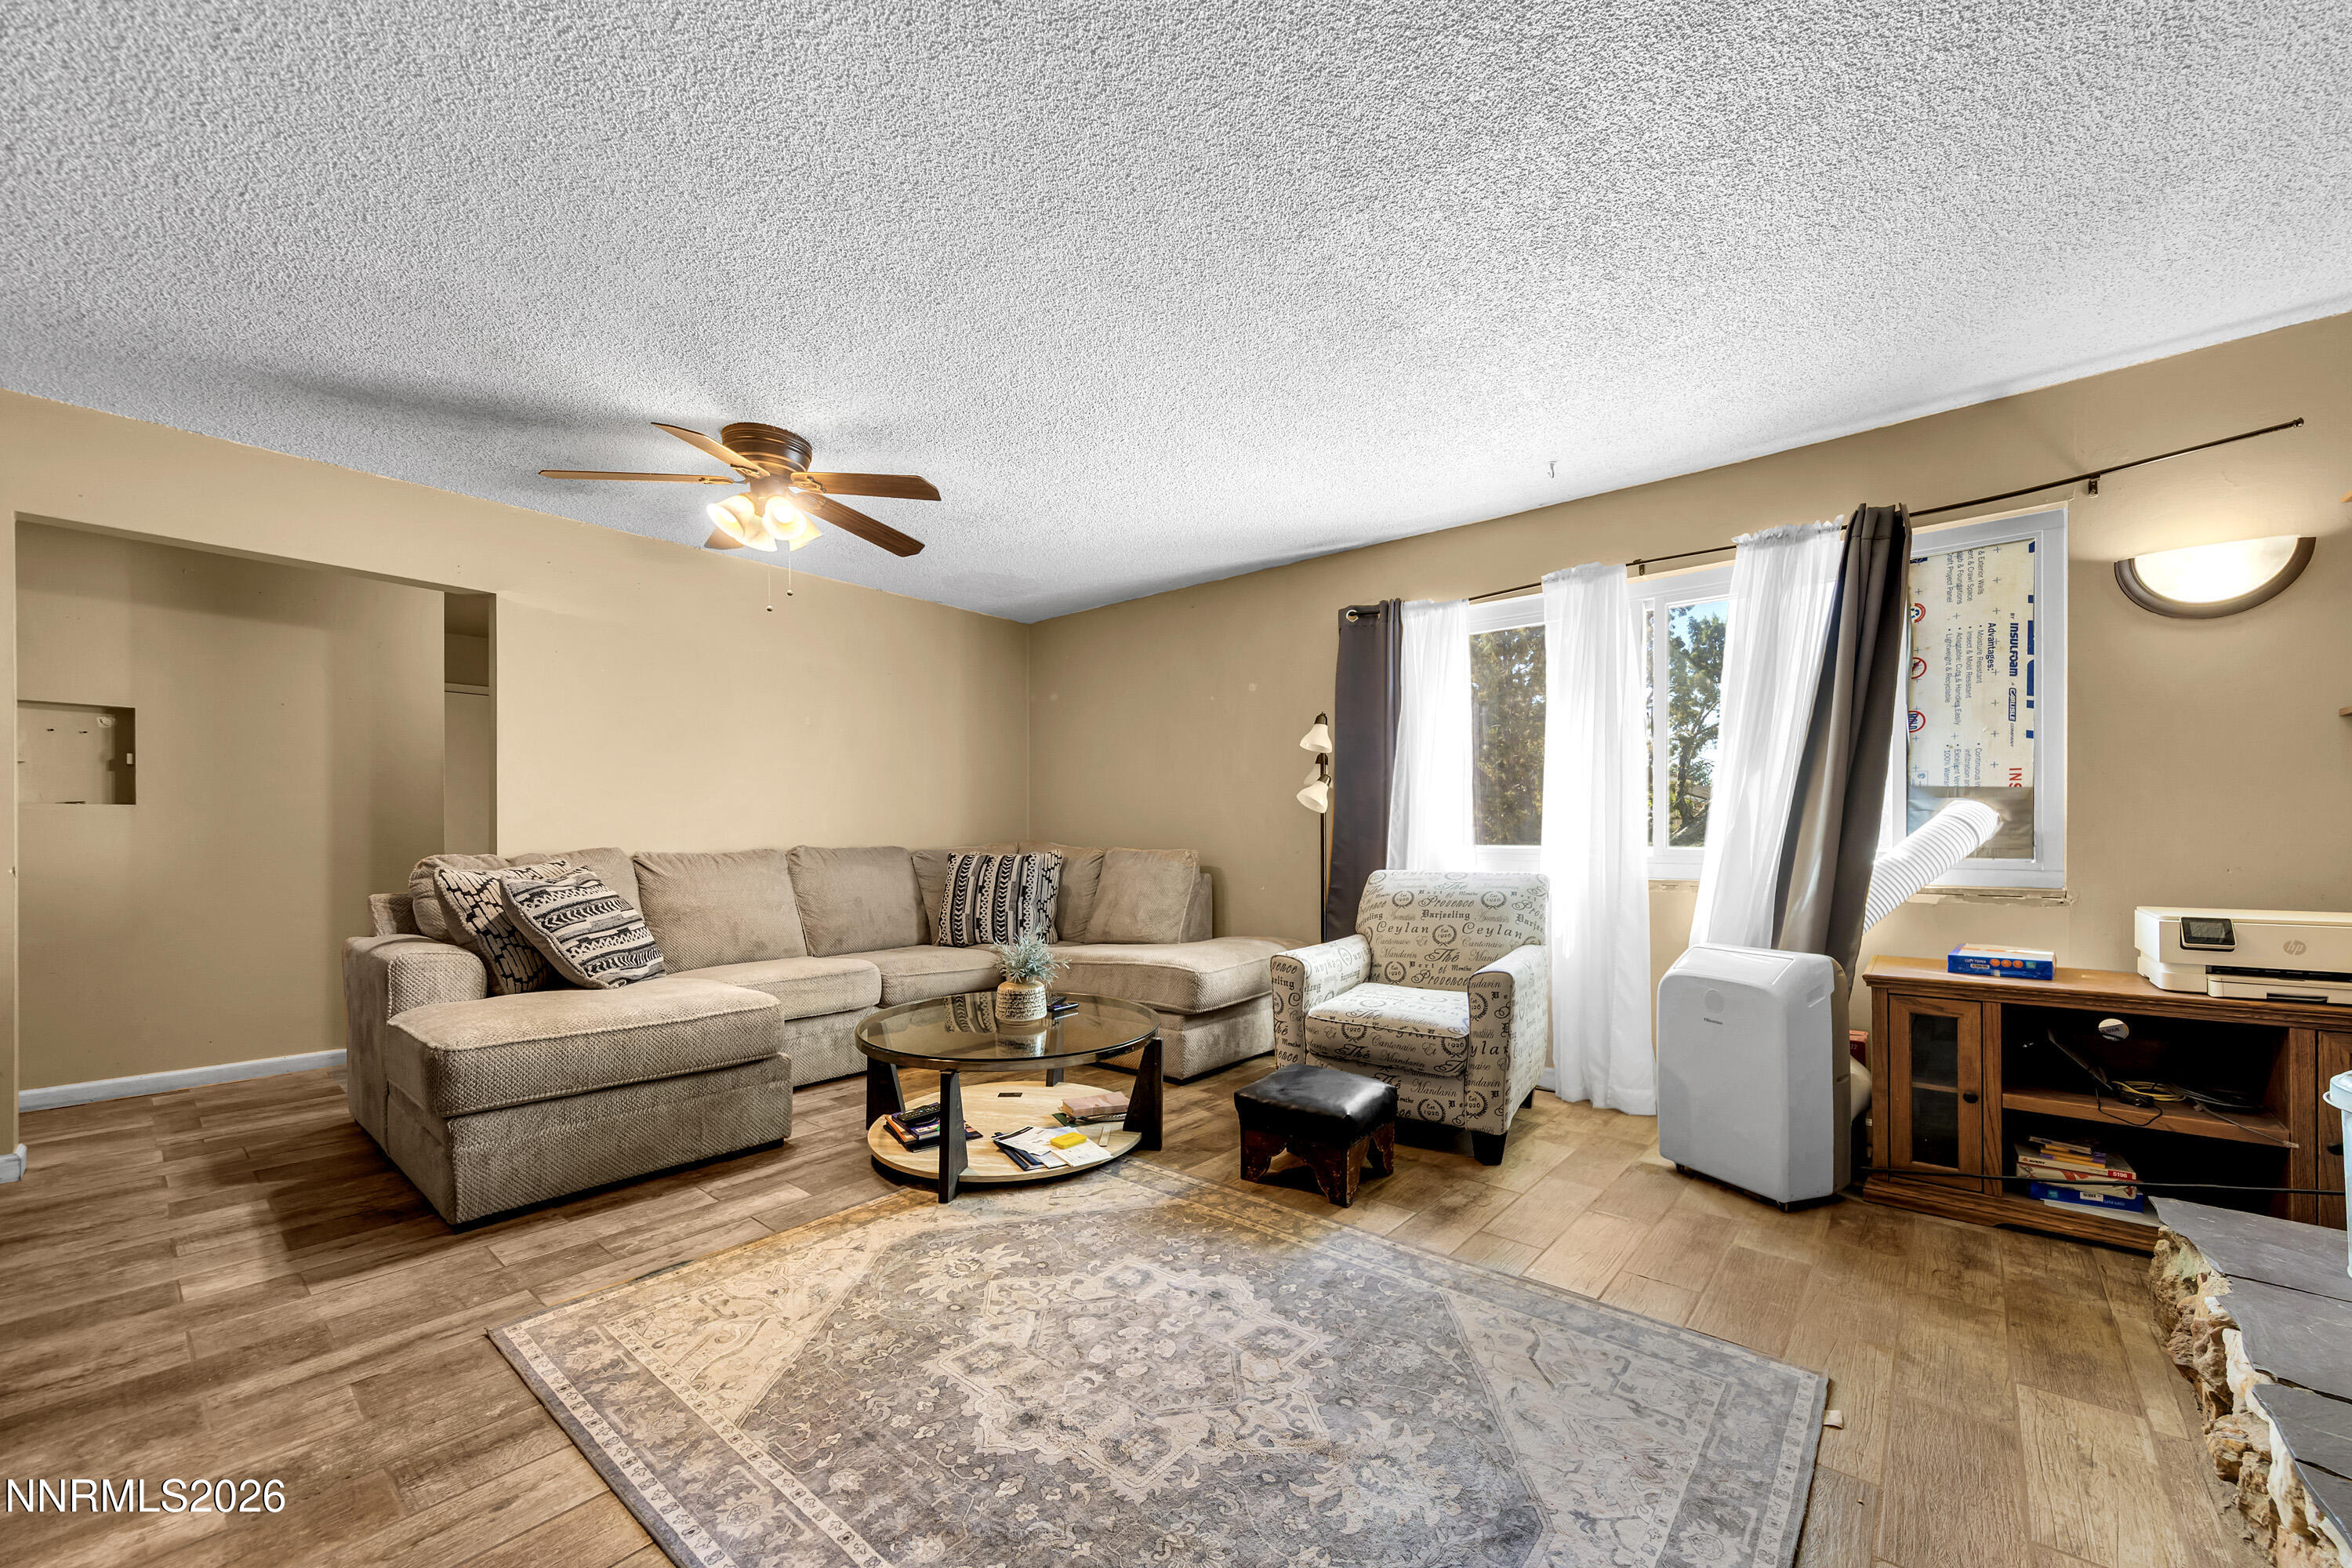
Living room with a beige sectional, patterned armchair, round glass coffee table and large area rug.
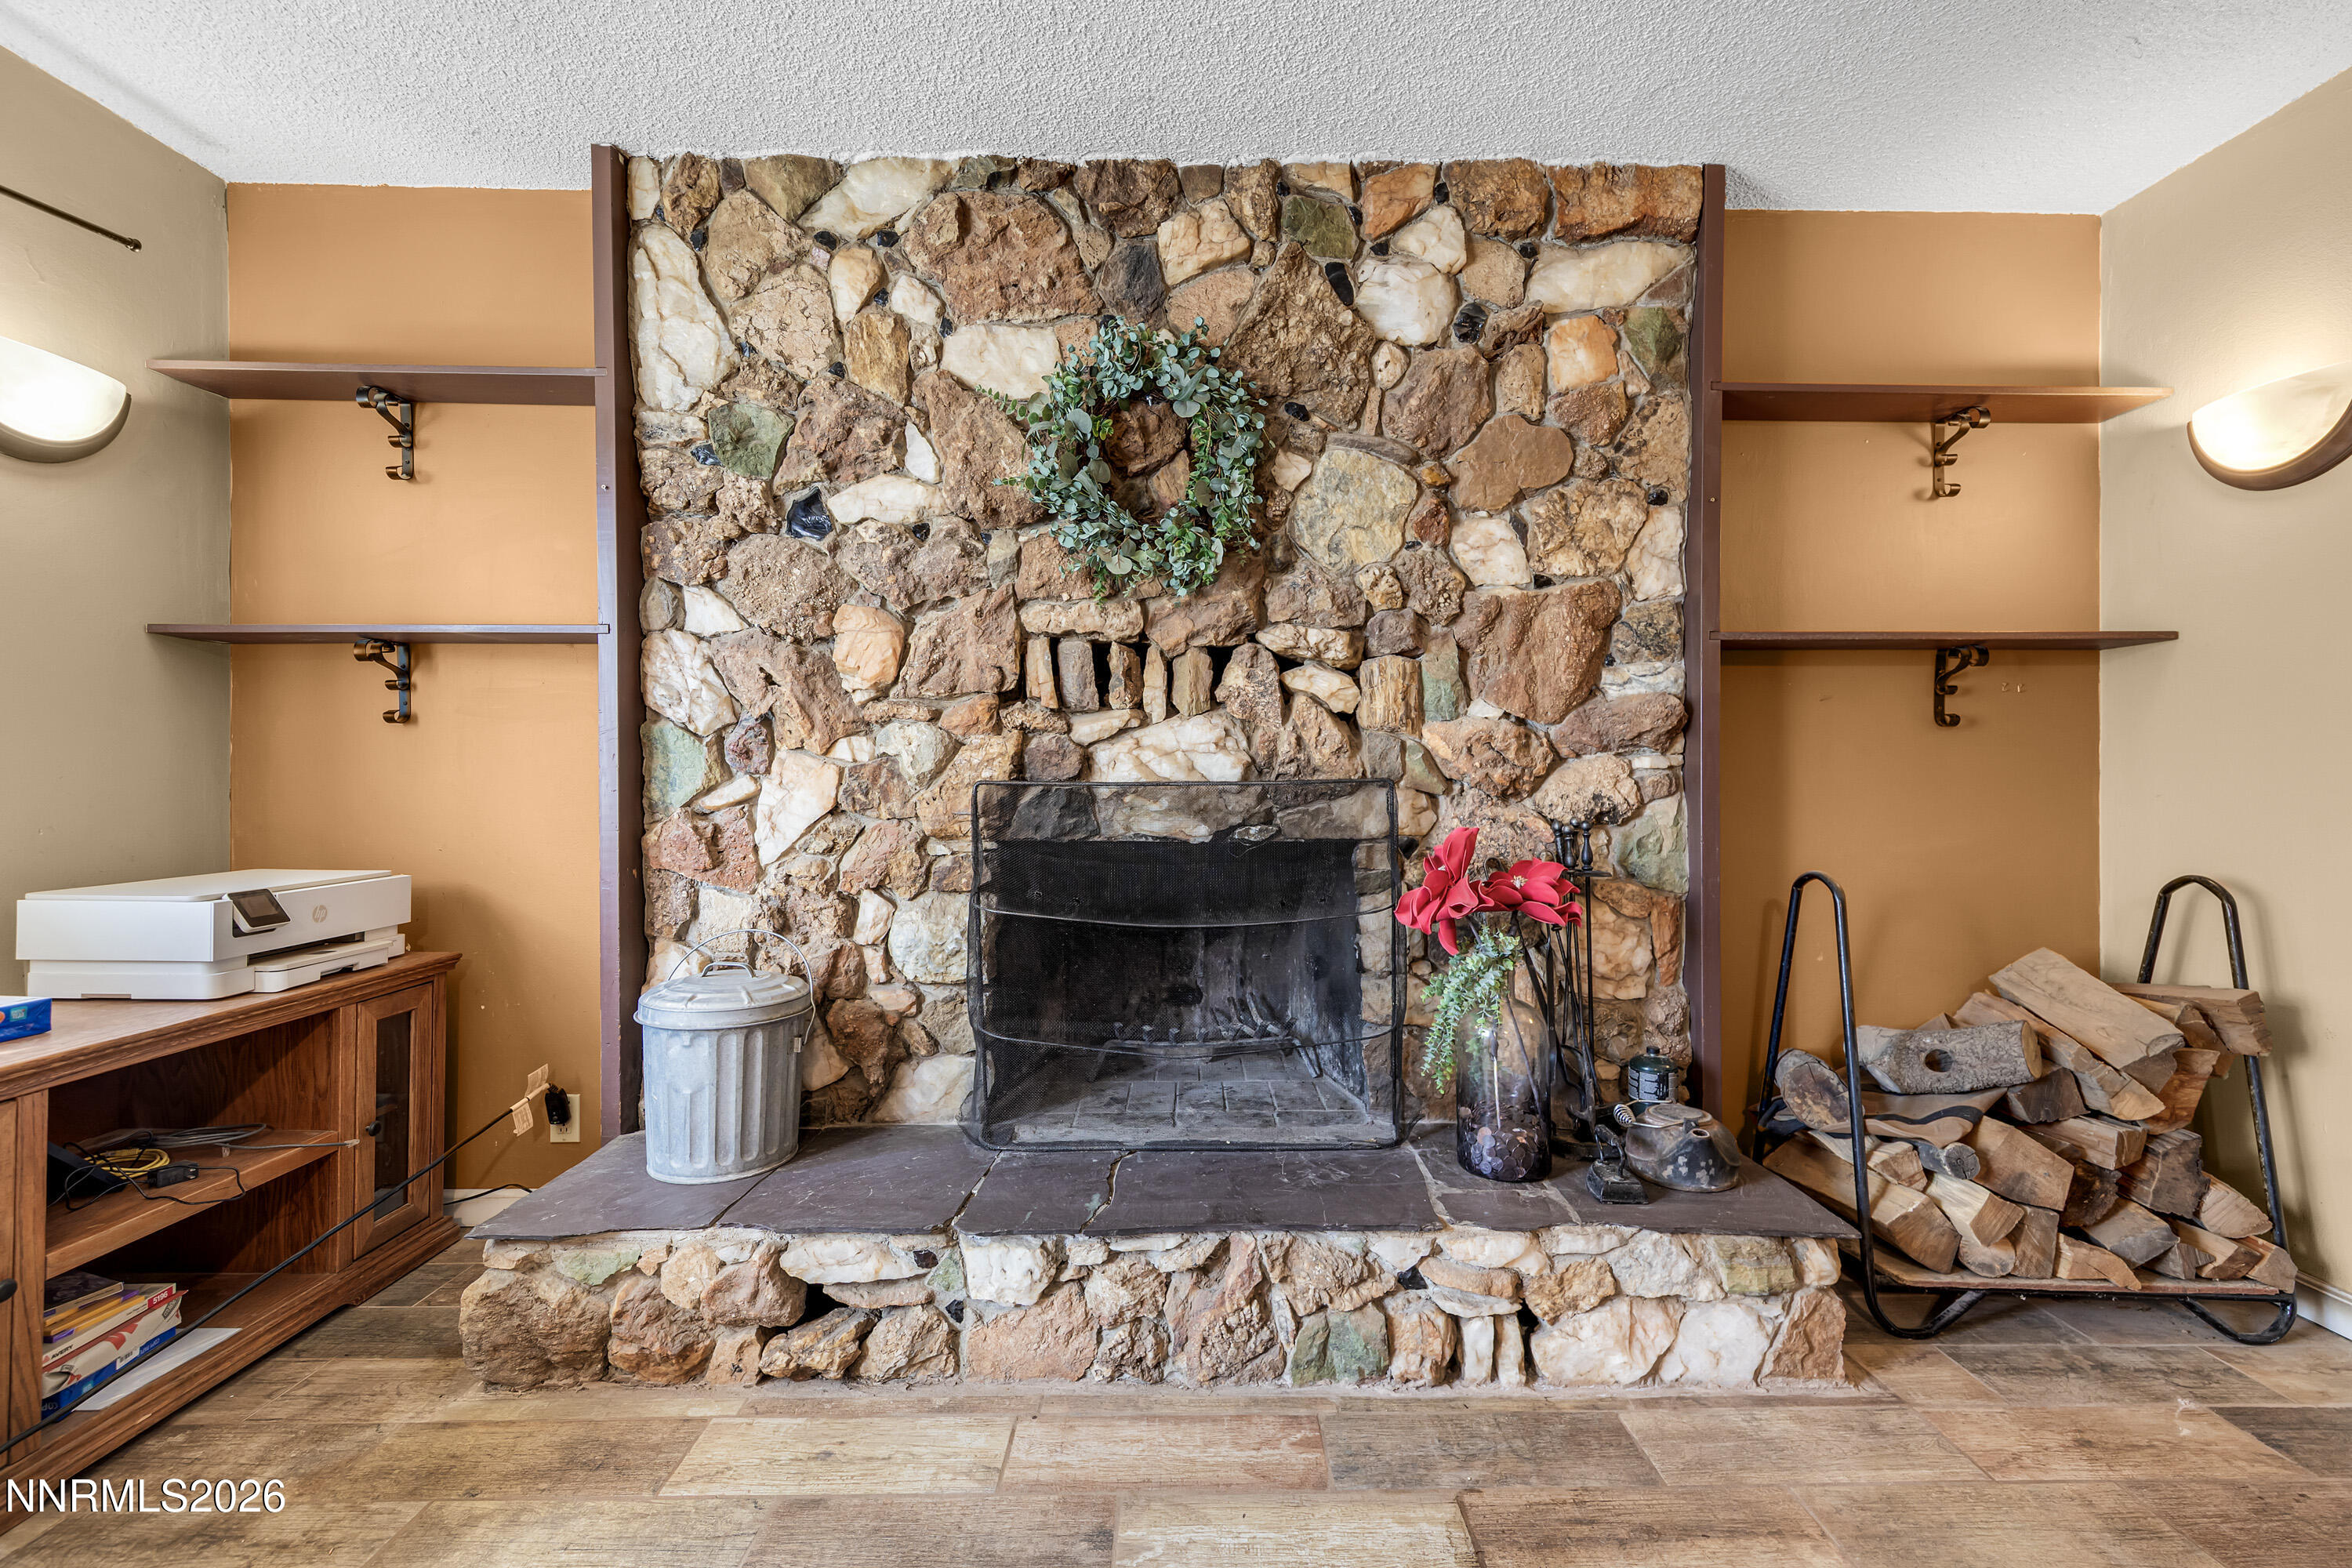
Rustic stone fireplace with a black screen, flanking shelves, and stacked firewood.
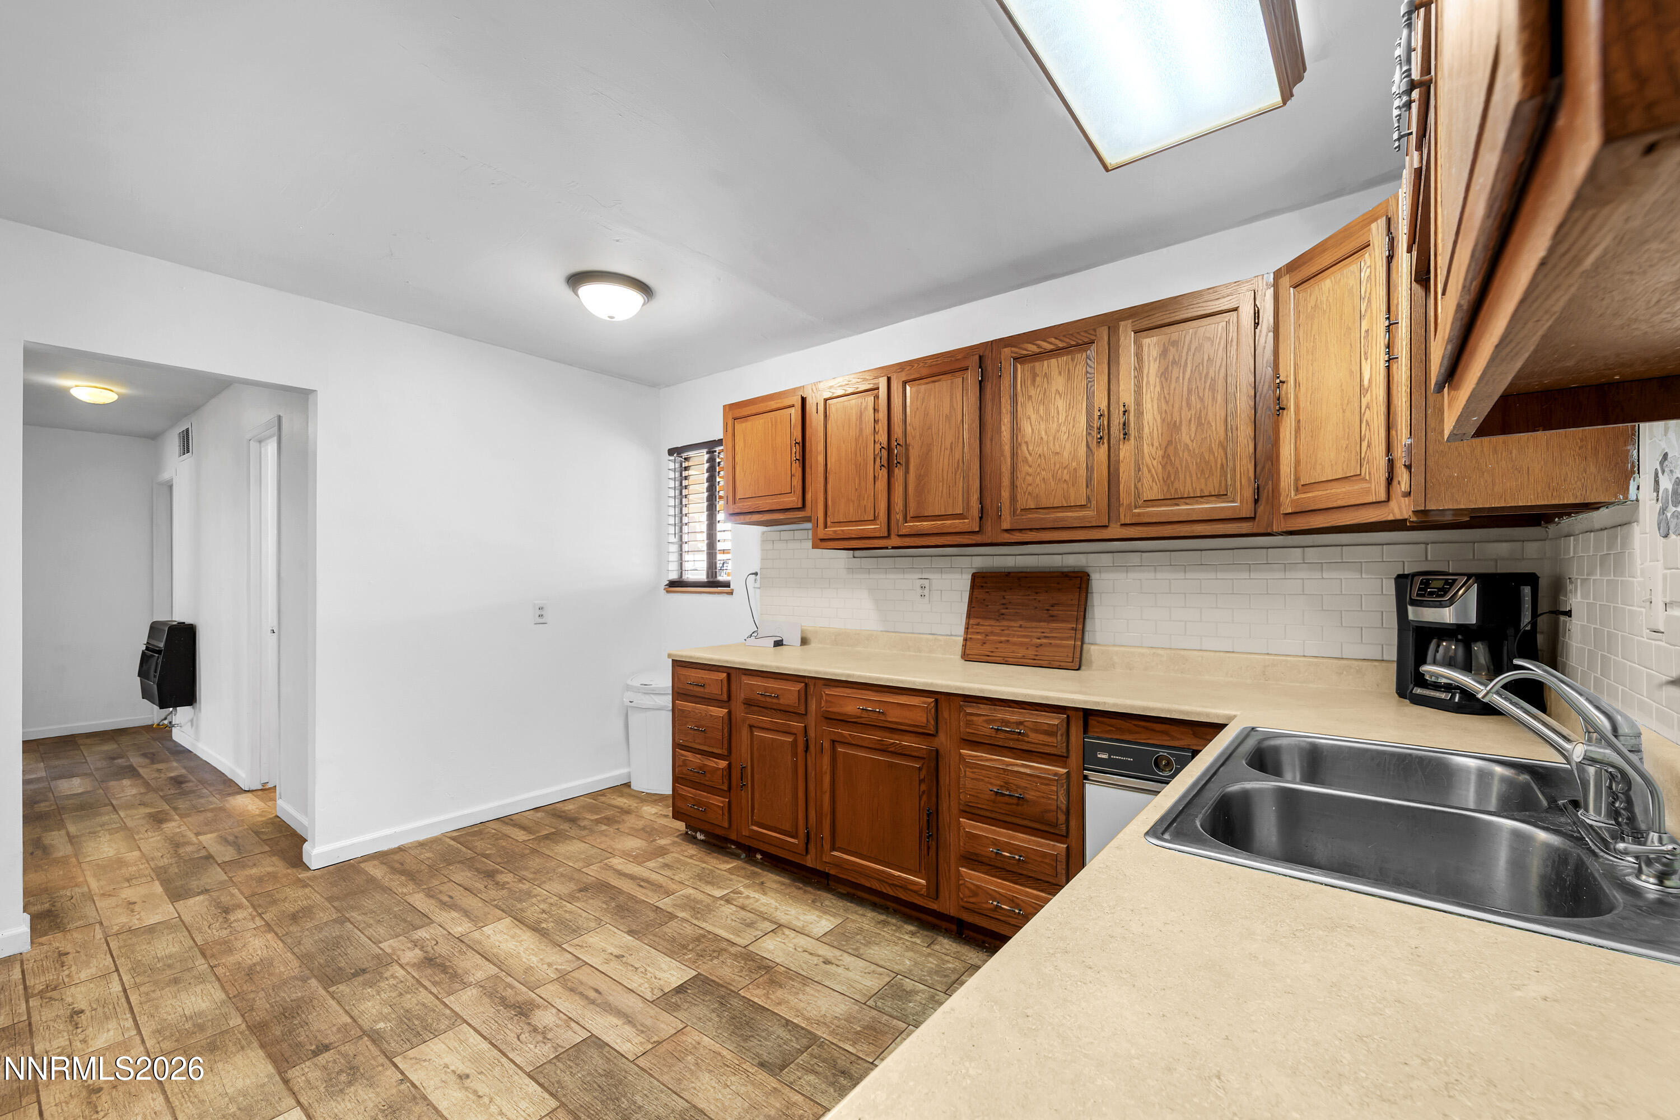
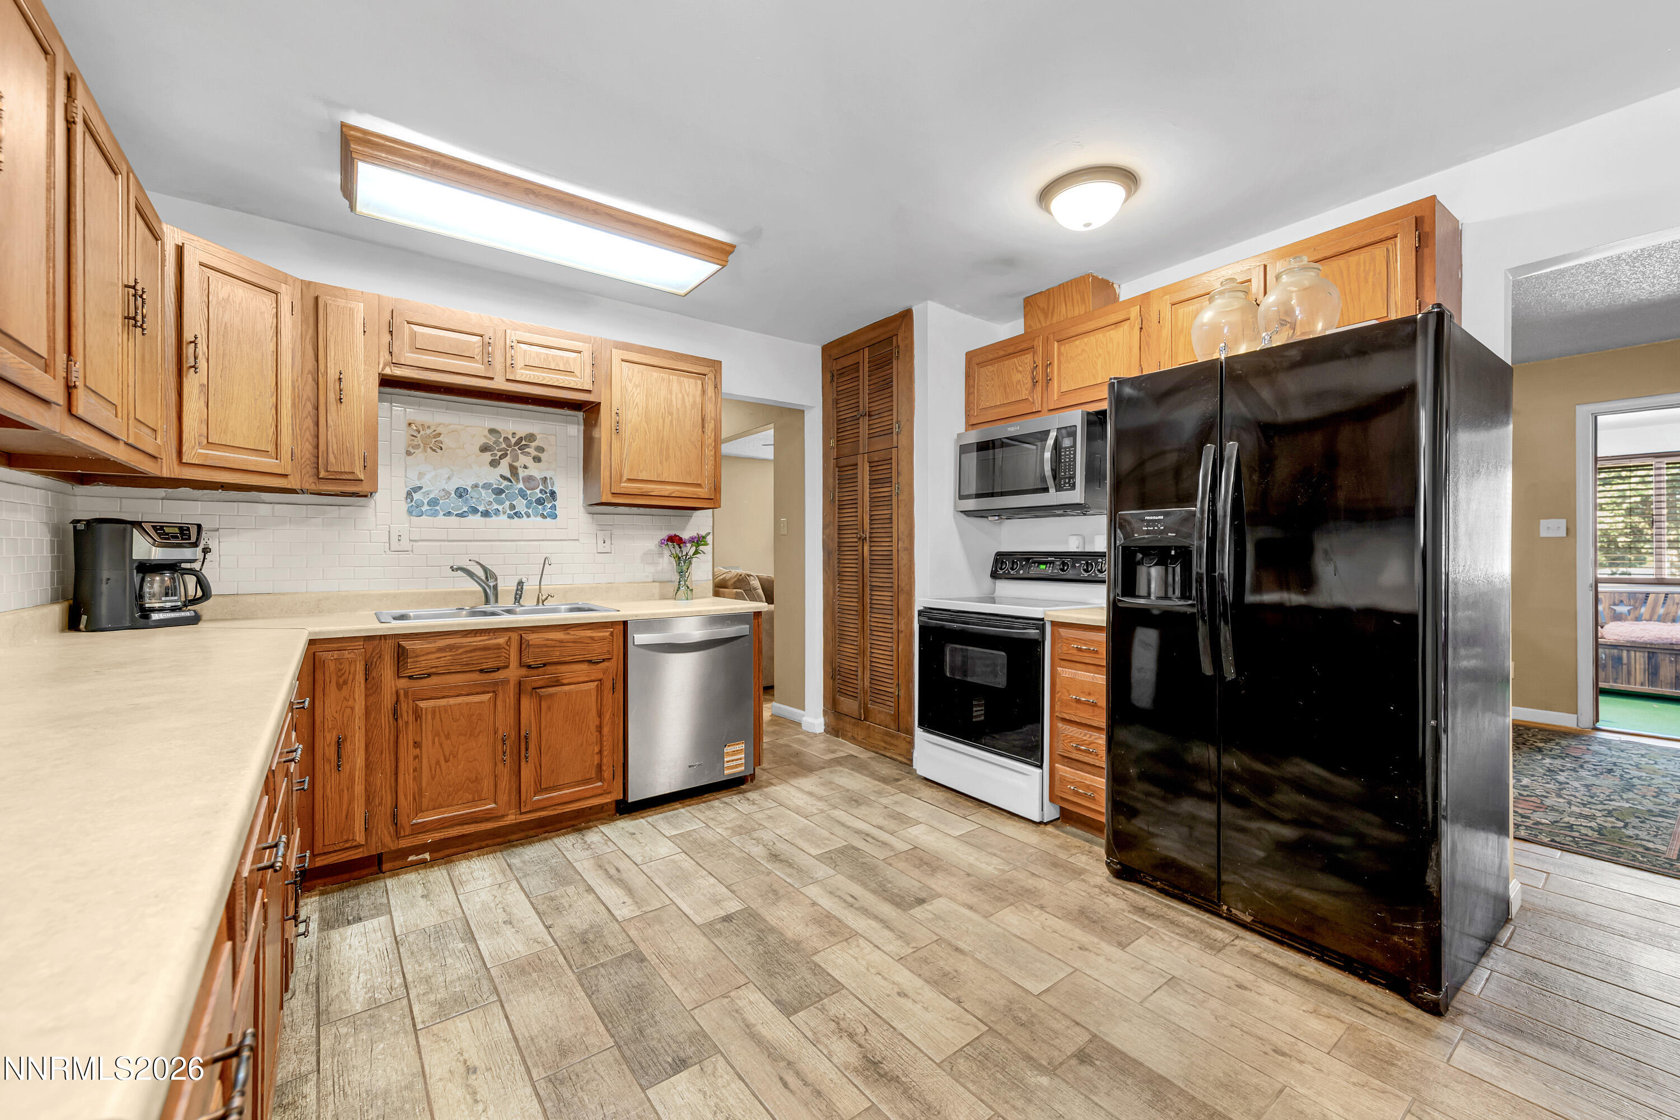
Kitchen with wood cabinets, a double-basin sink, white tile backsplash, and brown tile flooring.
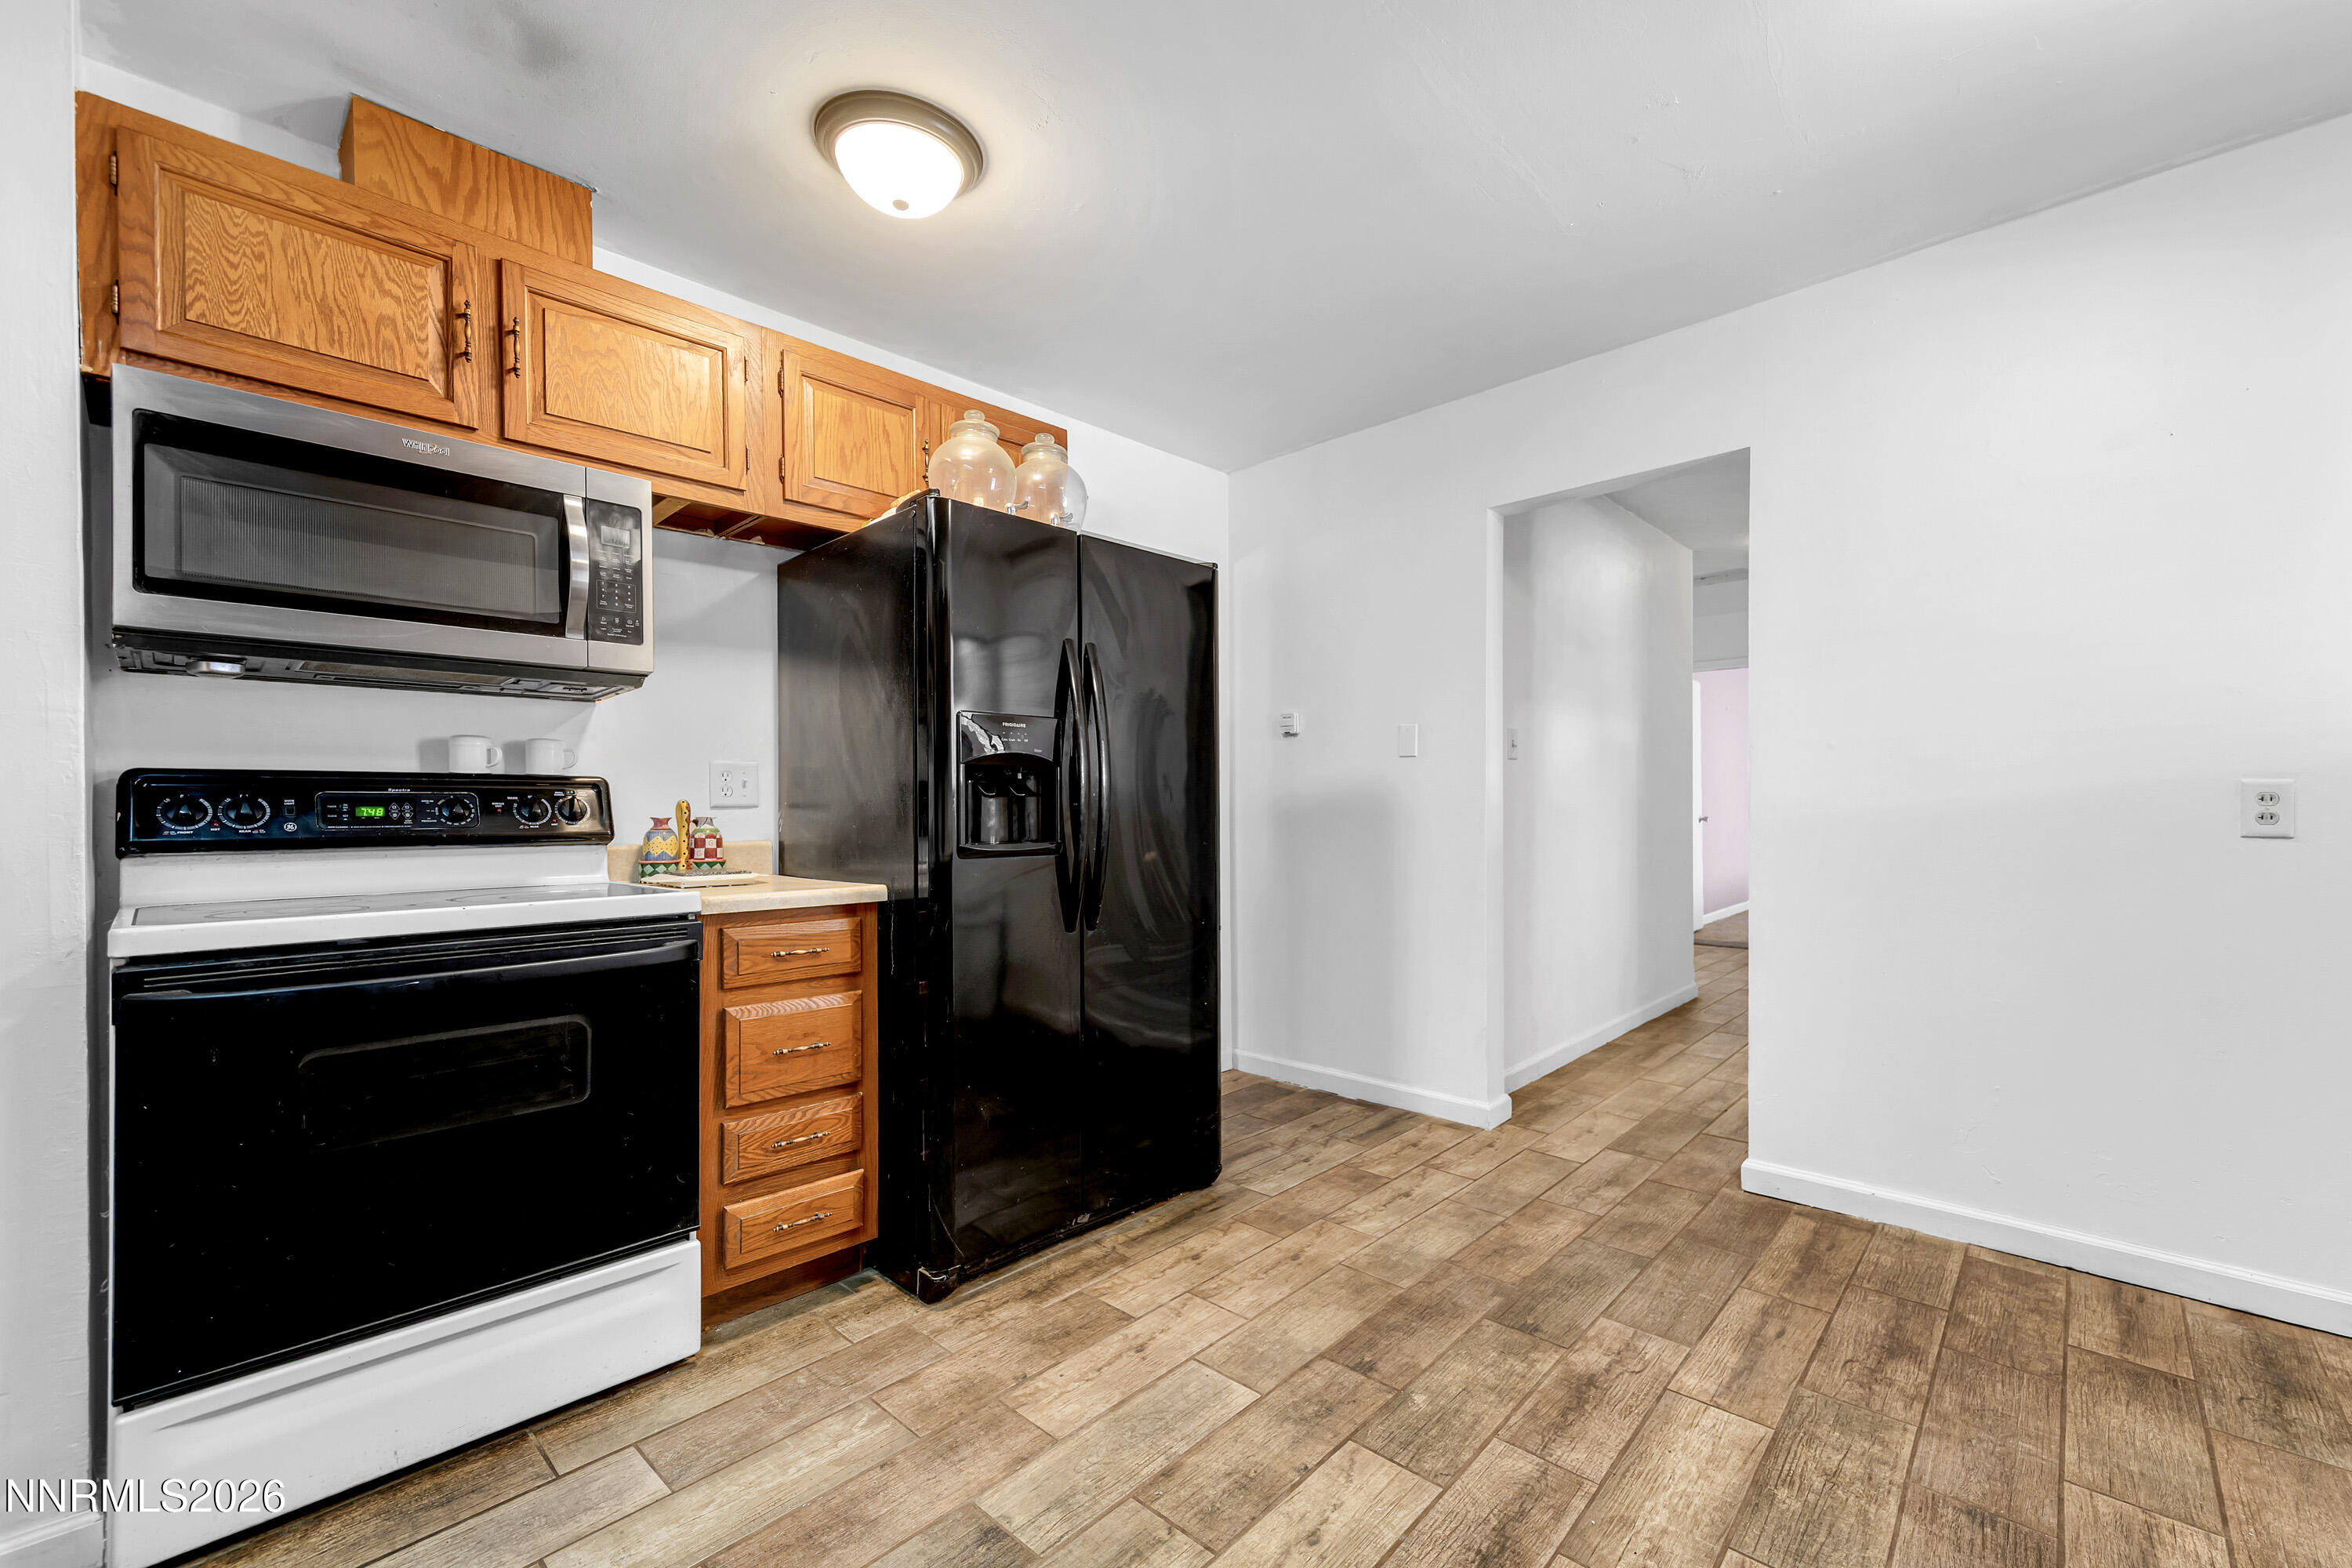
Kitchen with honey-toned cabinets, black refrigerator and wood-look tile flooring.
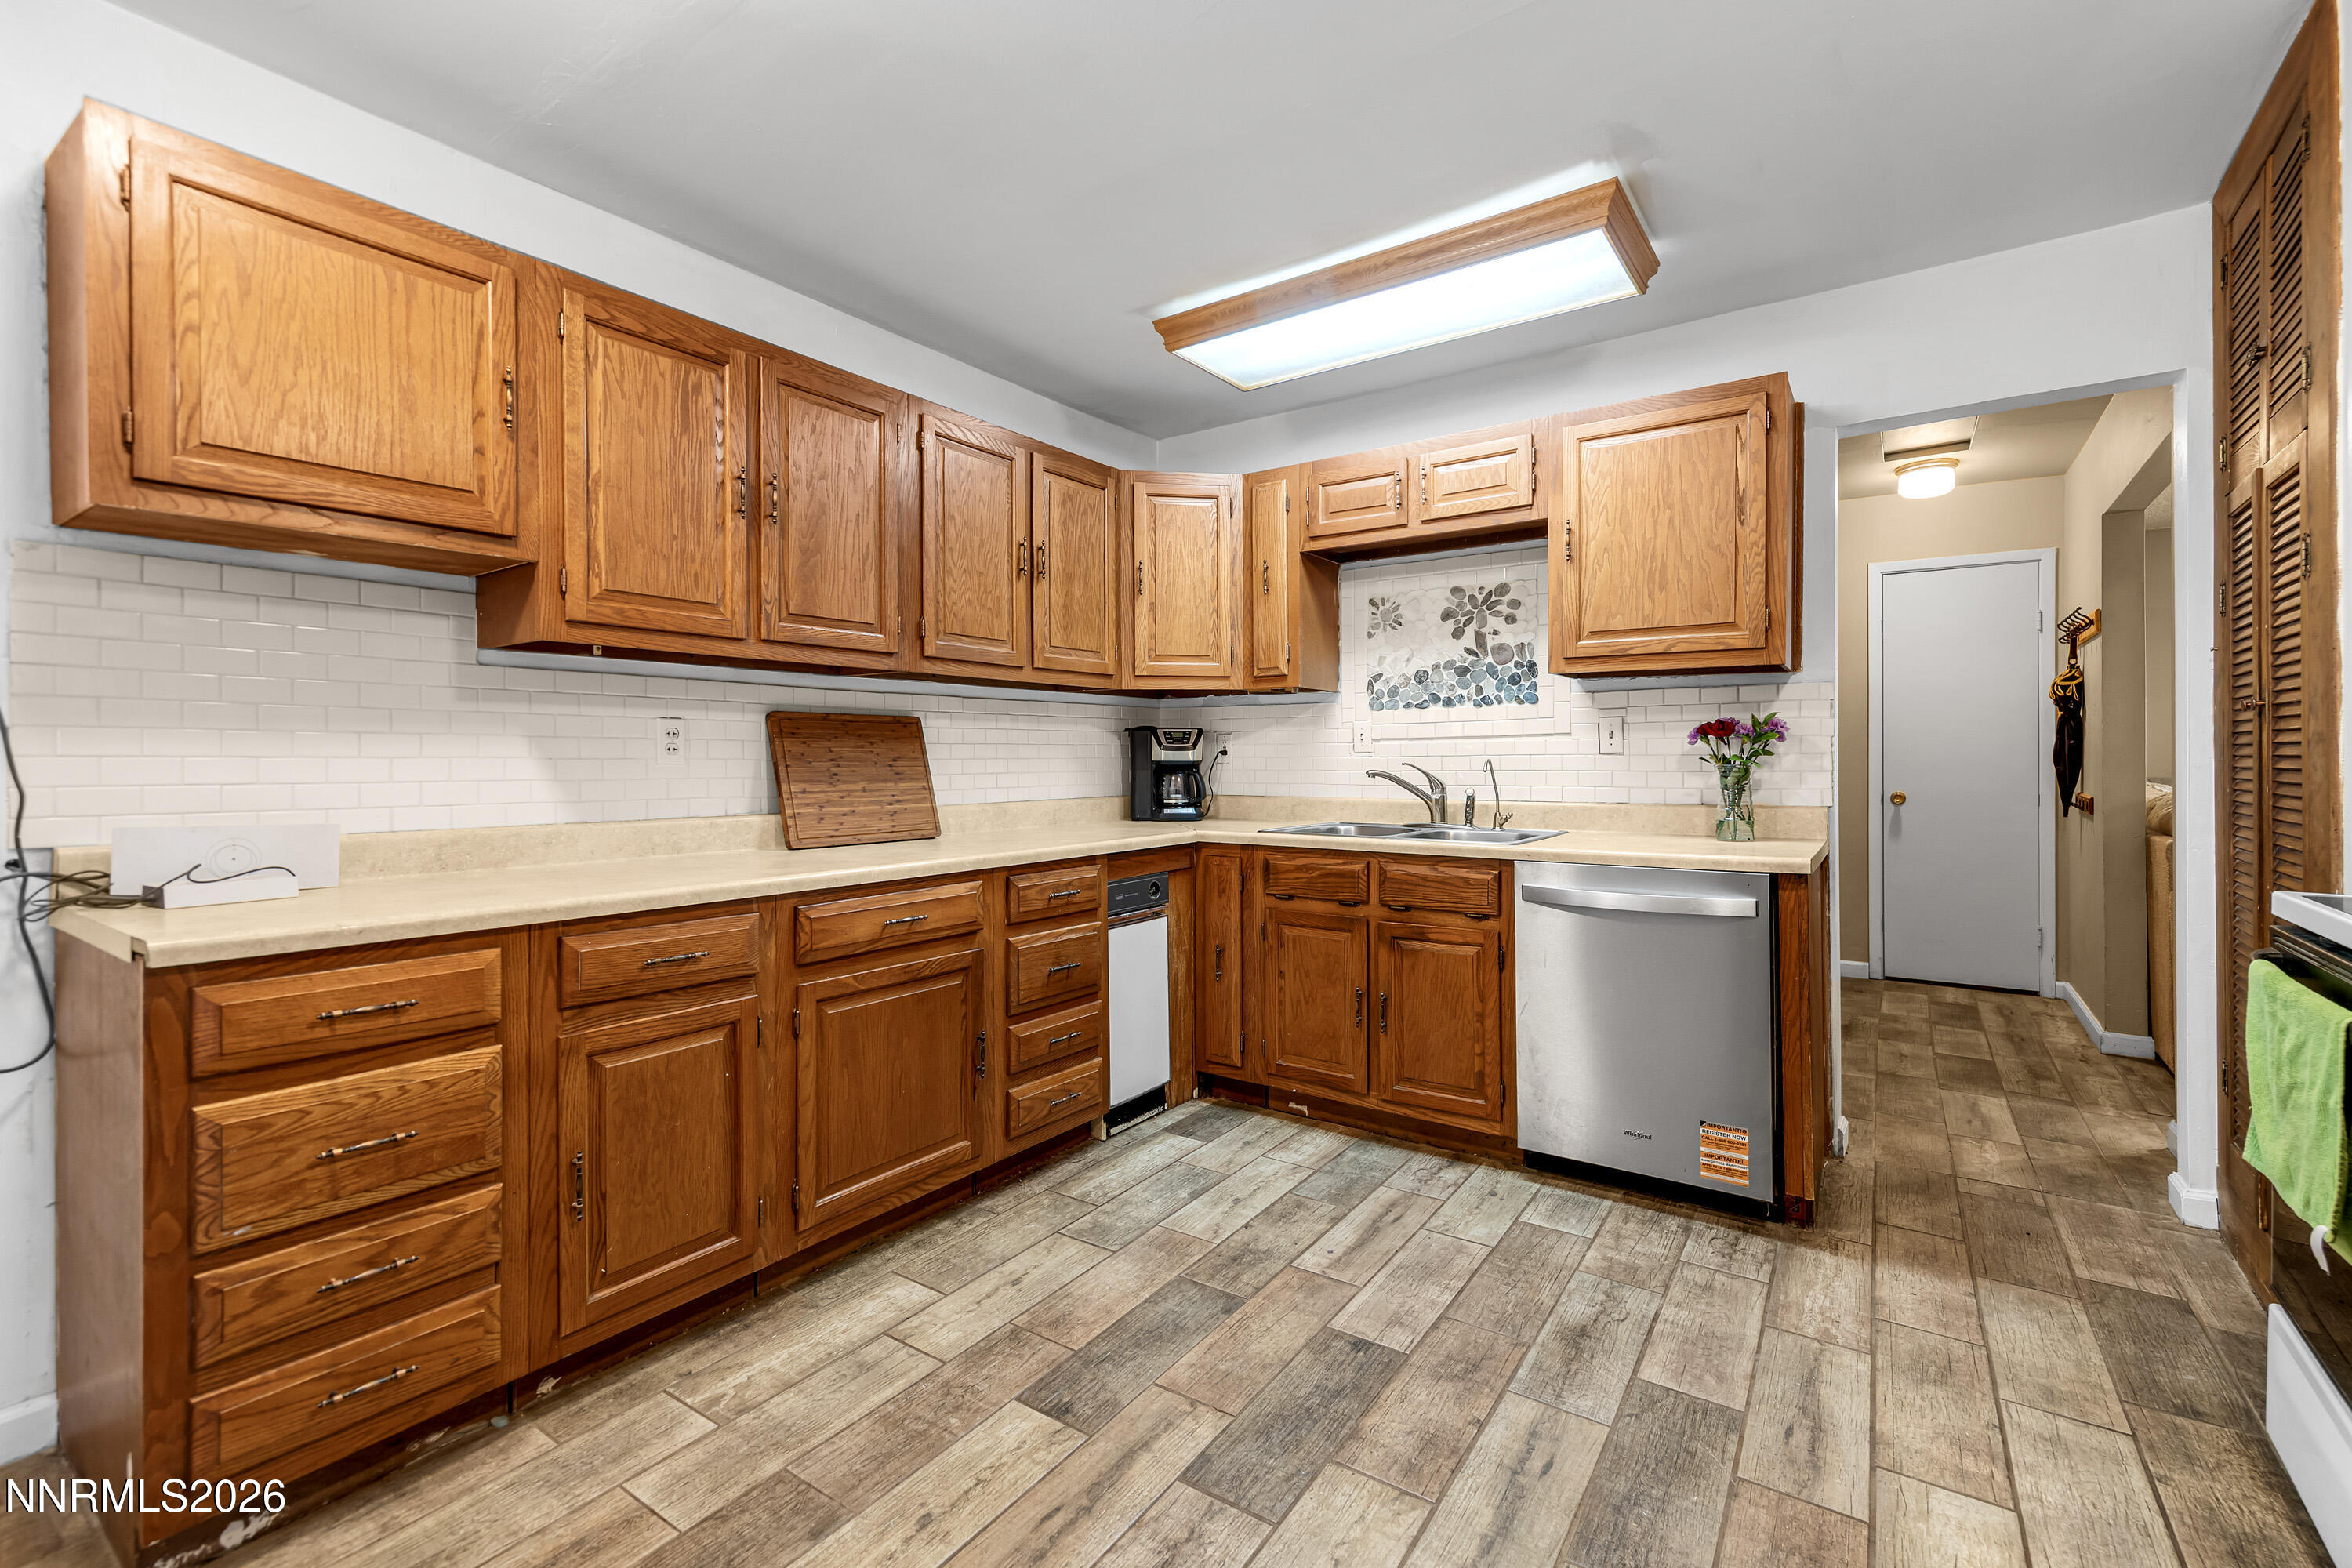
Kitchen with honey-colored cabinets, wood-look tile floors, and black and stainless-steel appliances.
Kitchen with honey-colored wood cabinets, white subway tile, and a stainless-steel dishwasher.
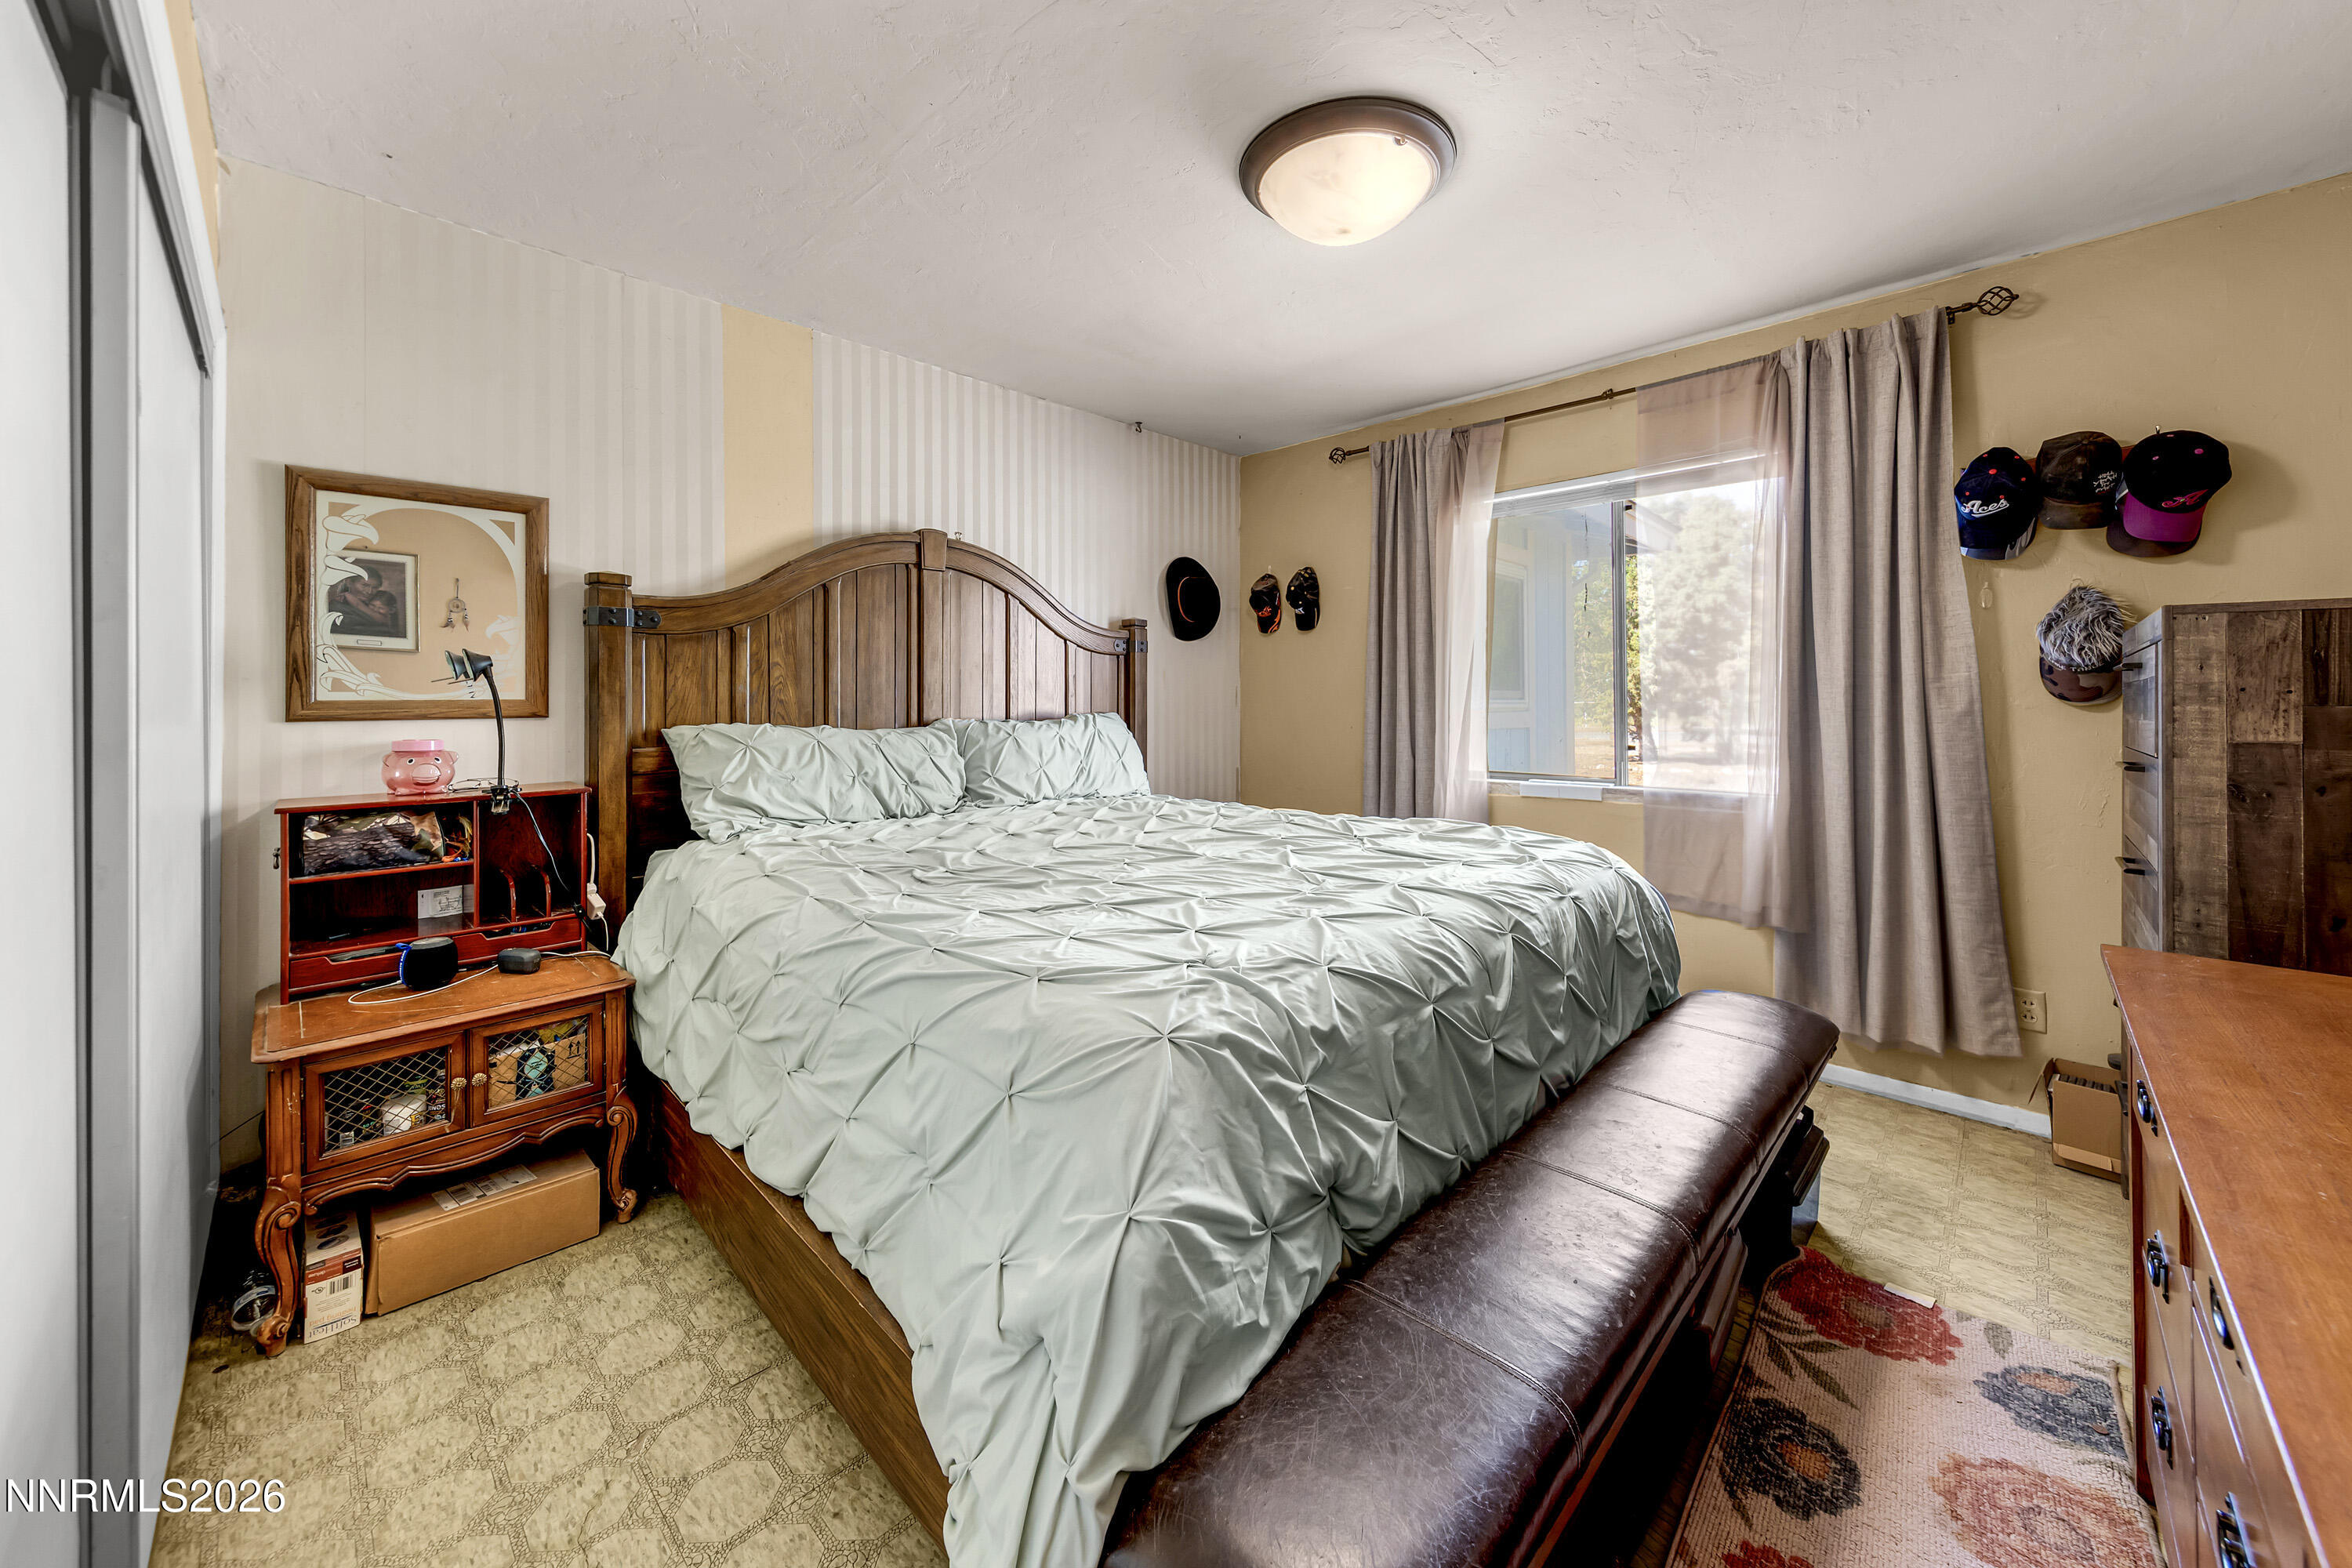
Bedroom with a large wooden bed, pale gray bedding, and a leather bench at the foot.
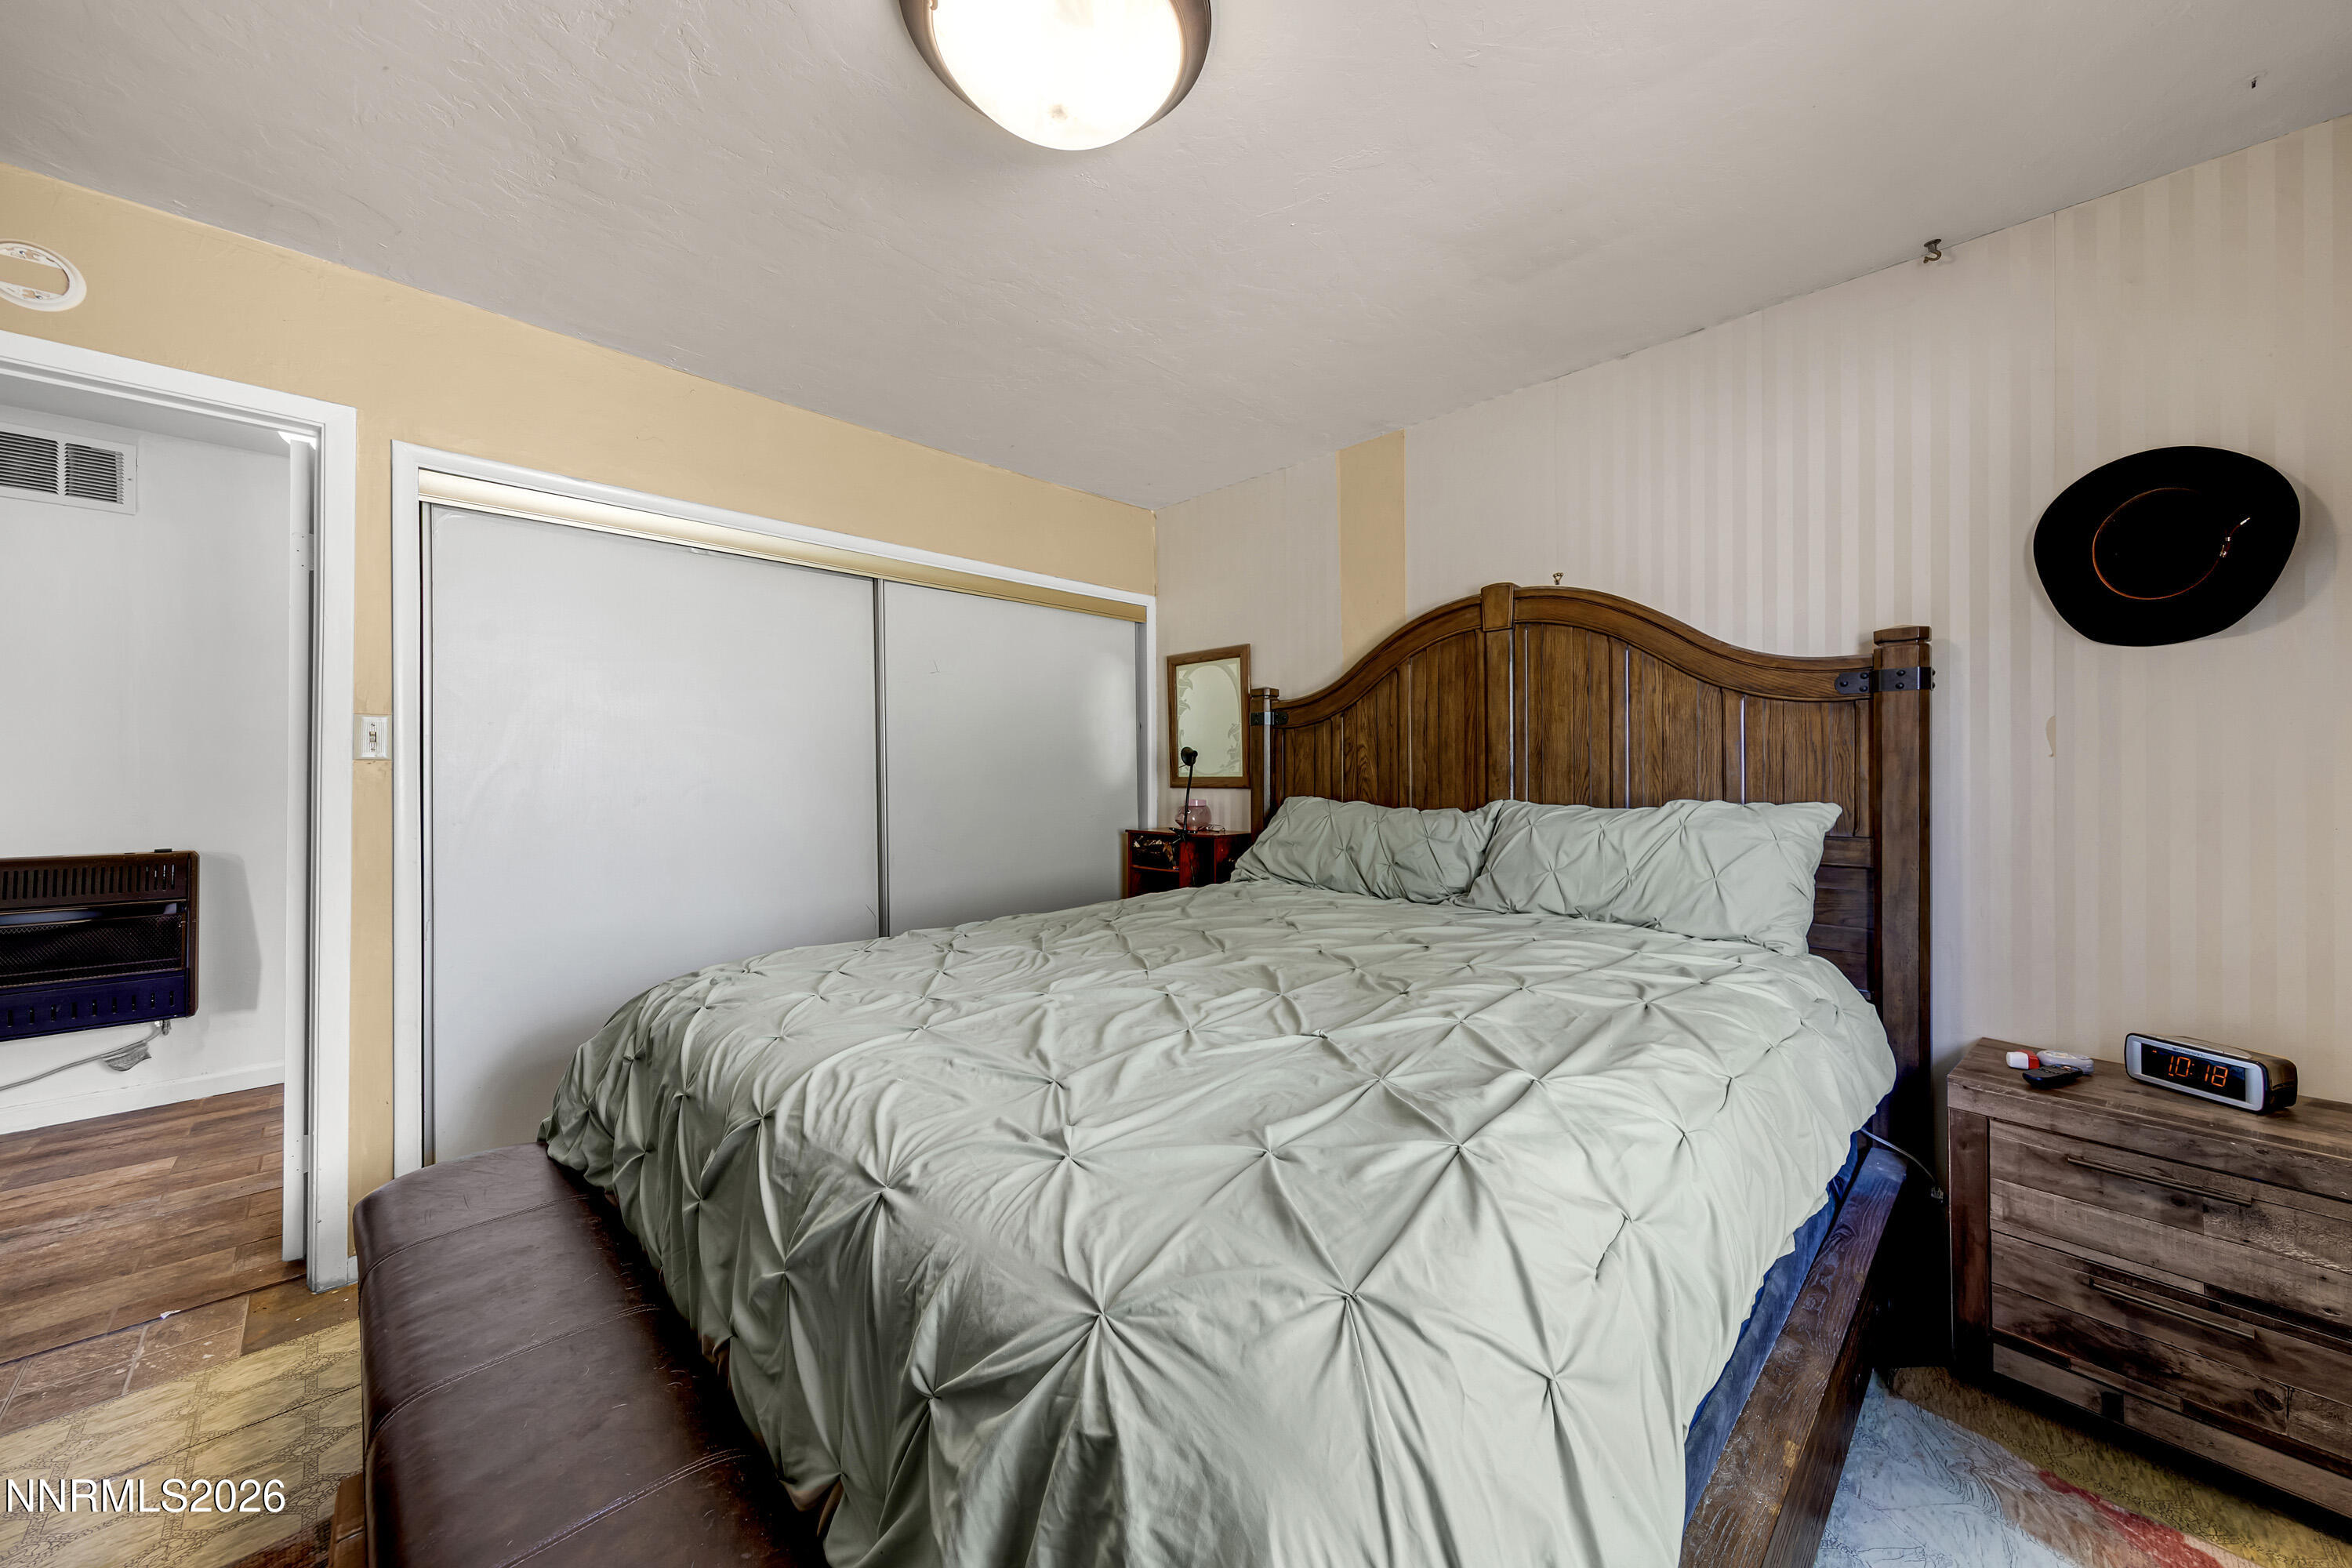
Bedroom with a large bed, curved wooden headboard, and sliding closet doors.
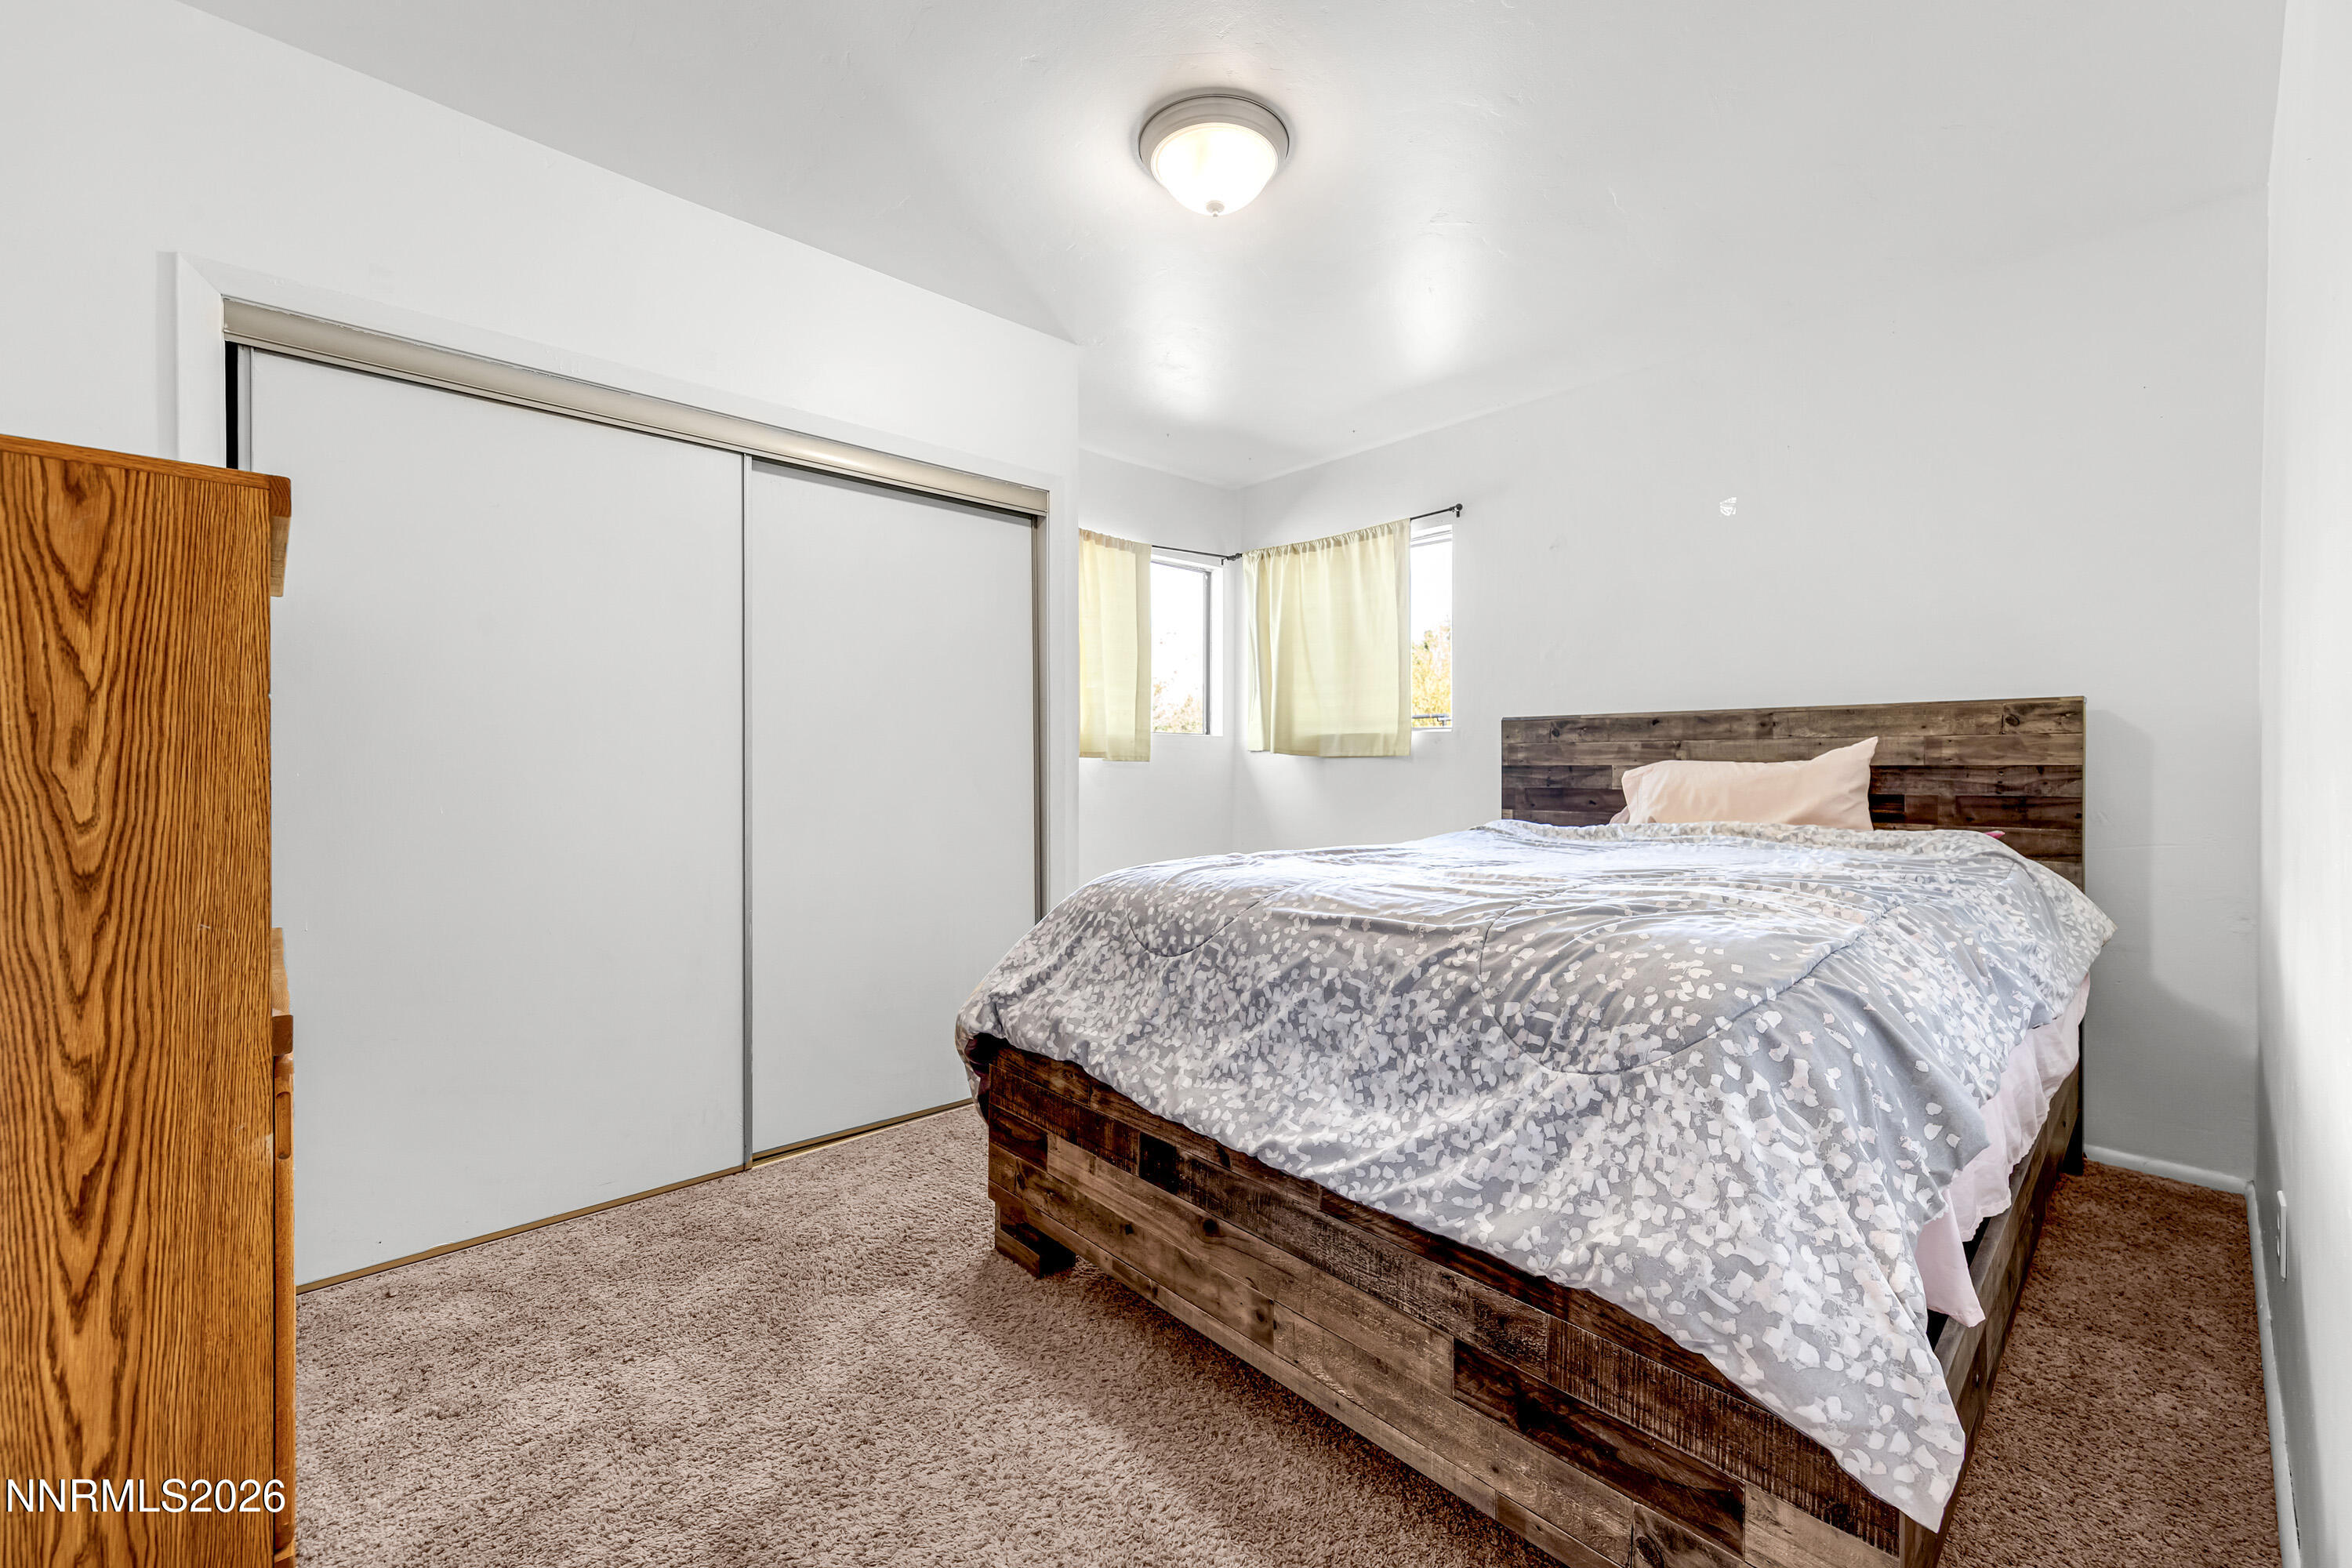
Bedroom with a rustic wood bed, gray patterned bedding, sliding closet doors, and beige carpet.
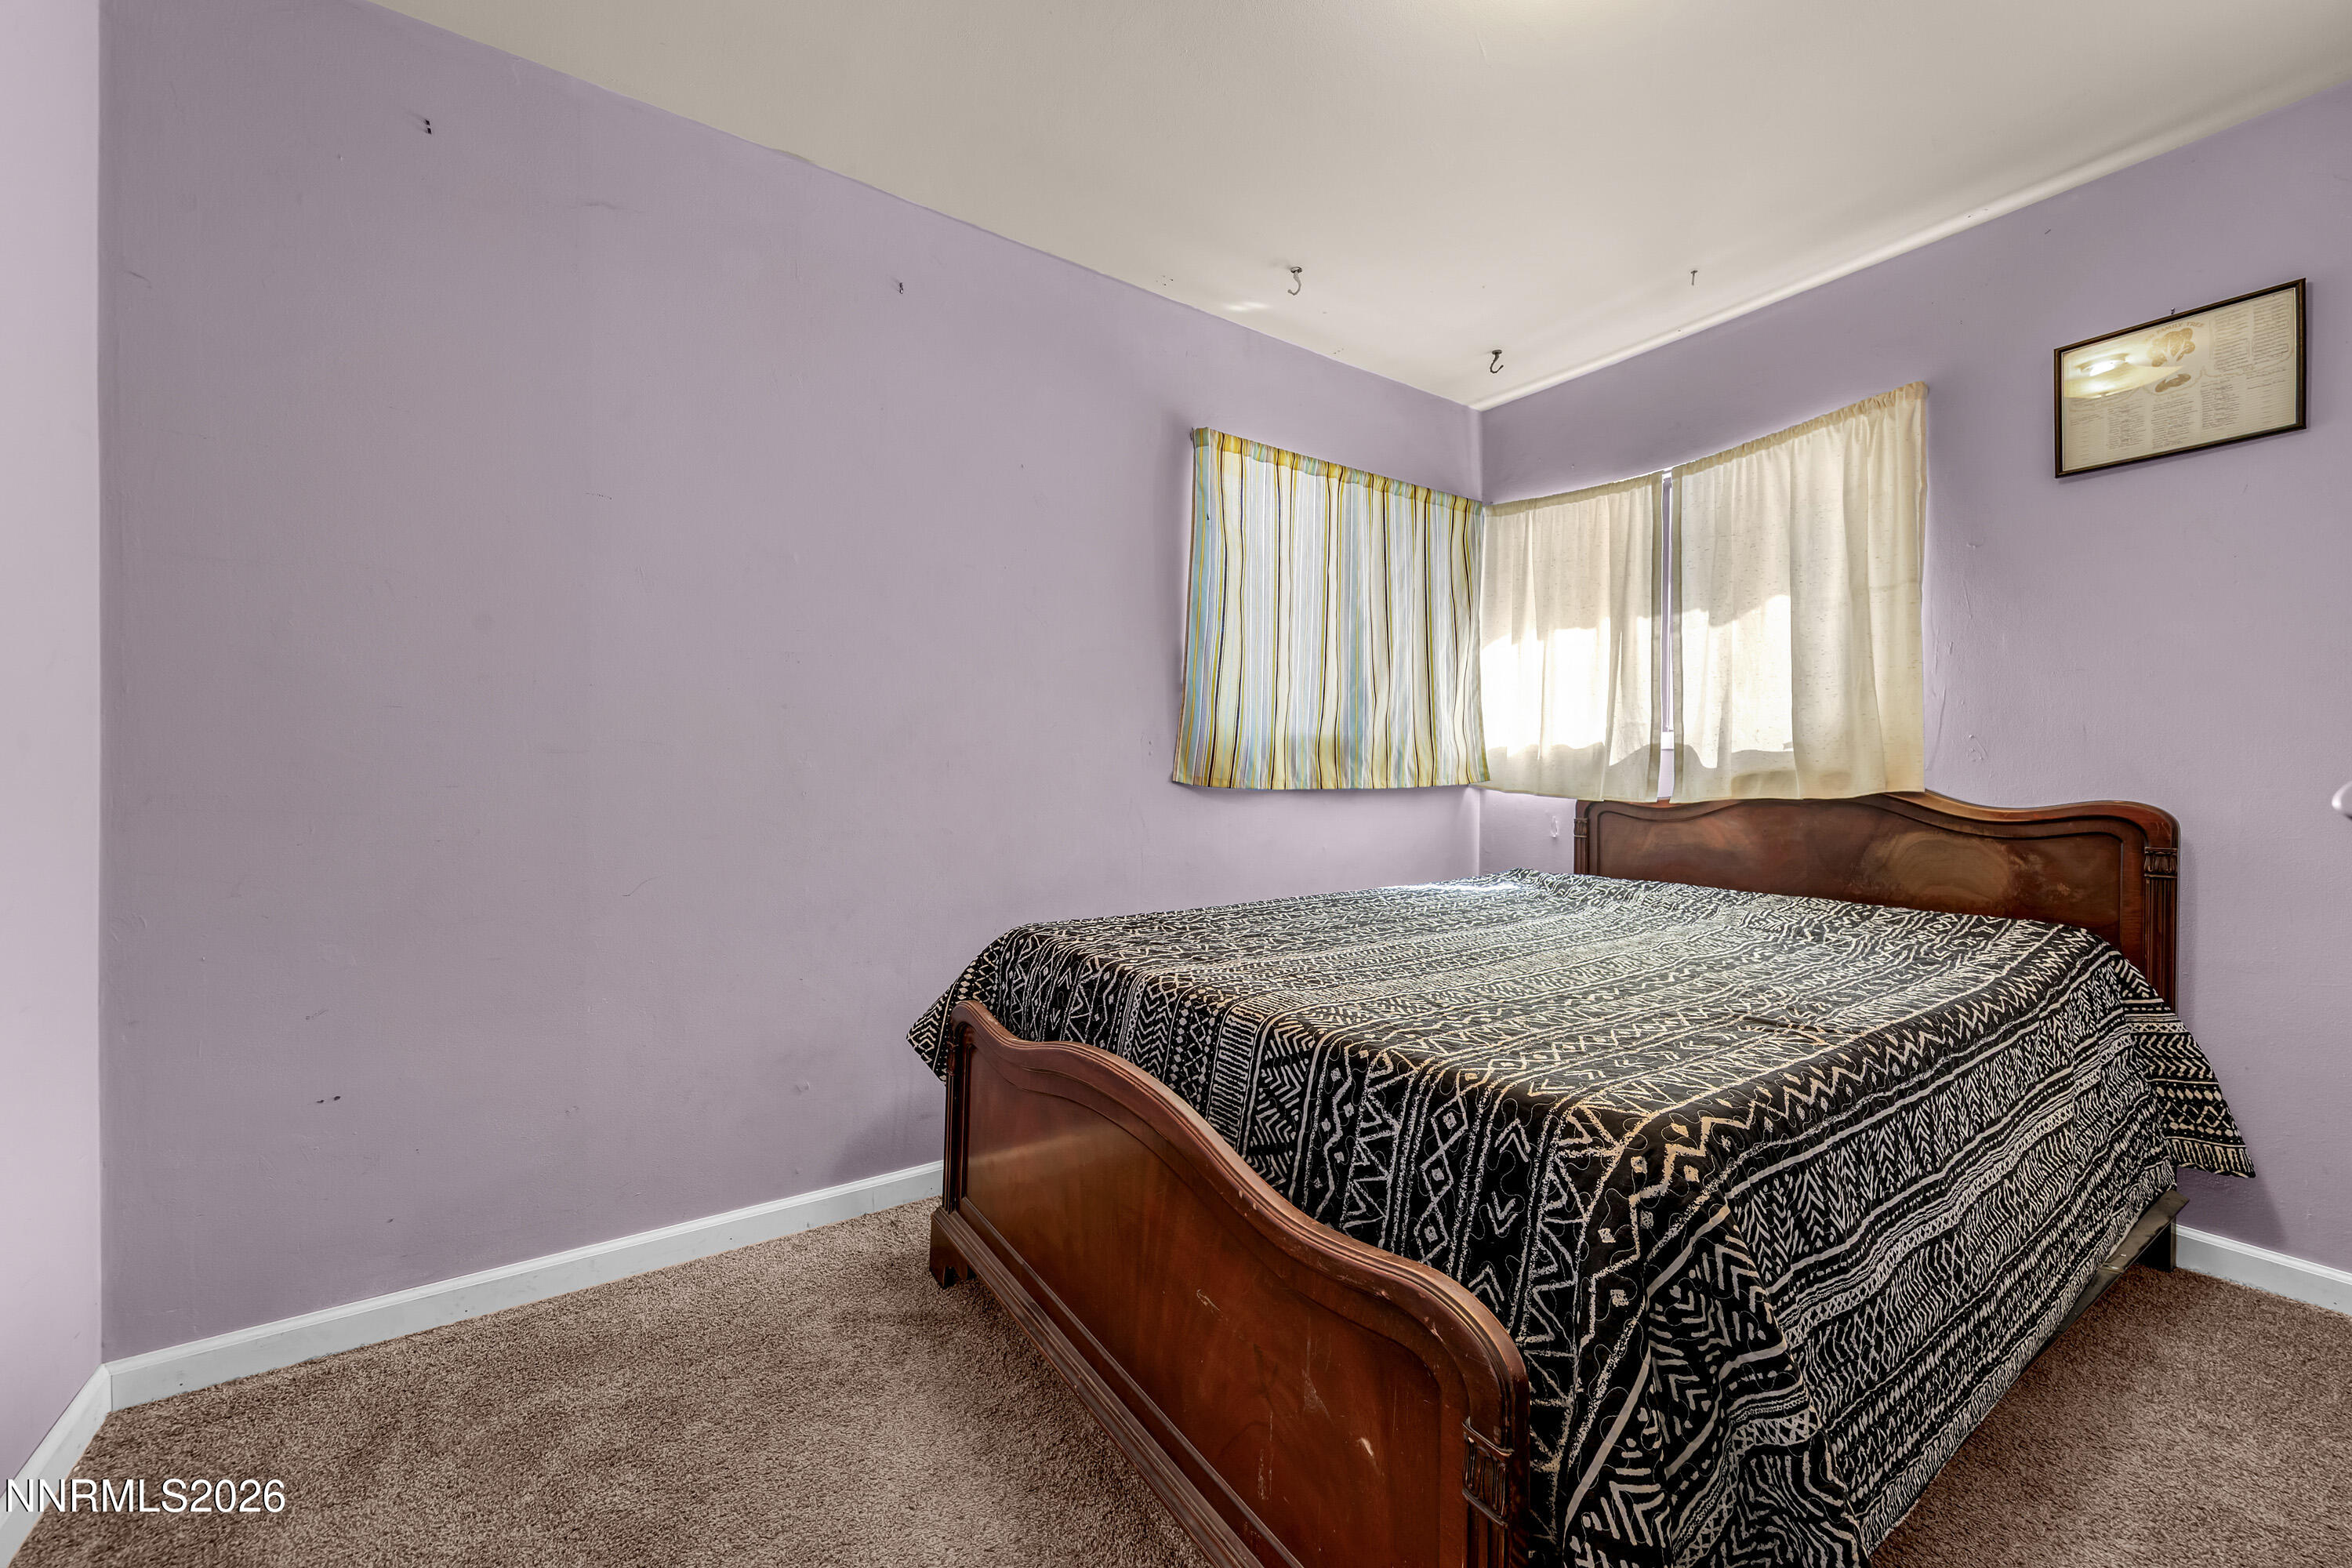
Bedroom with a wooden bed, black-and-white patterned bedspread, lavender walls, and curtained corner windows.
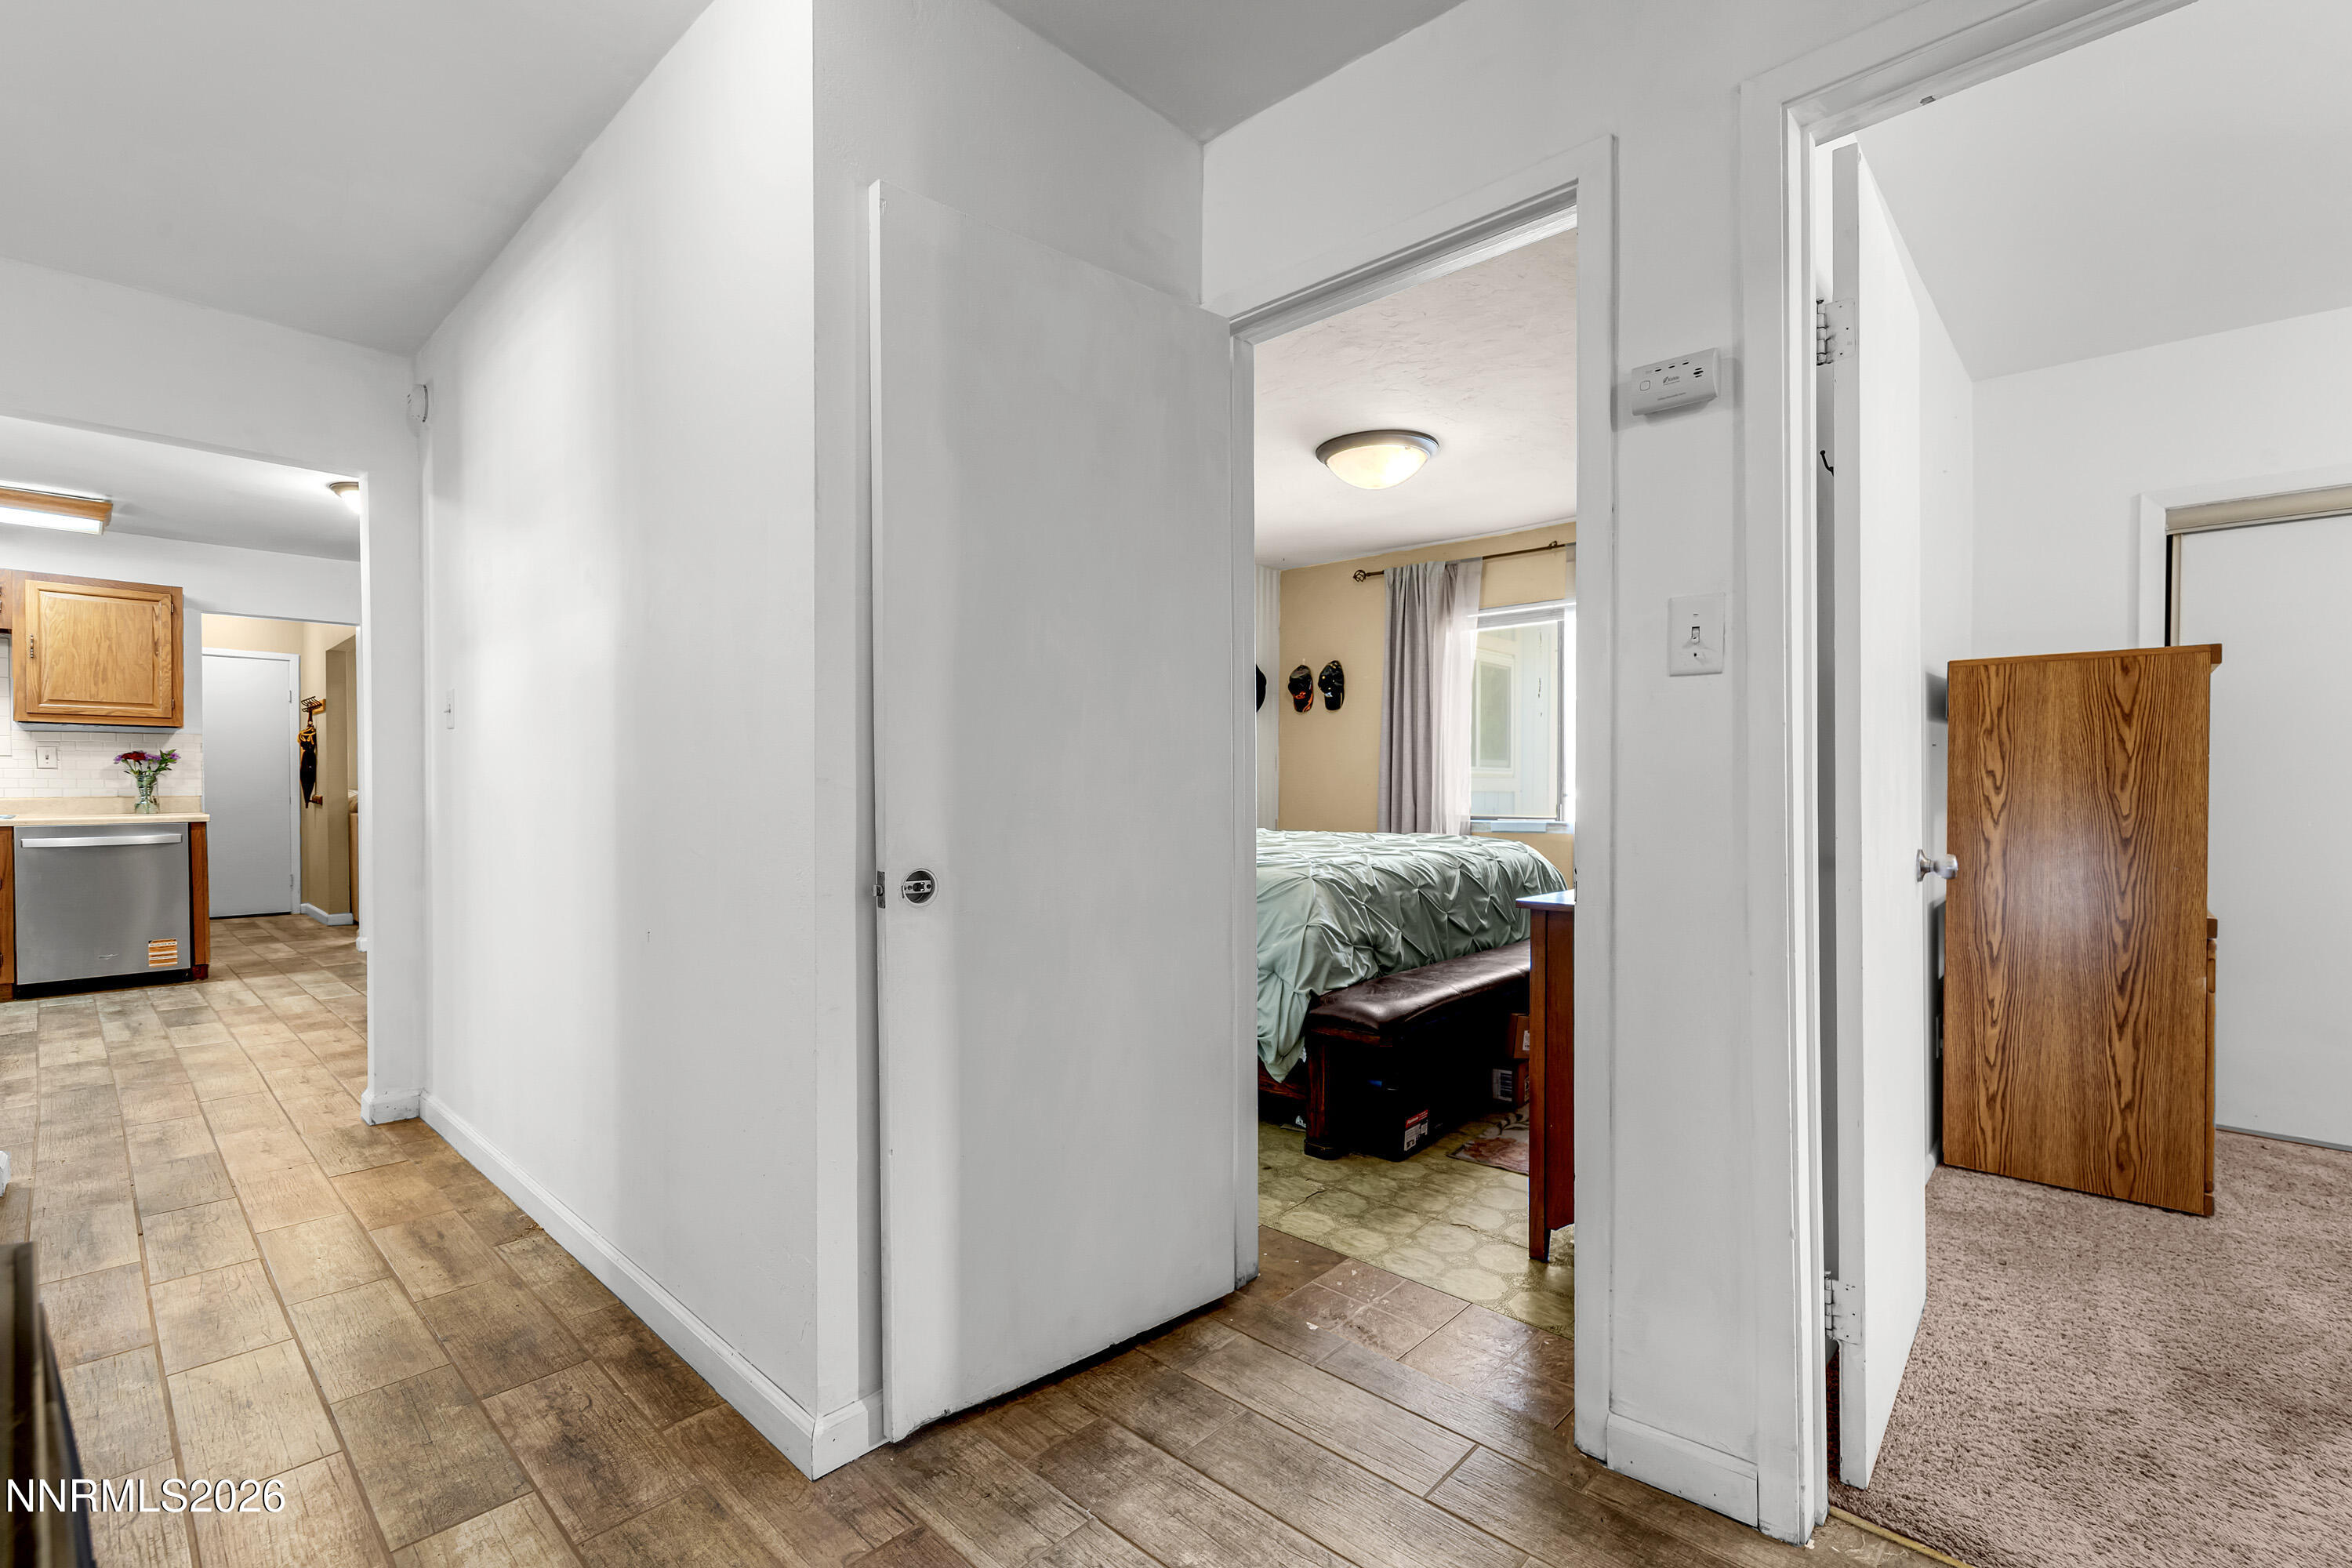
Tiled hallway with the kitchen to the left and open bedroom doors ahead and to the right.
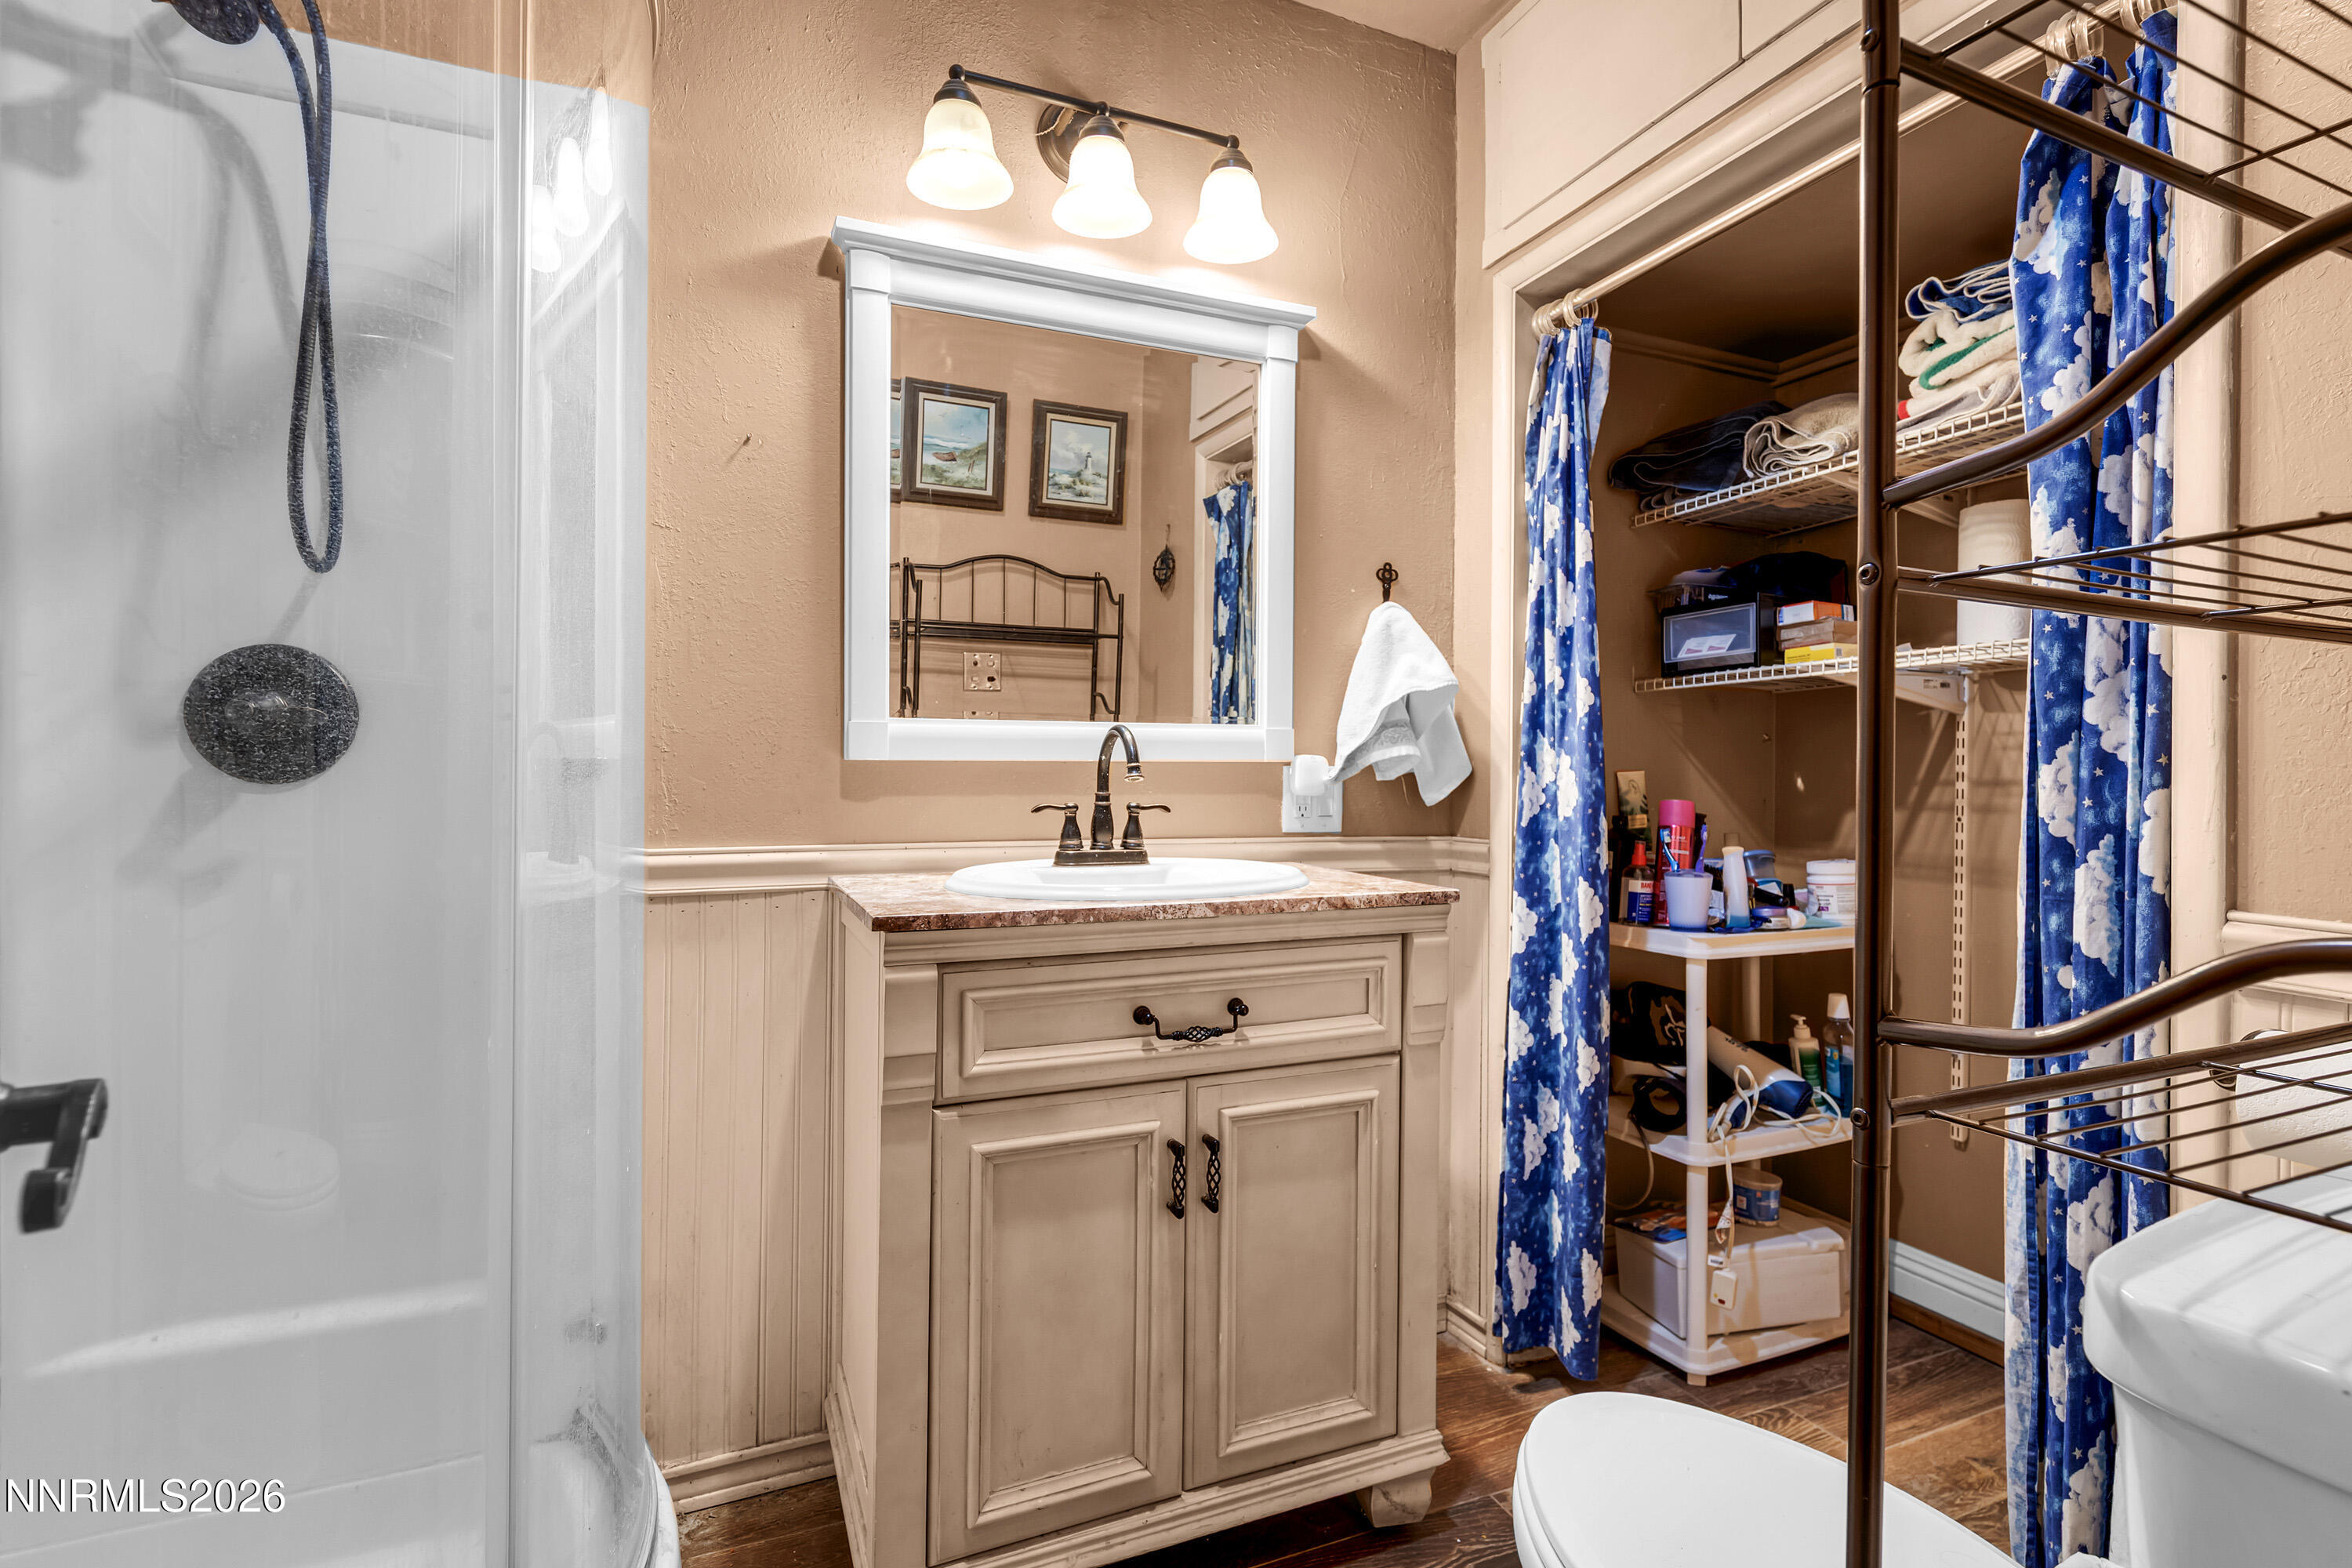
Bathroom with a cream vanity, glass shower, and blue patterned curtains beside open storage shelves.
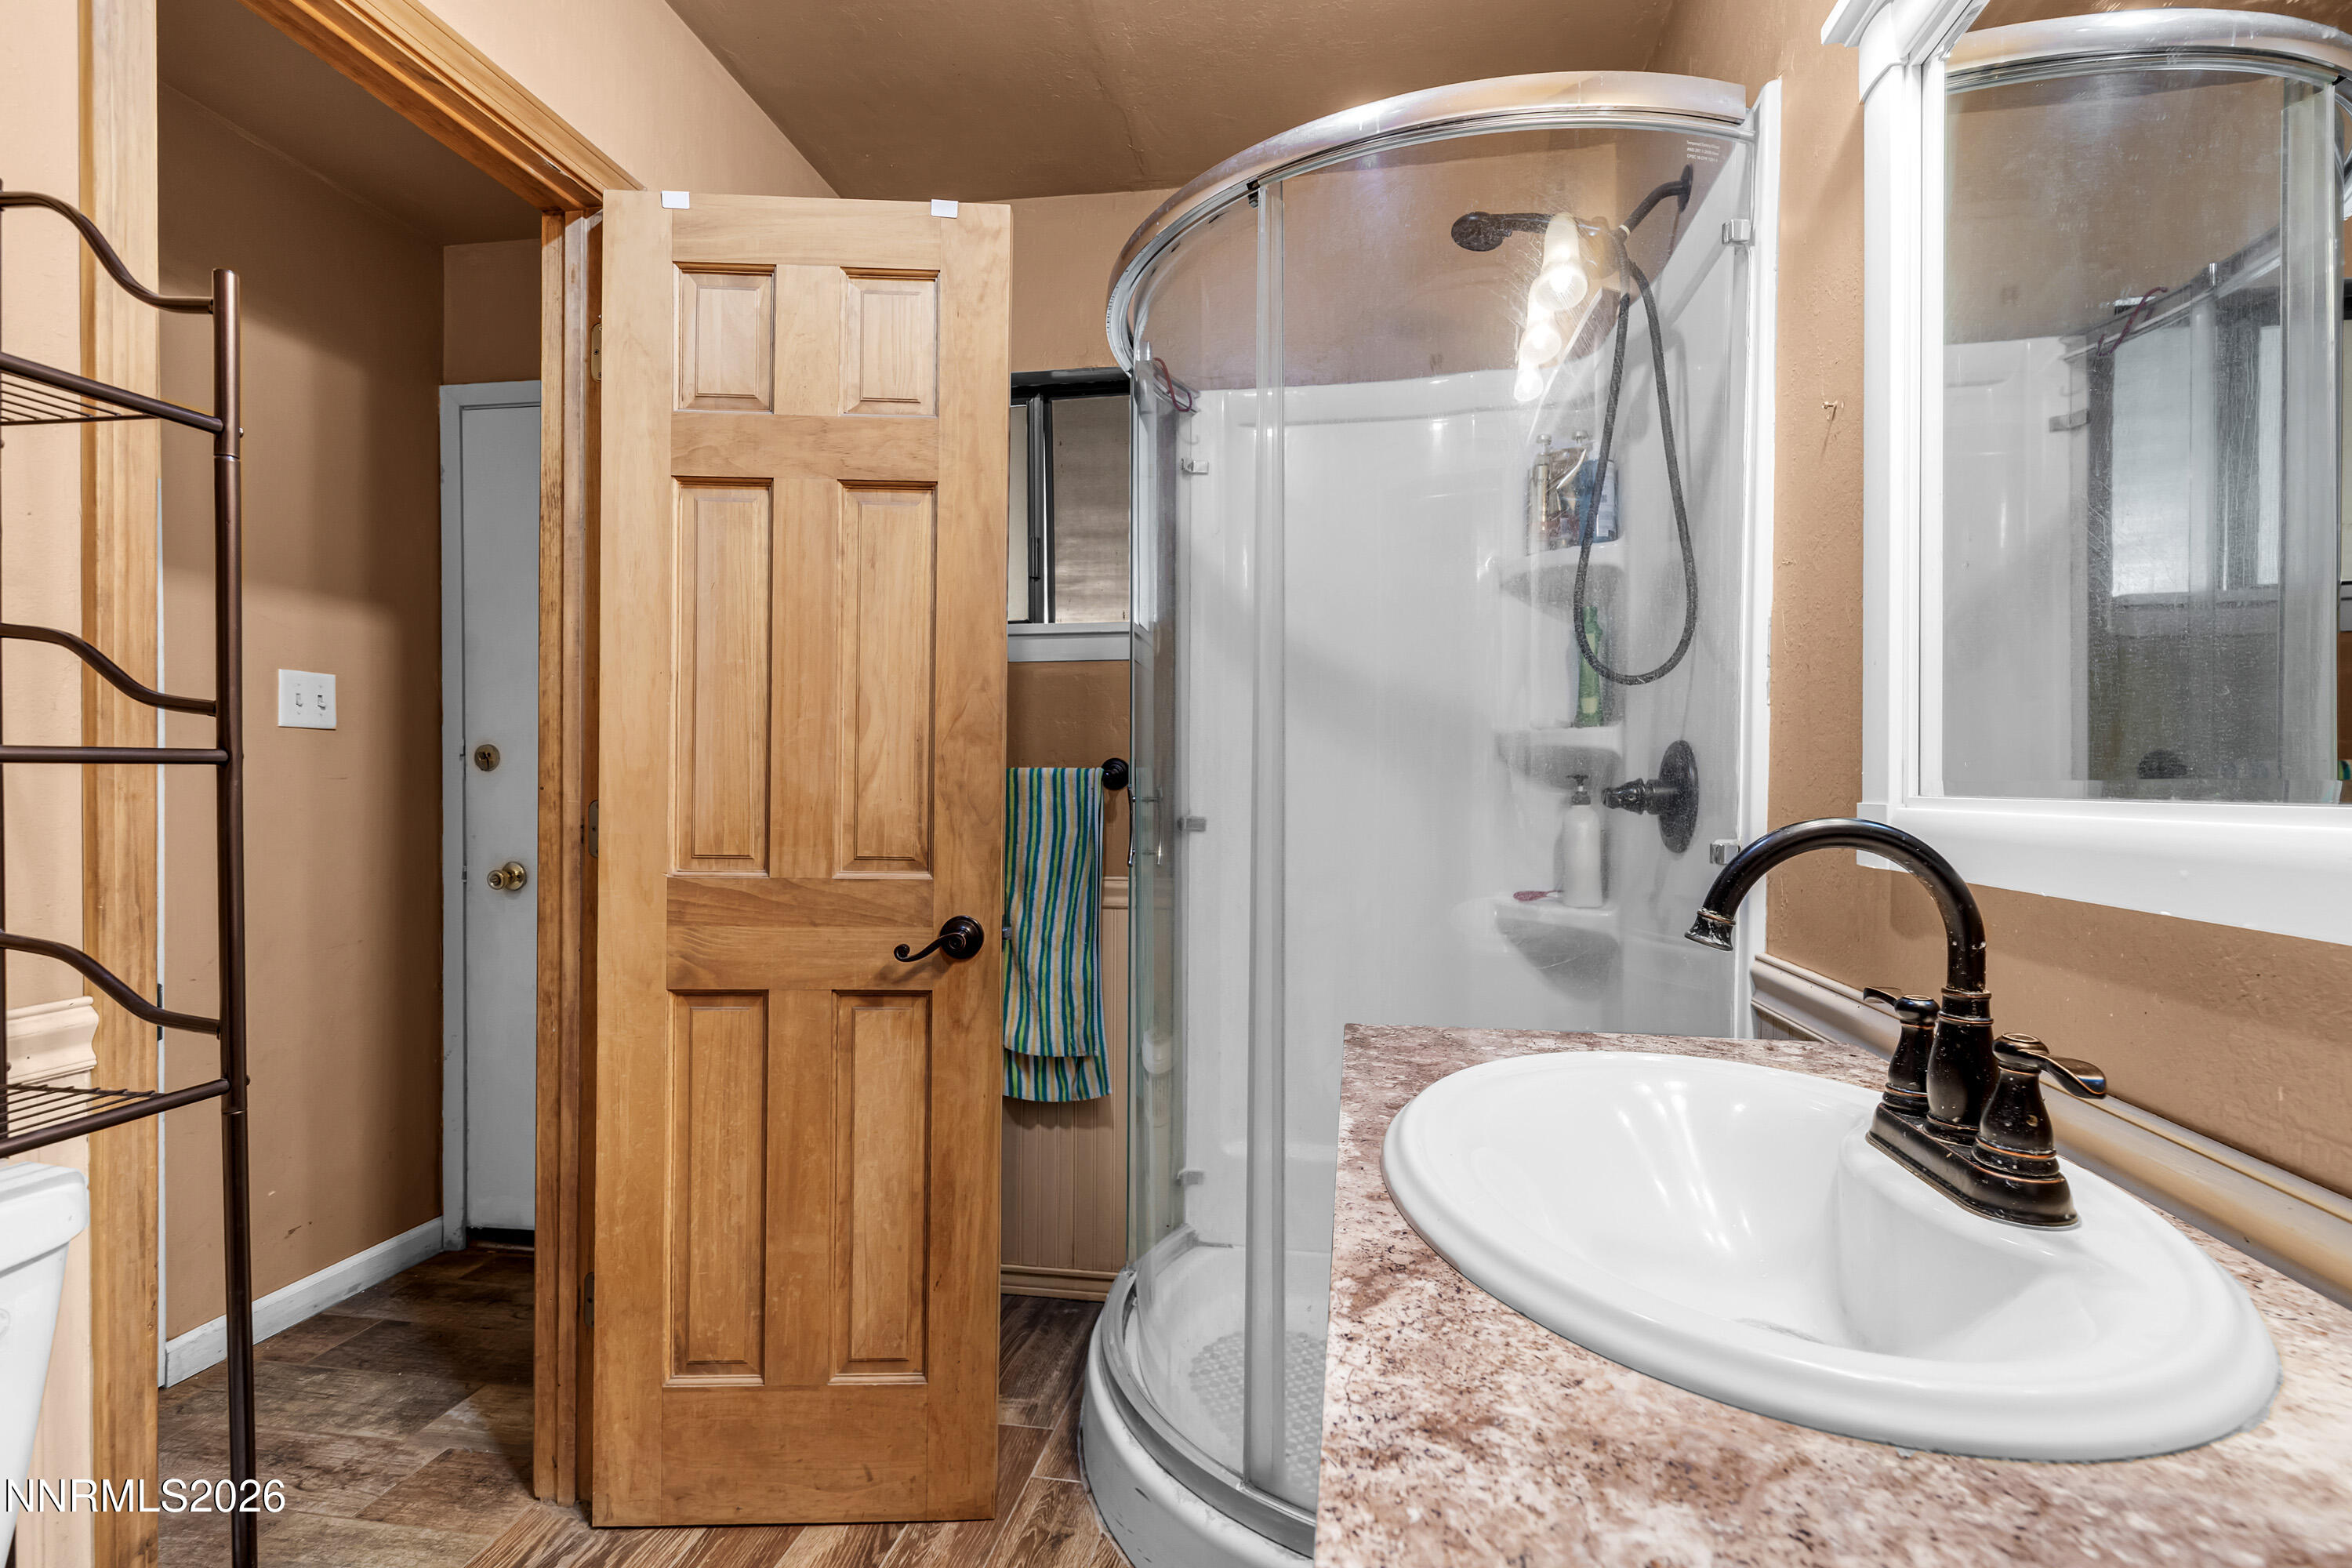
Bathroom with a curved glass shower and white sink on a mottled pink countertop.
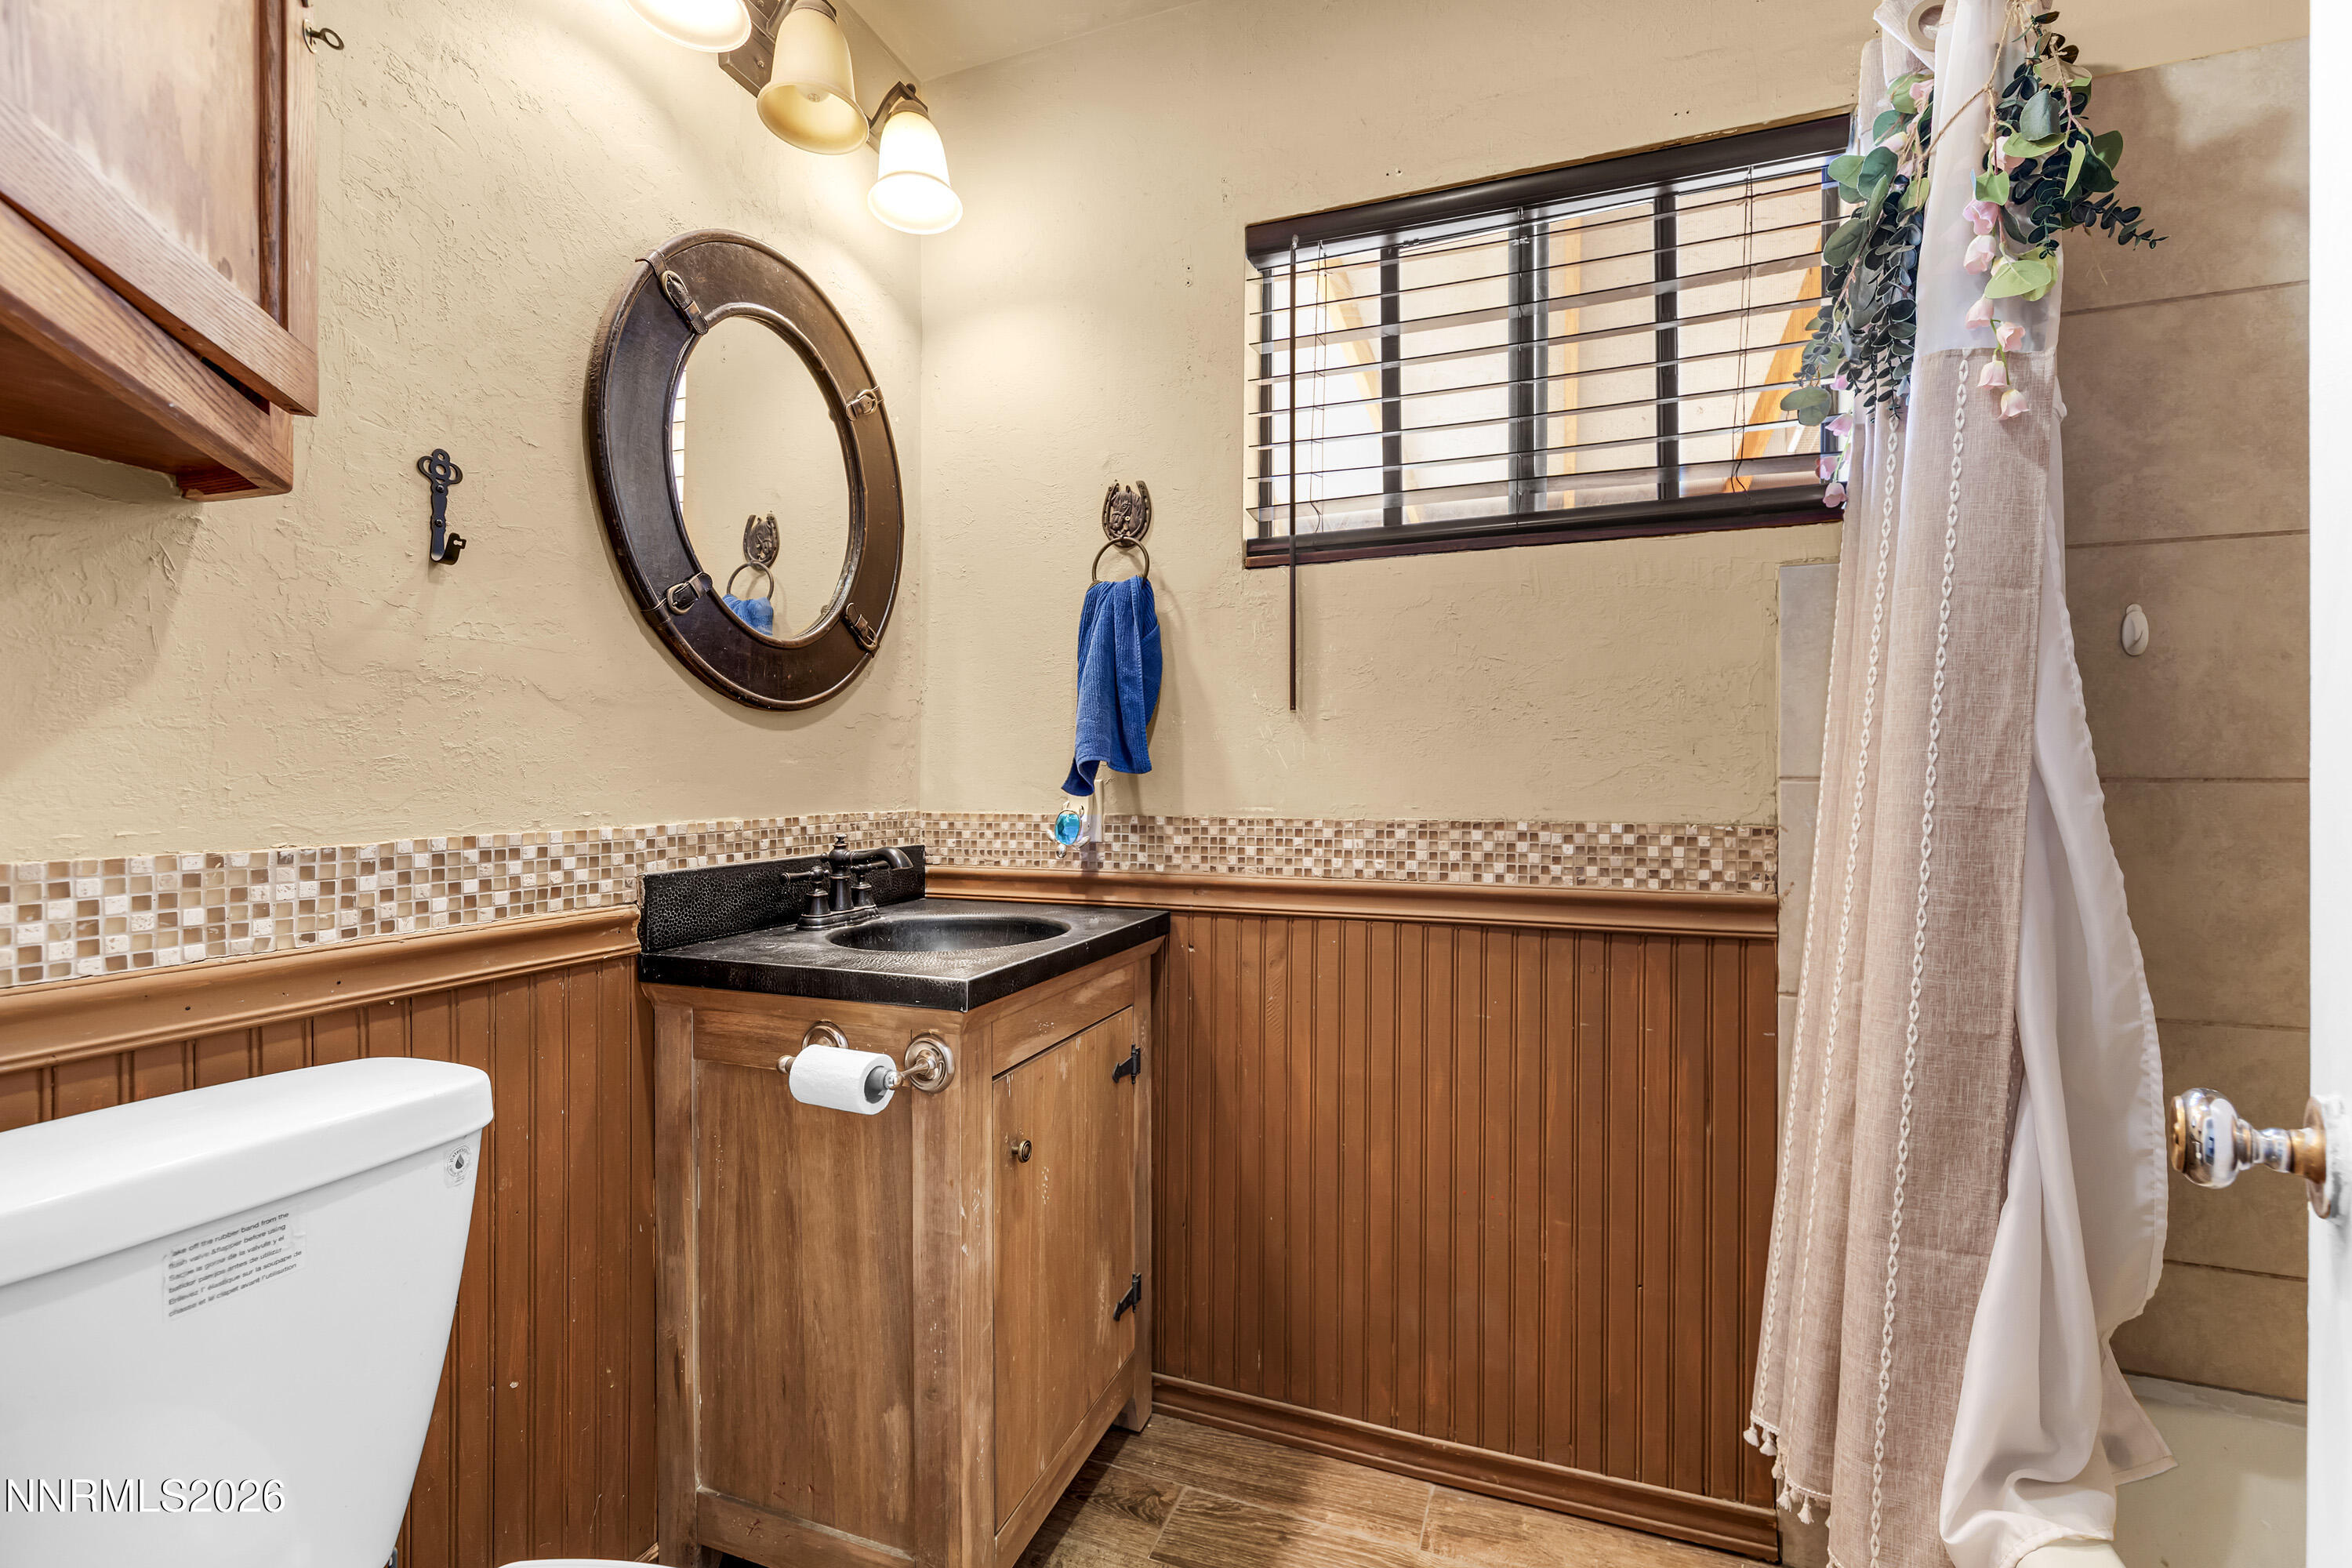
Bathroom with a wood vanity, oval mirror, mosaic tile border, and curtained shower.
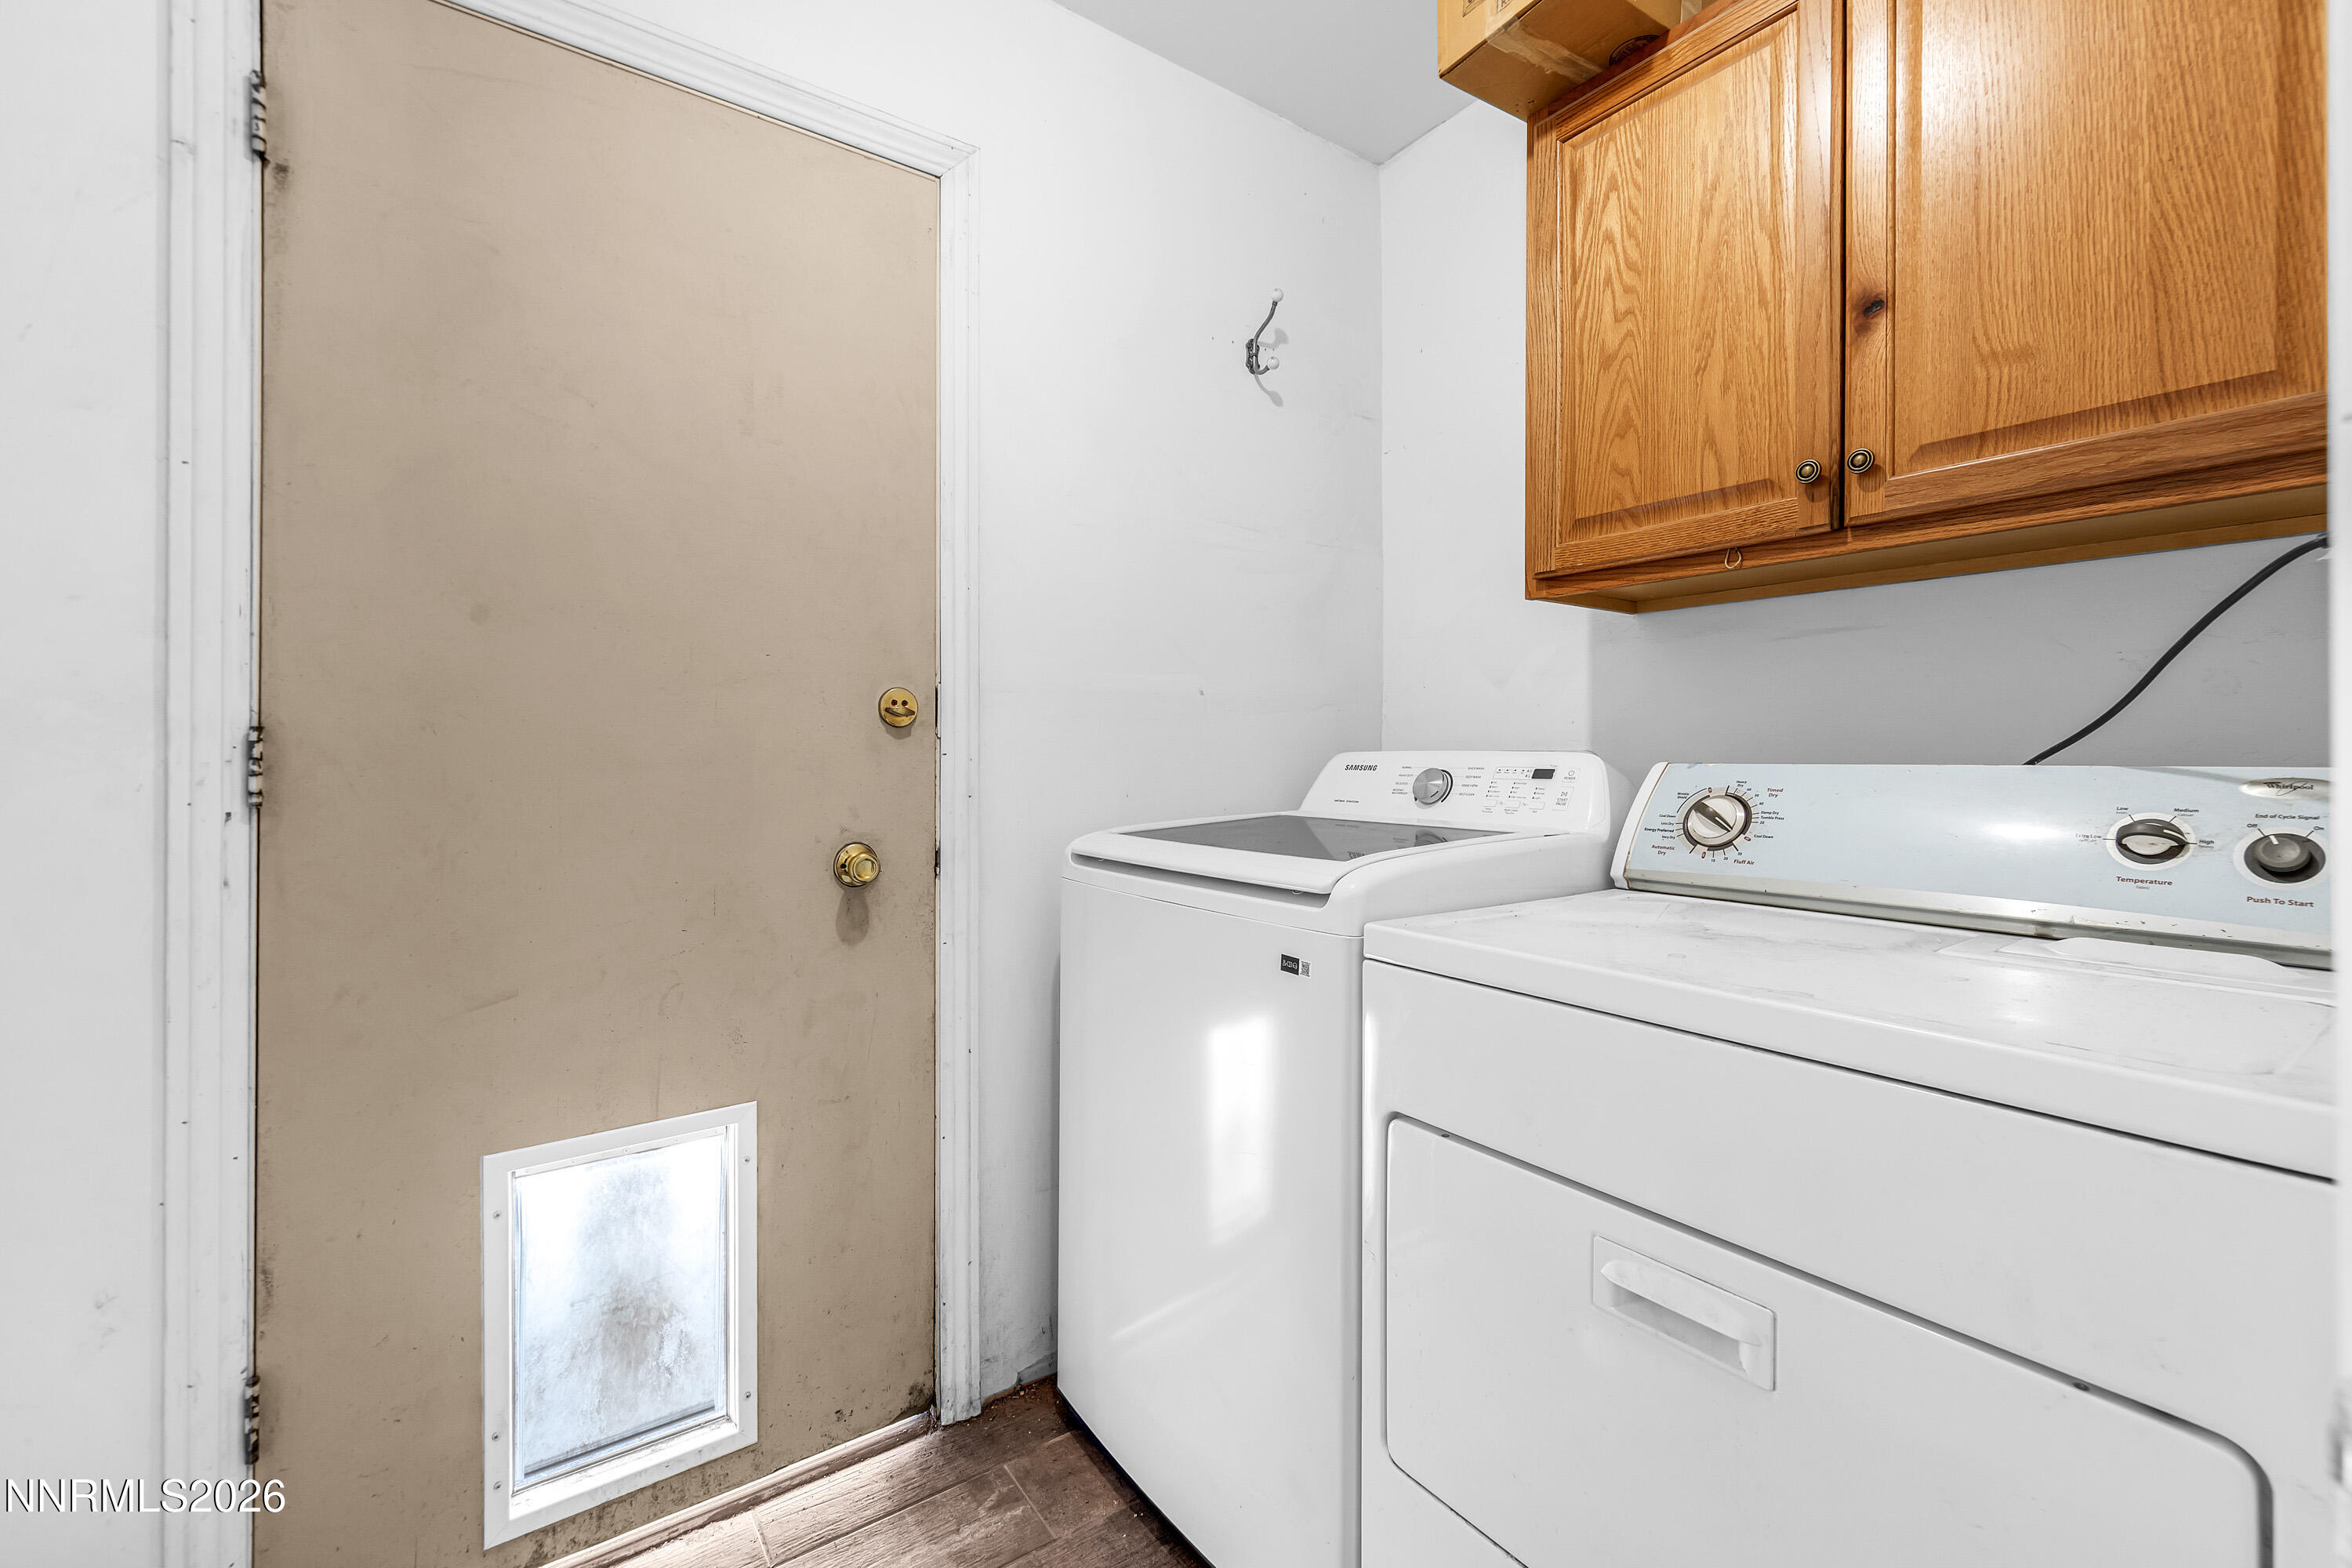
Laundry room with washer and dryer, wooden cabinets, and a door with a pet flap.
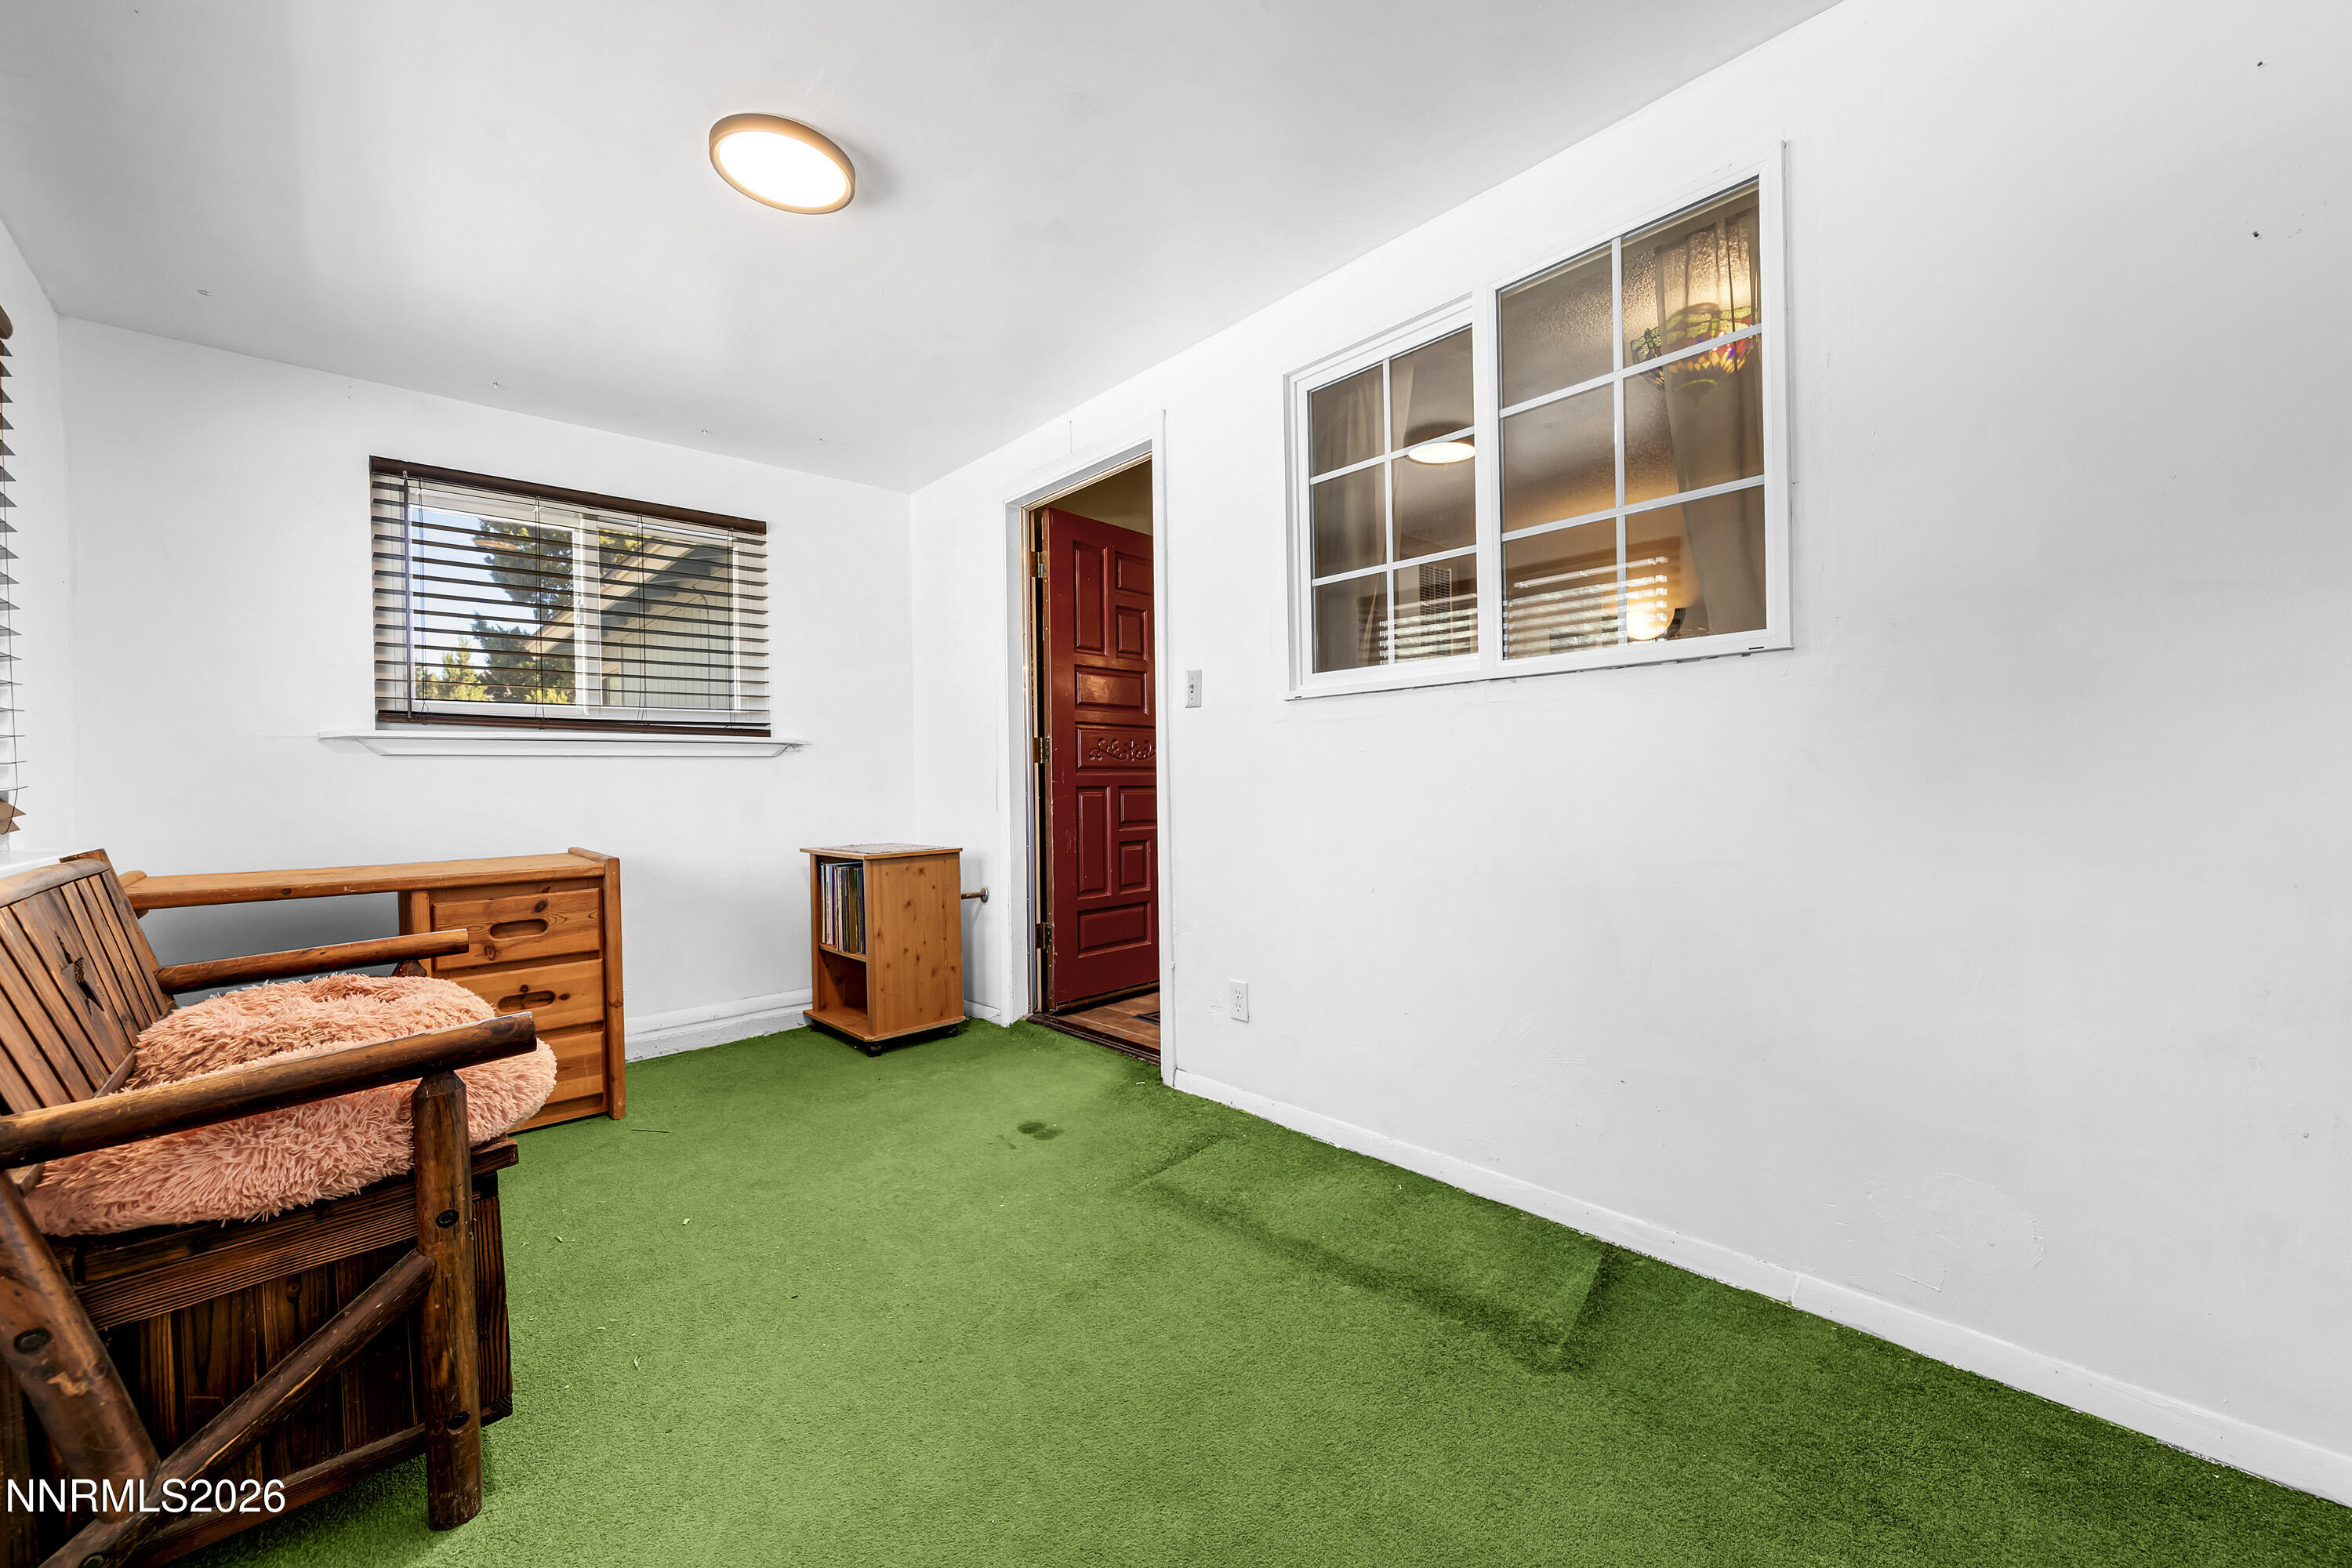
Furnished room with green turf flooring, rustic wooden seating, and a red door.
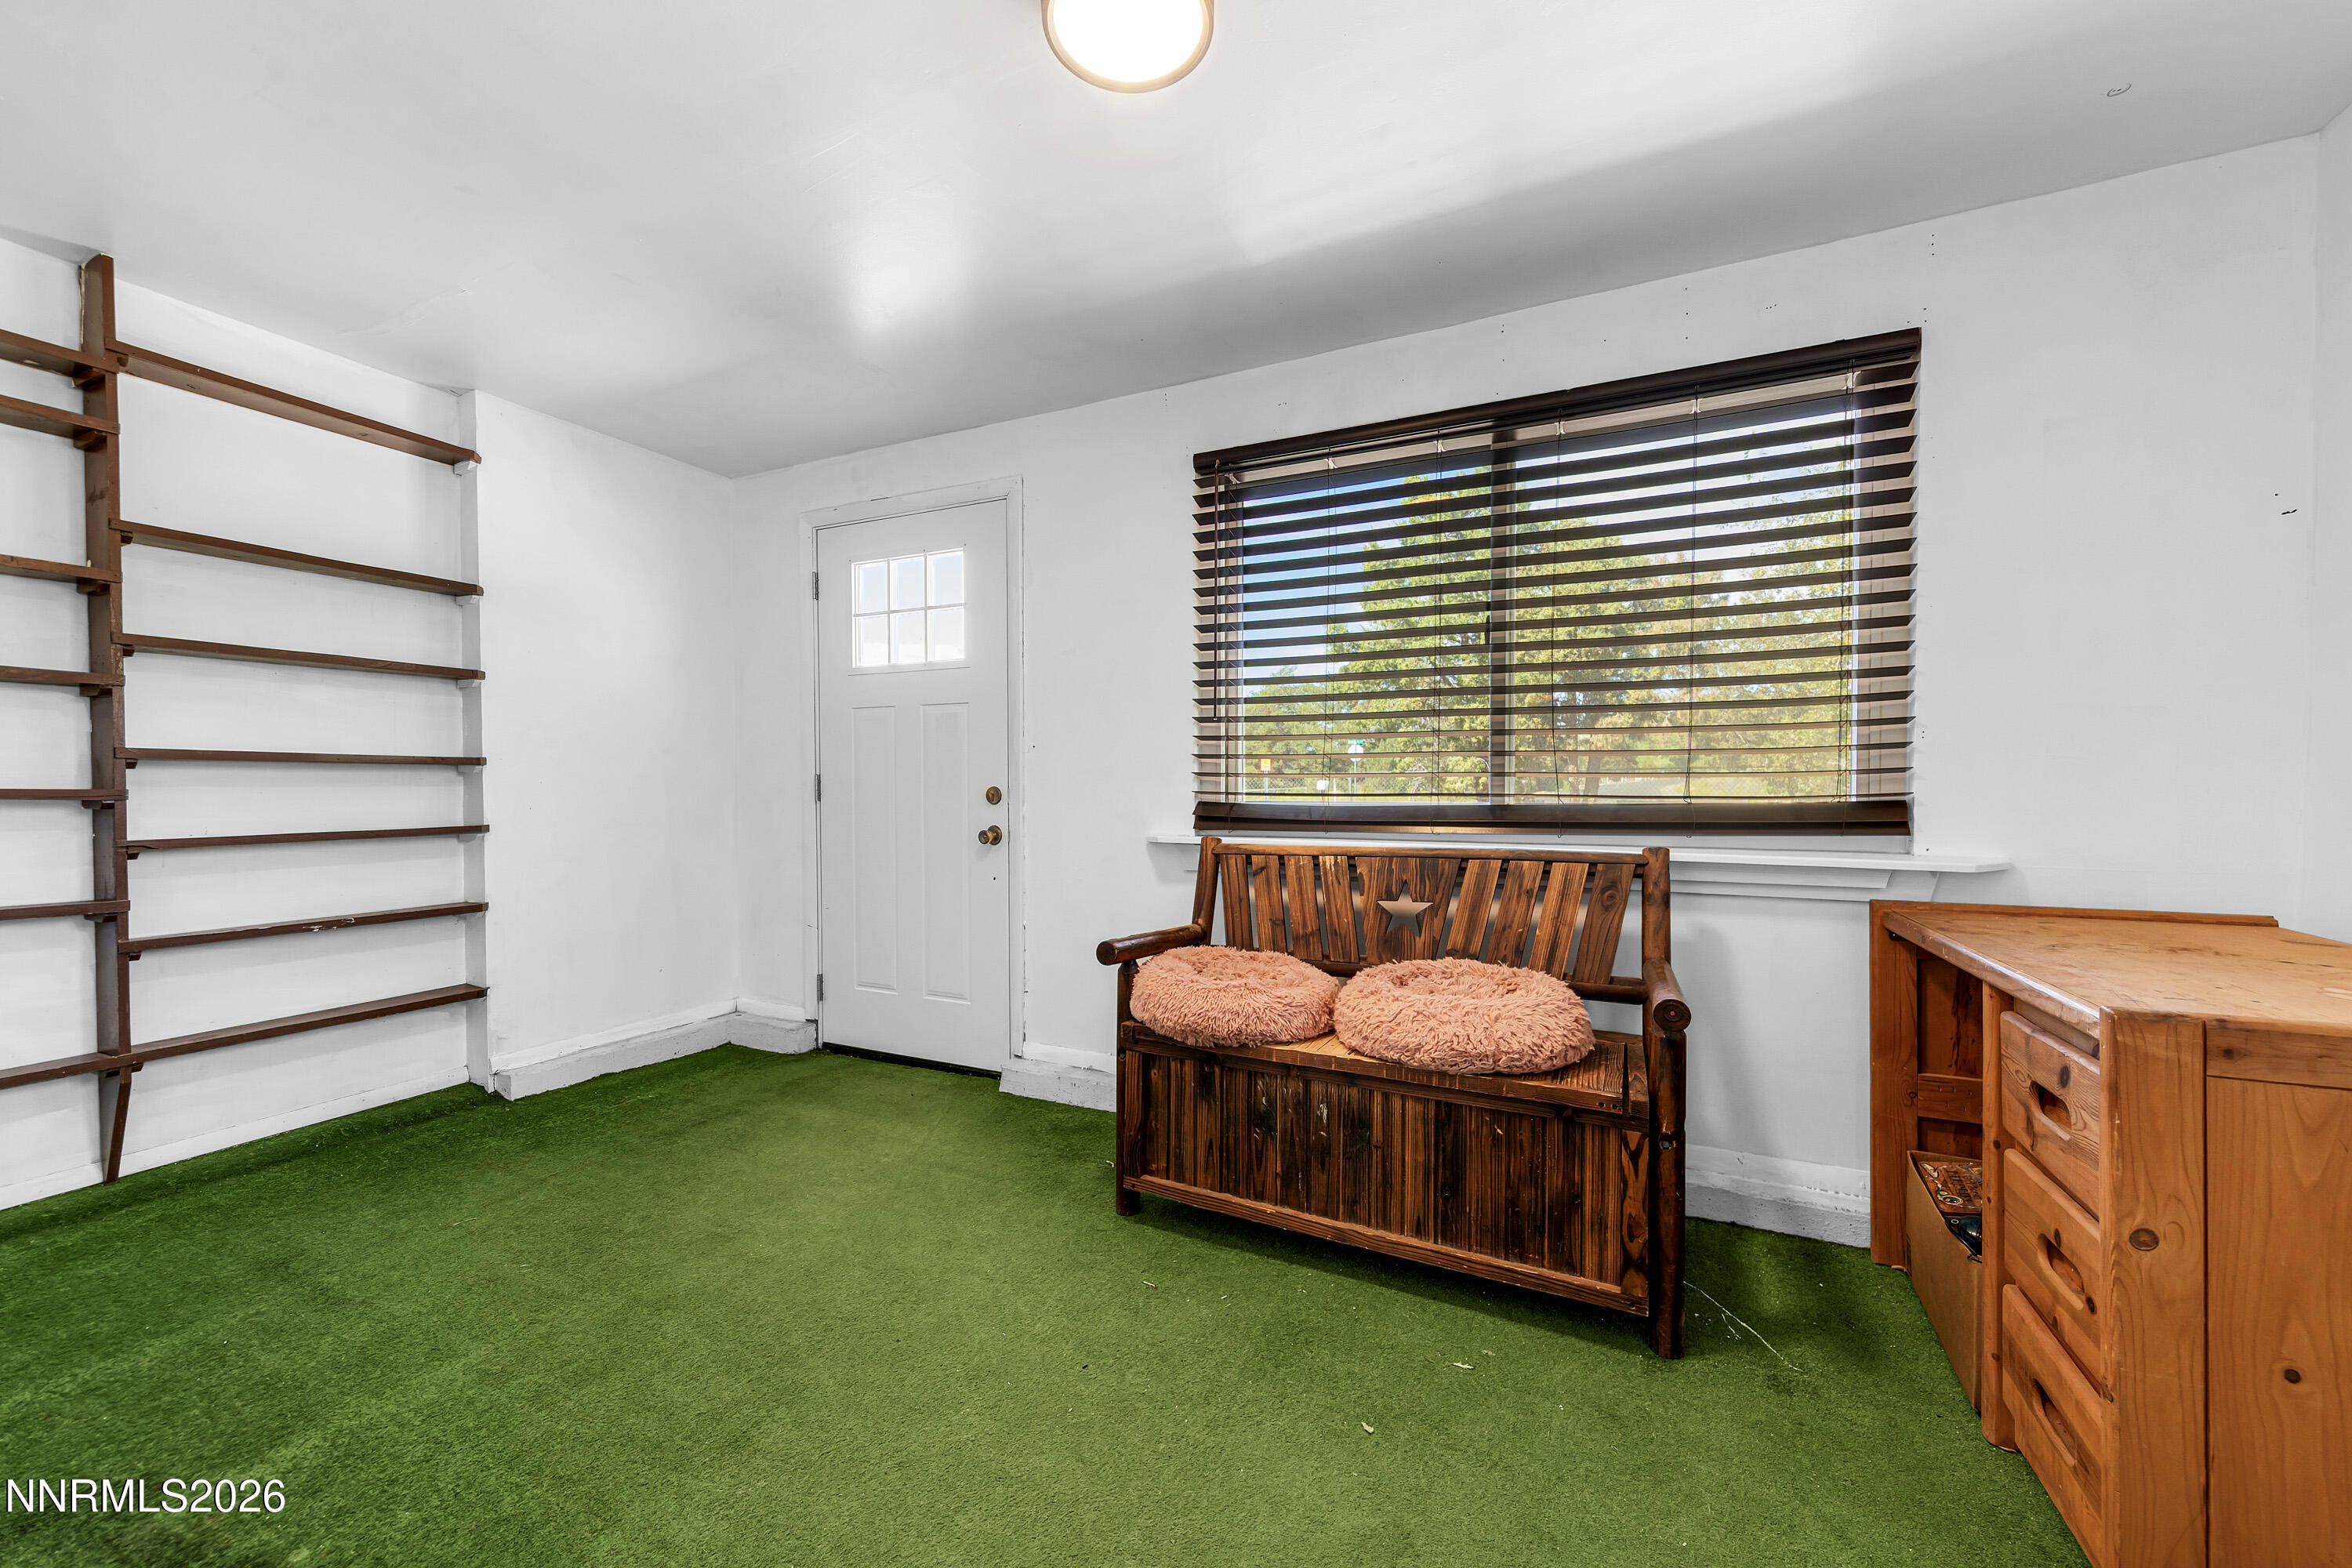
Interior room with green carpet, wall shelves, a cushioned wooden bench, and a large window with blinds.
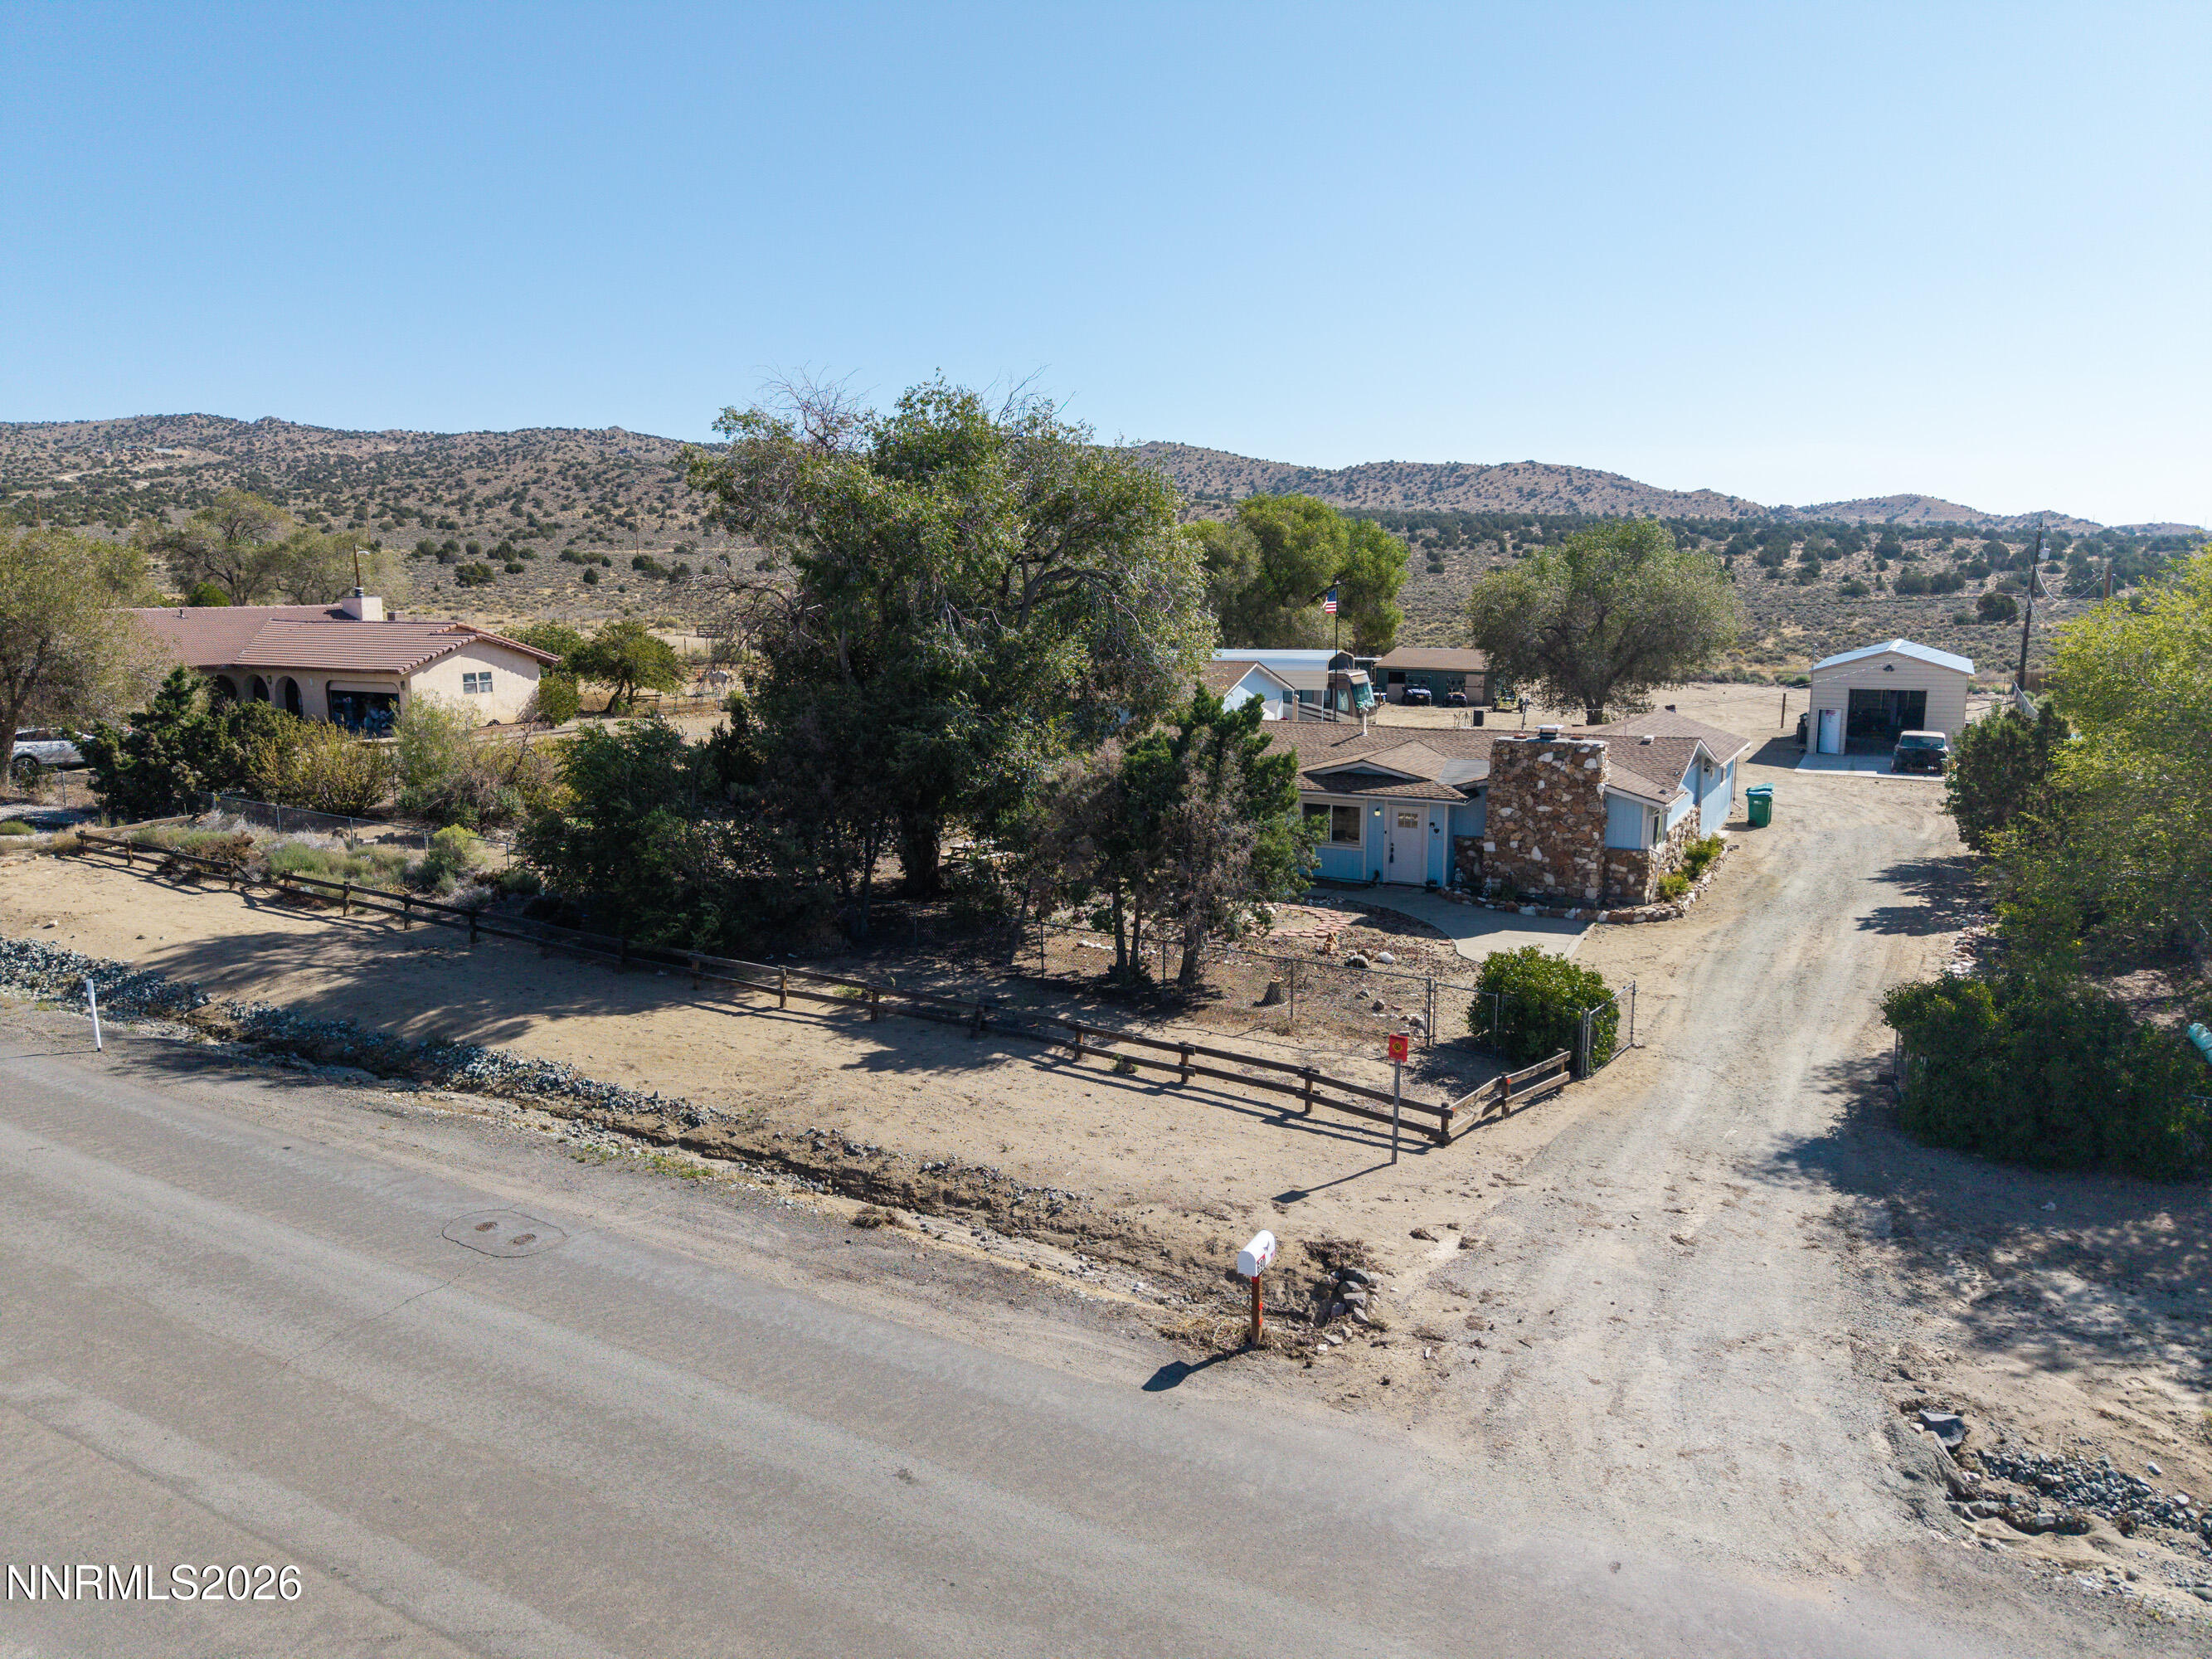
Aerial view of a blue rural home with a stone chimney, detached garage, and dry hills beyond.
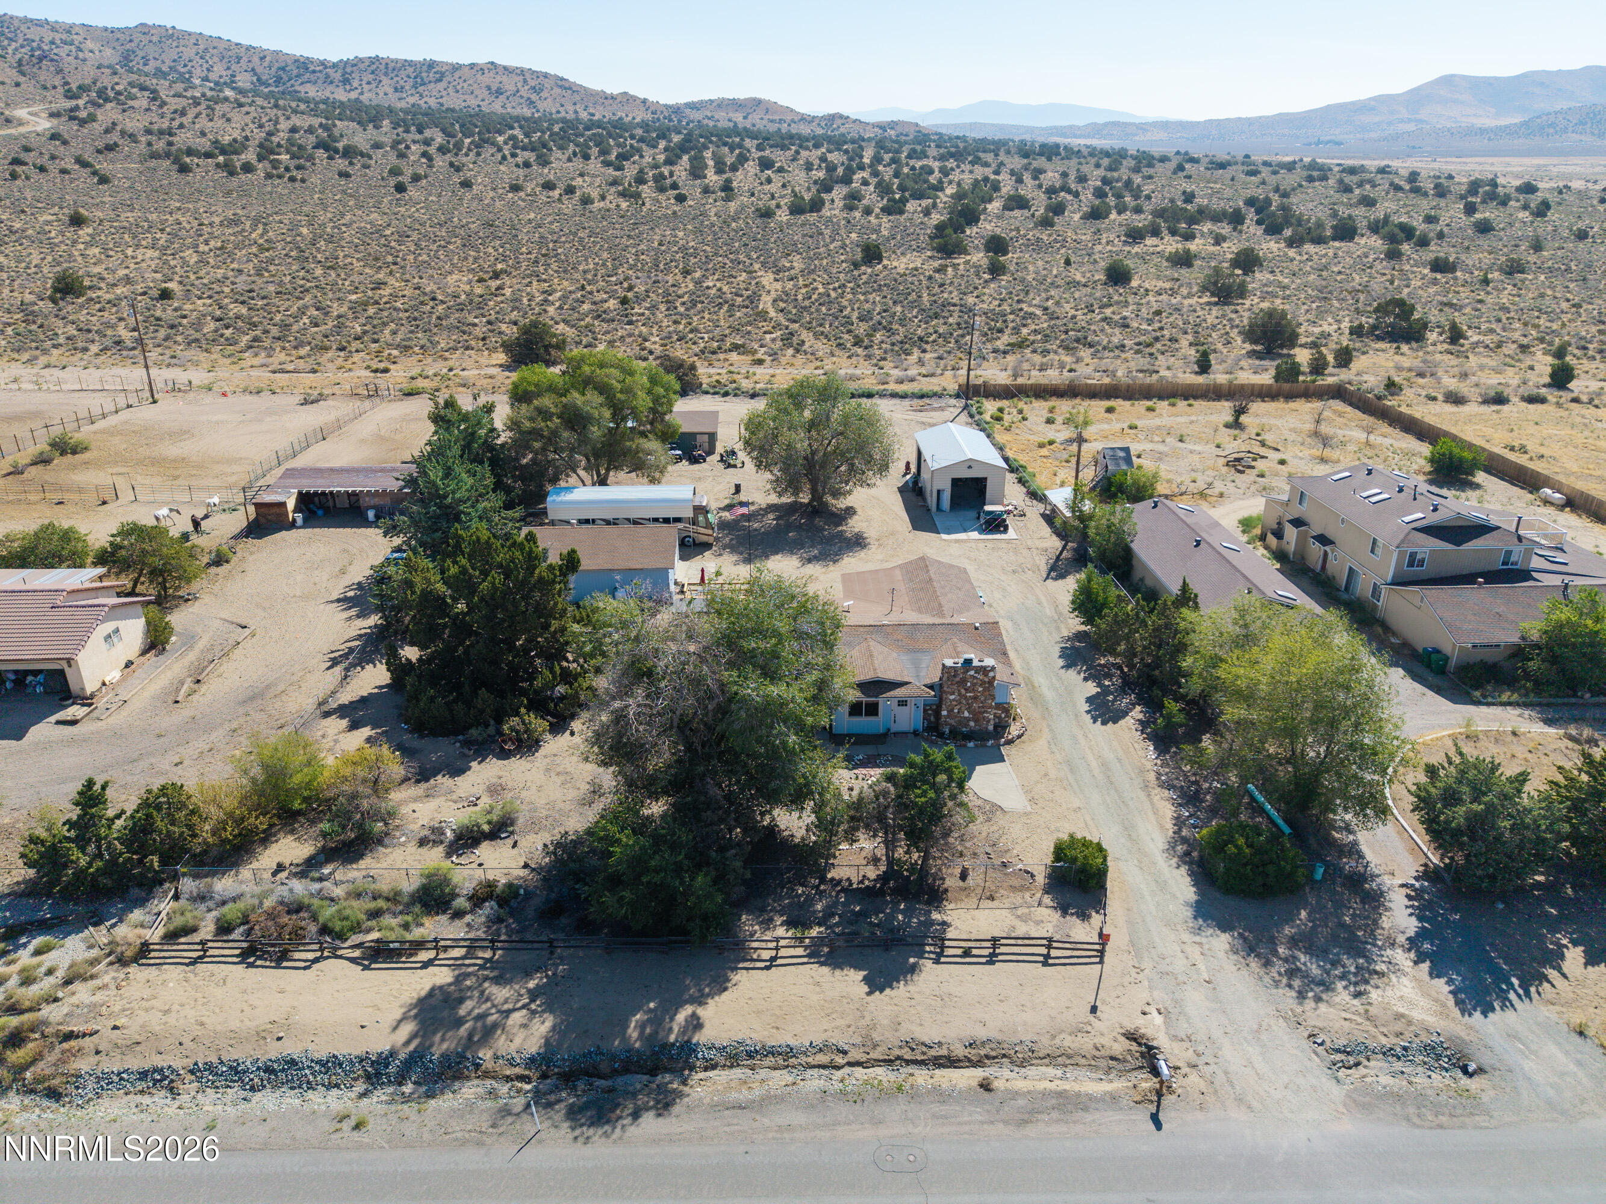
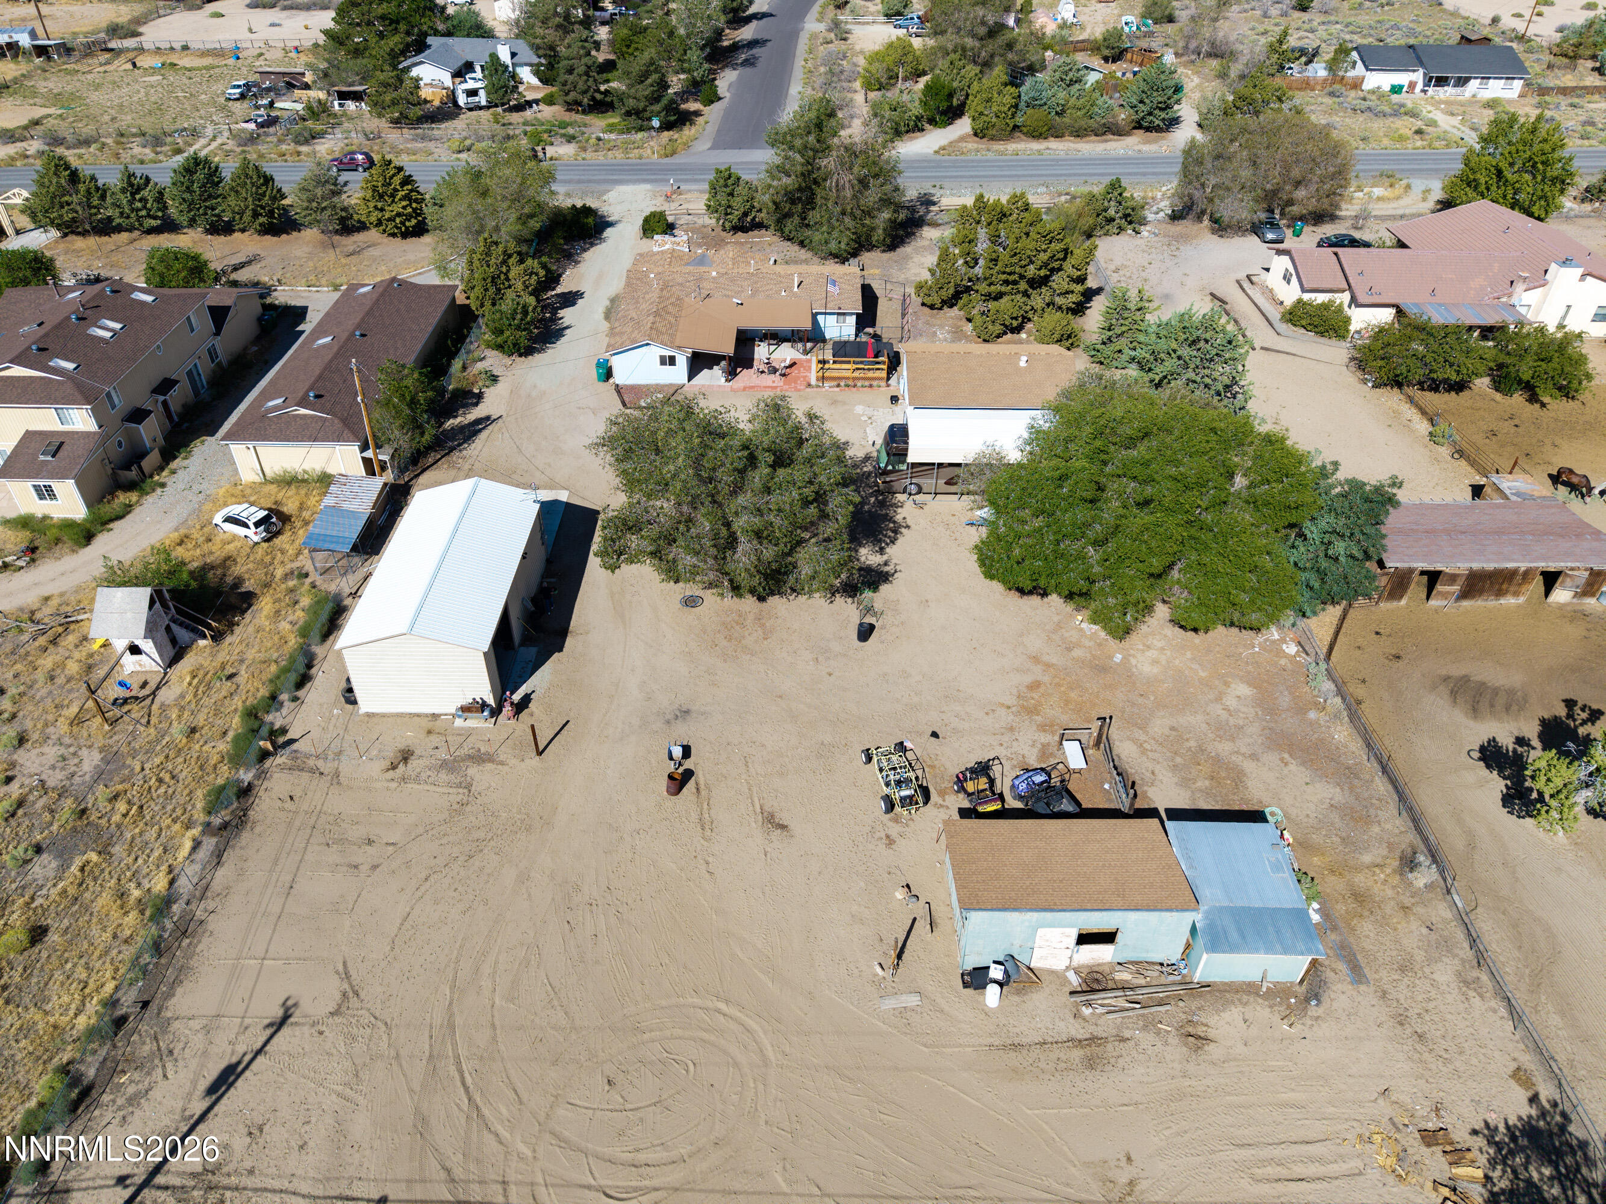
Aerial view of a rural property with several buildings, fenced paddocks, and desert hills beyond.
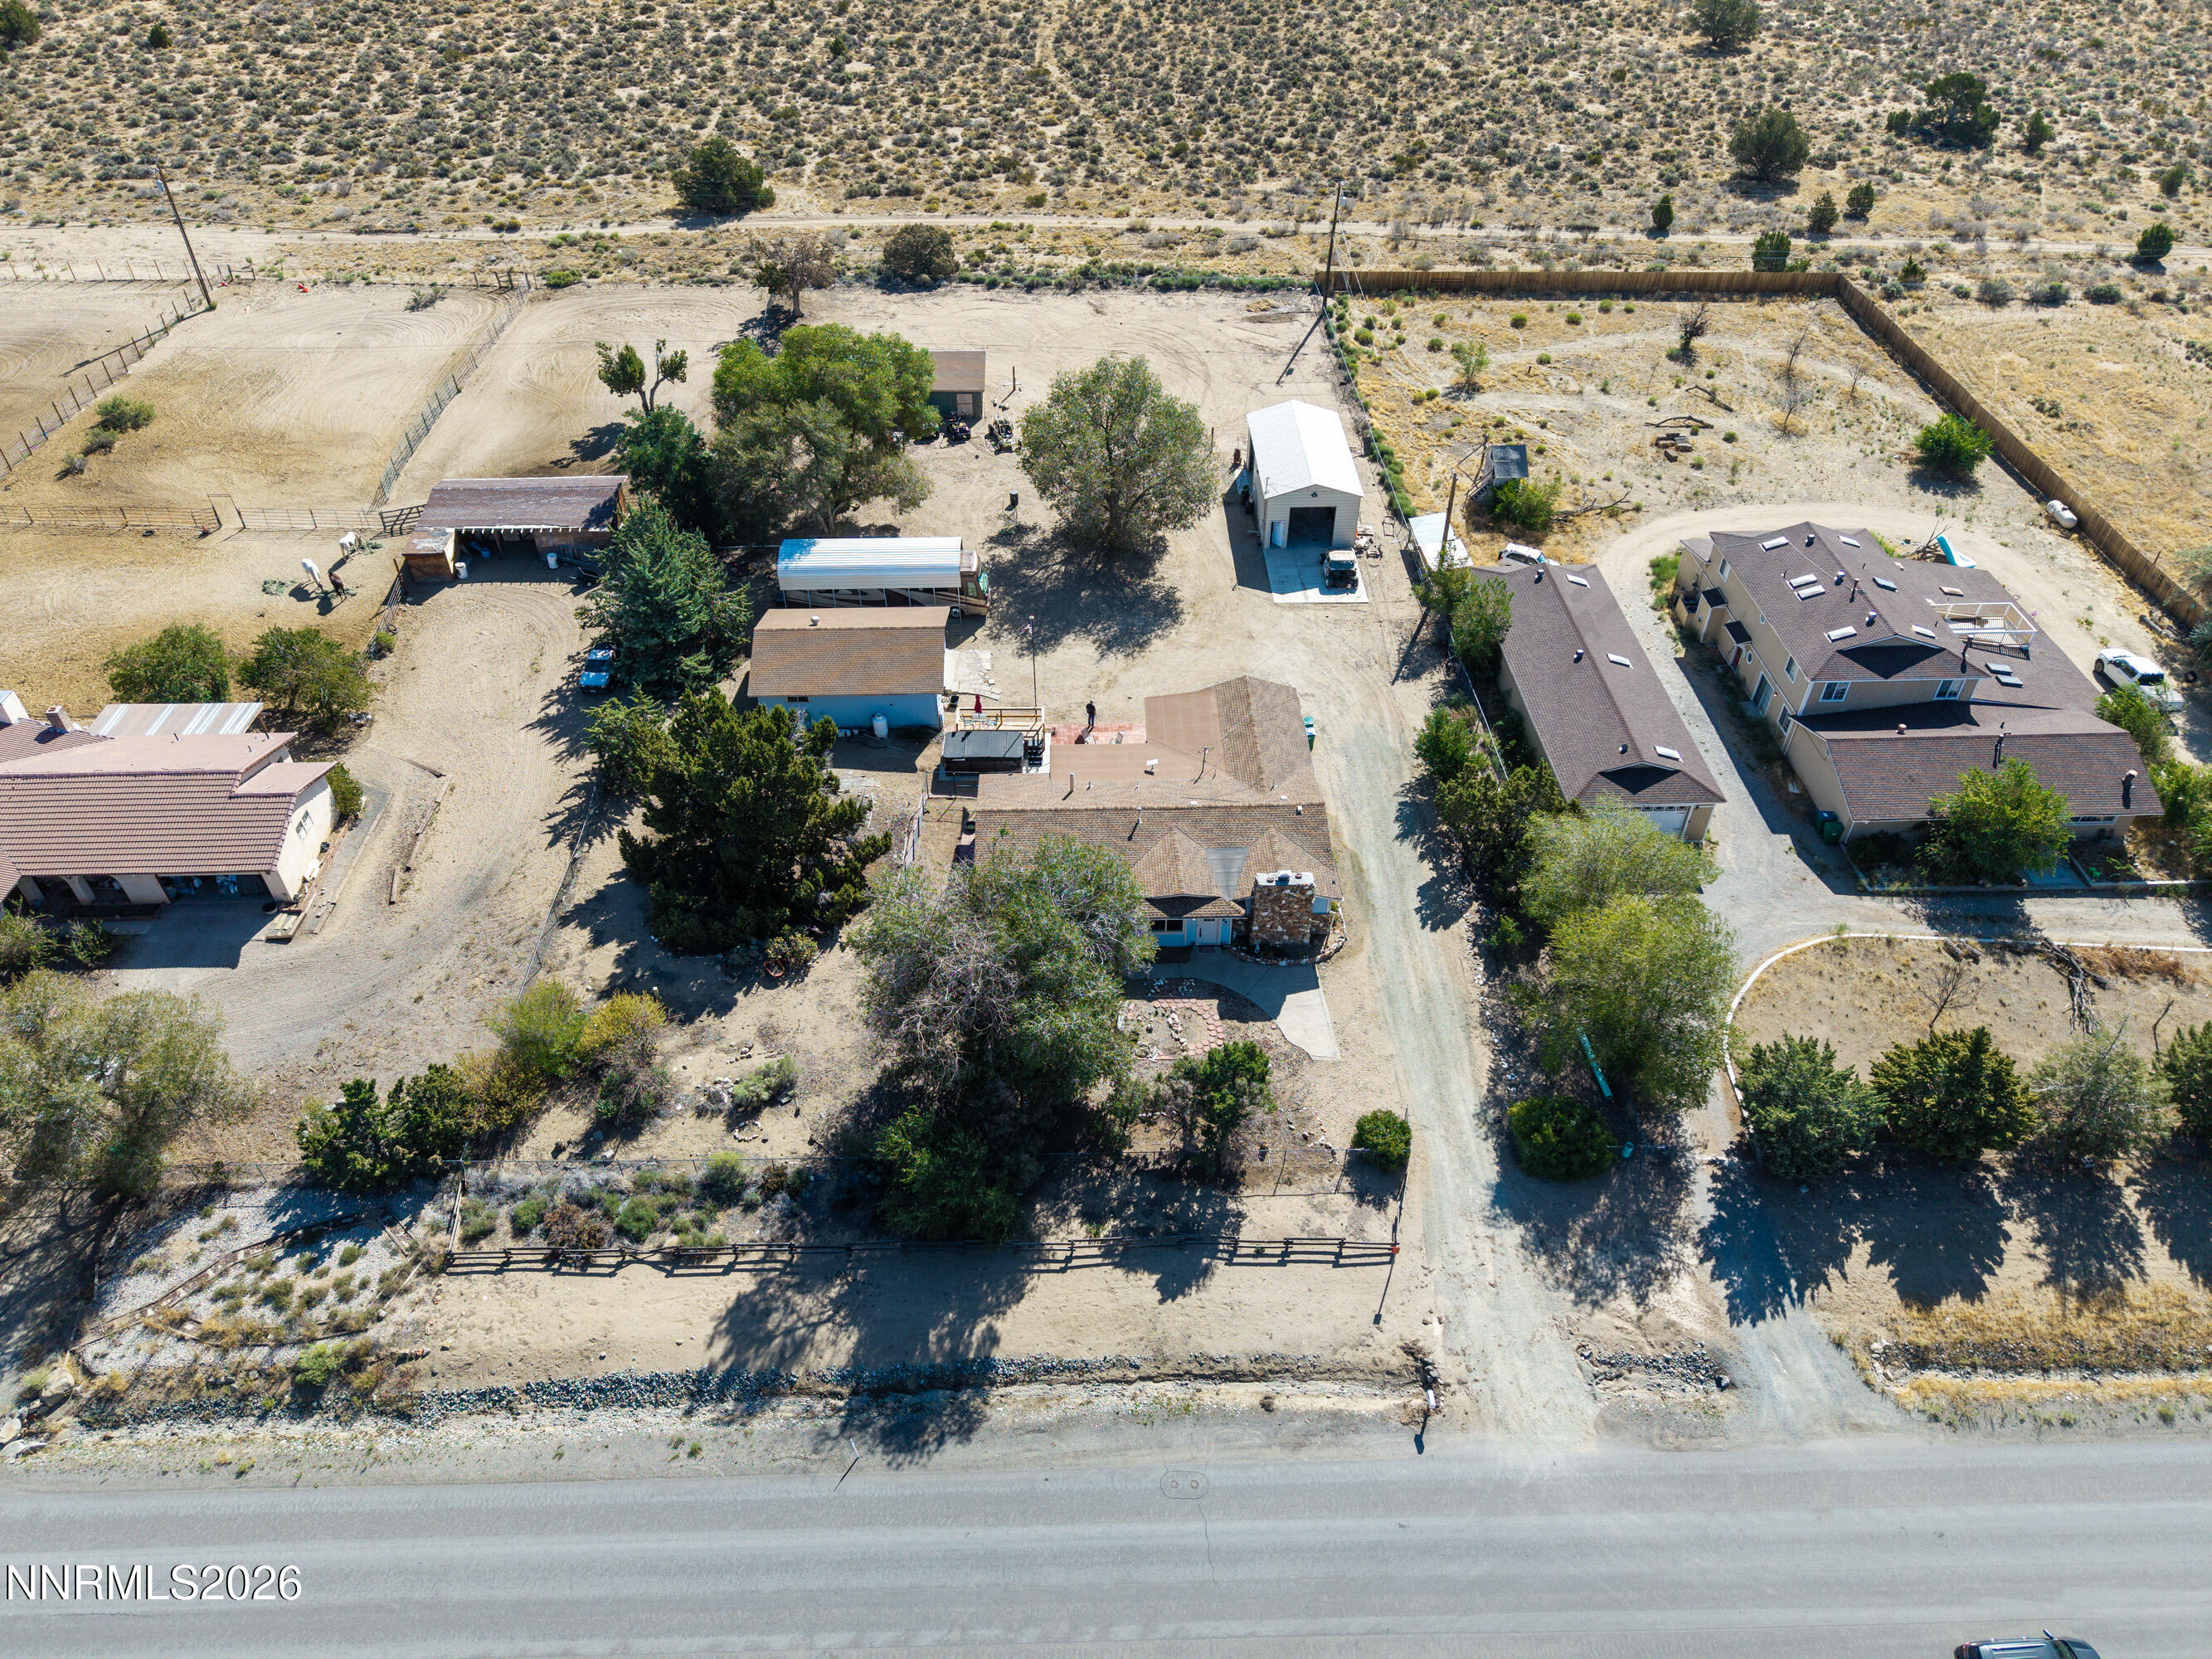
Aerial view of a fenced desert property with several homes, outbuildings, and gravel drives.
Aerial view of a large sandy property with several outbuildings and horses in a fenced paddock.
Aerial view of a large dirt property with multiple buildings, fenced areas, and parked recreational vehicles.
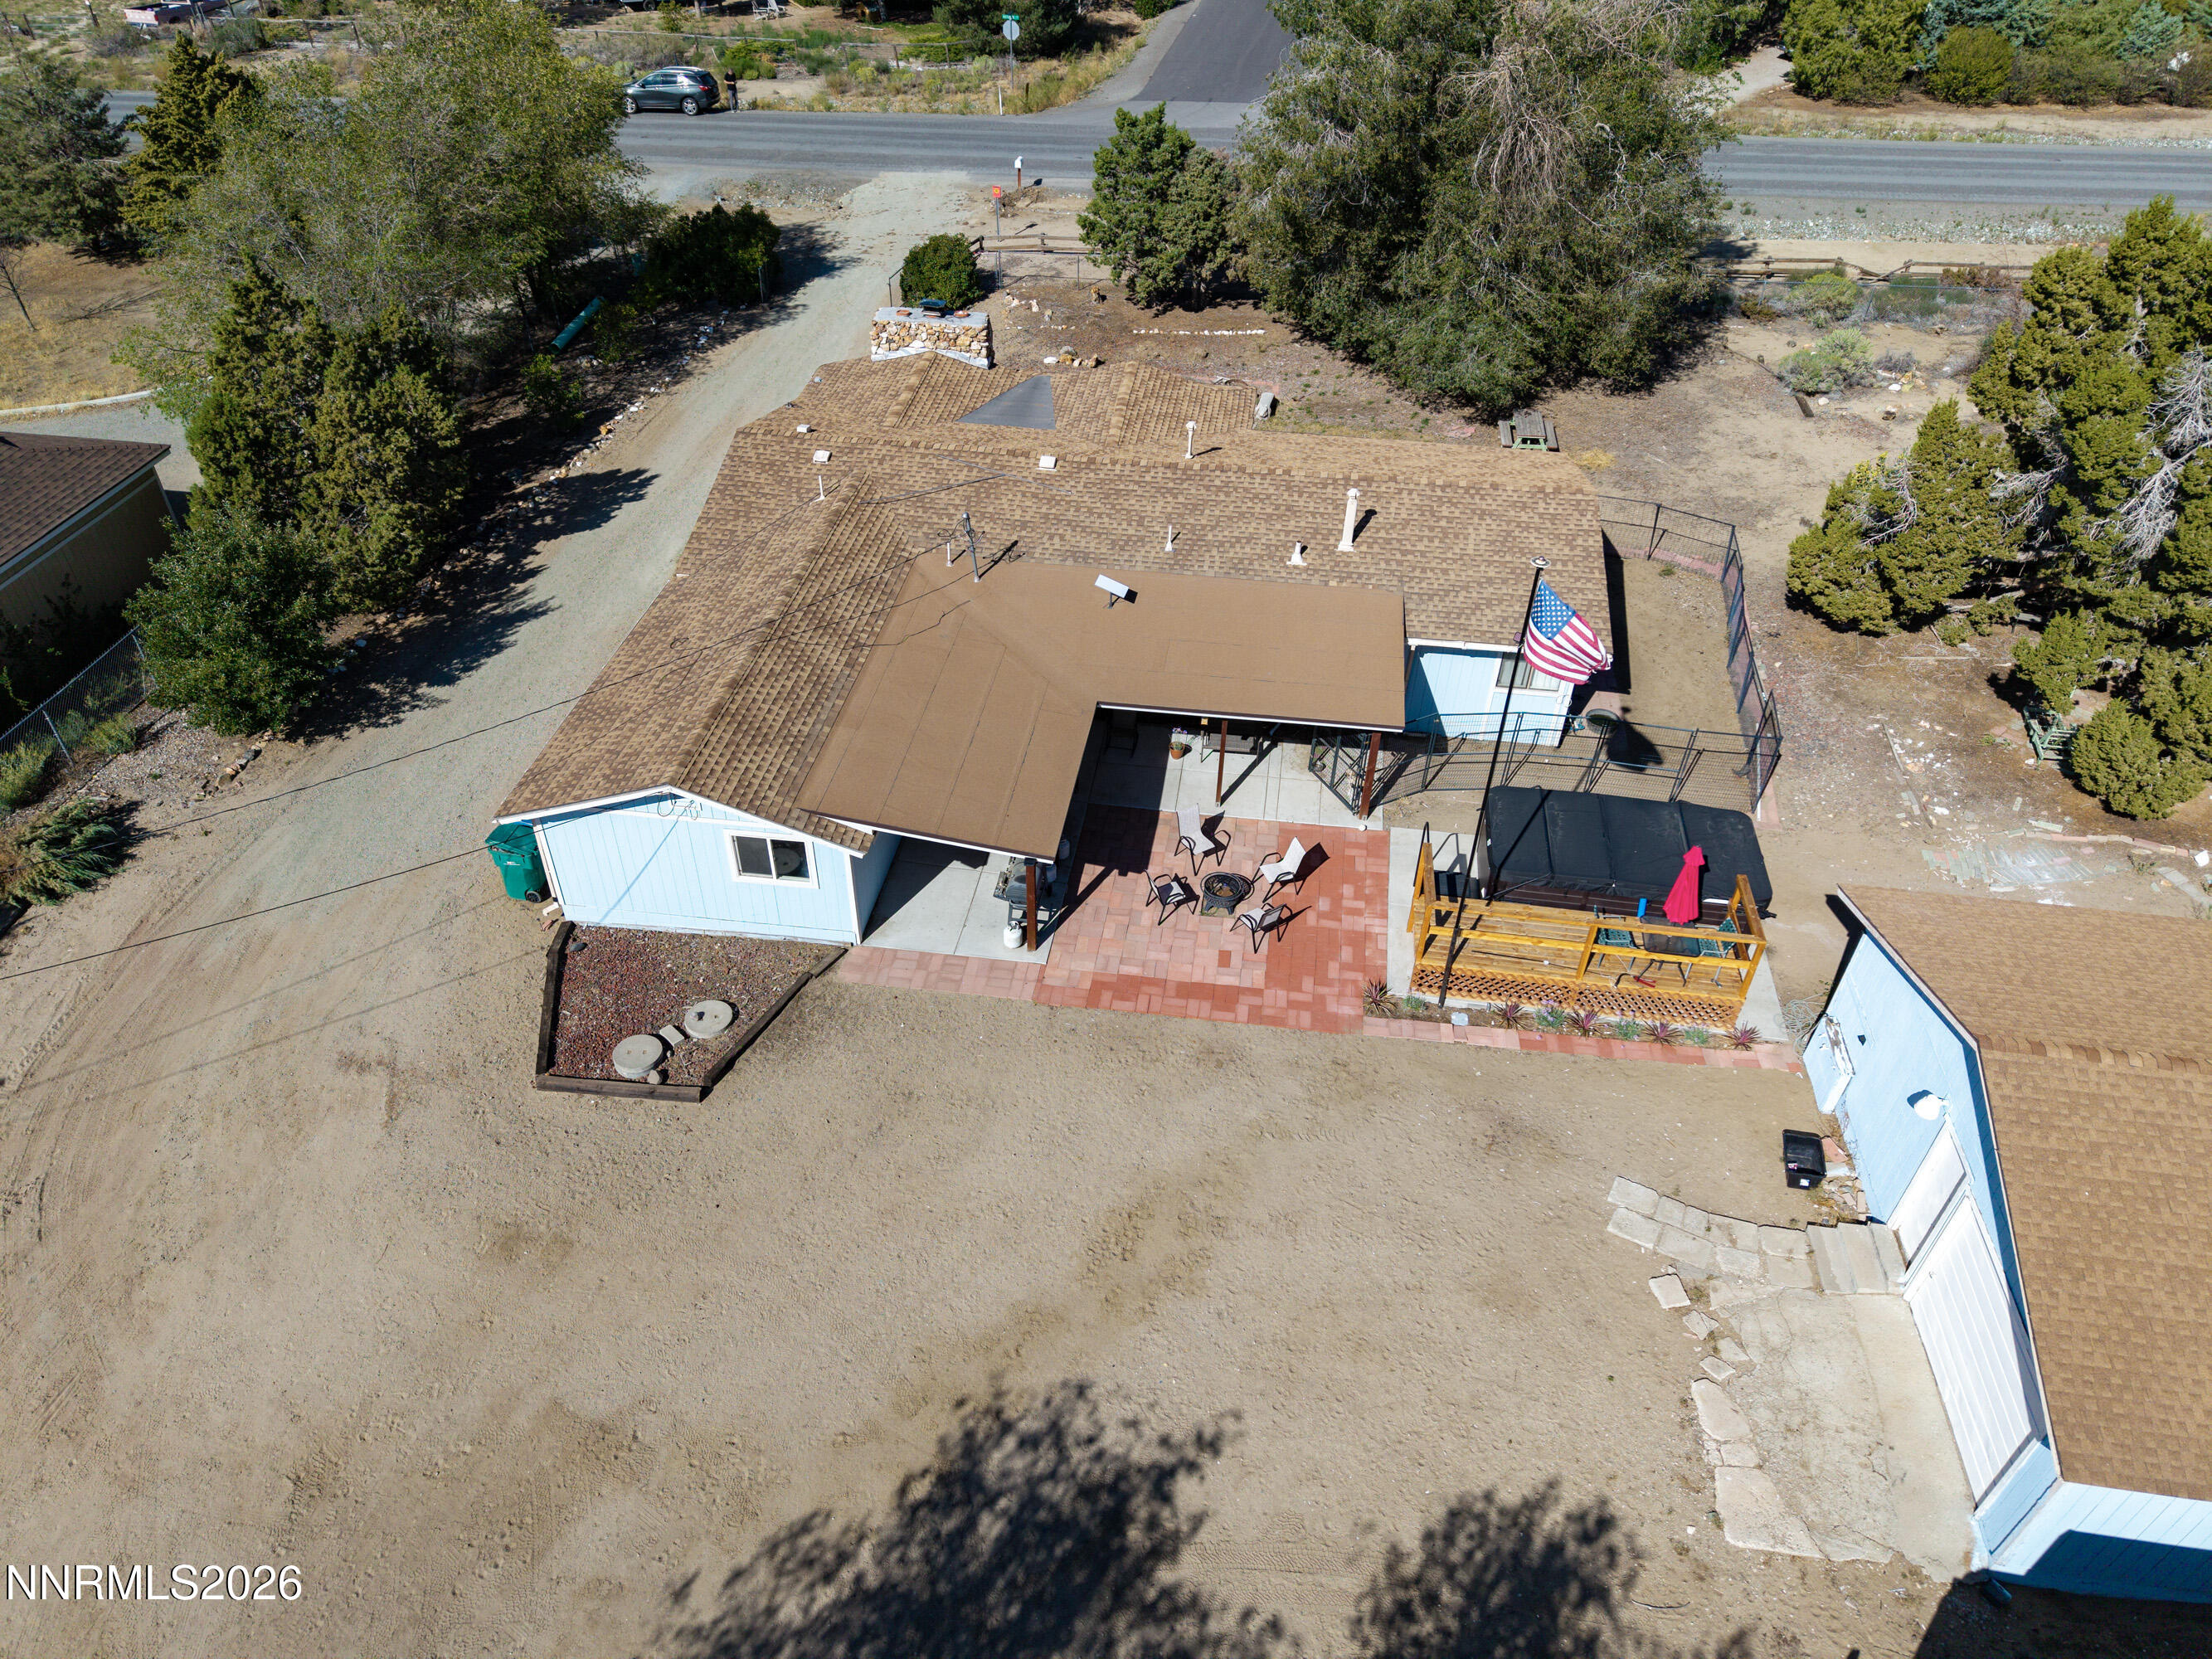
Aerial view of a light-blue home with a paved patio, fenced deck, and detached garage.
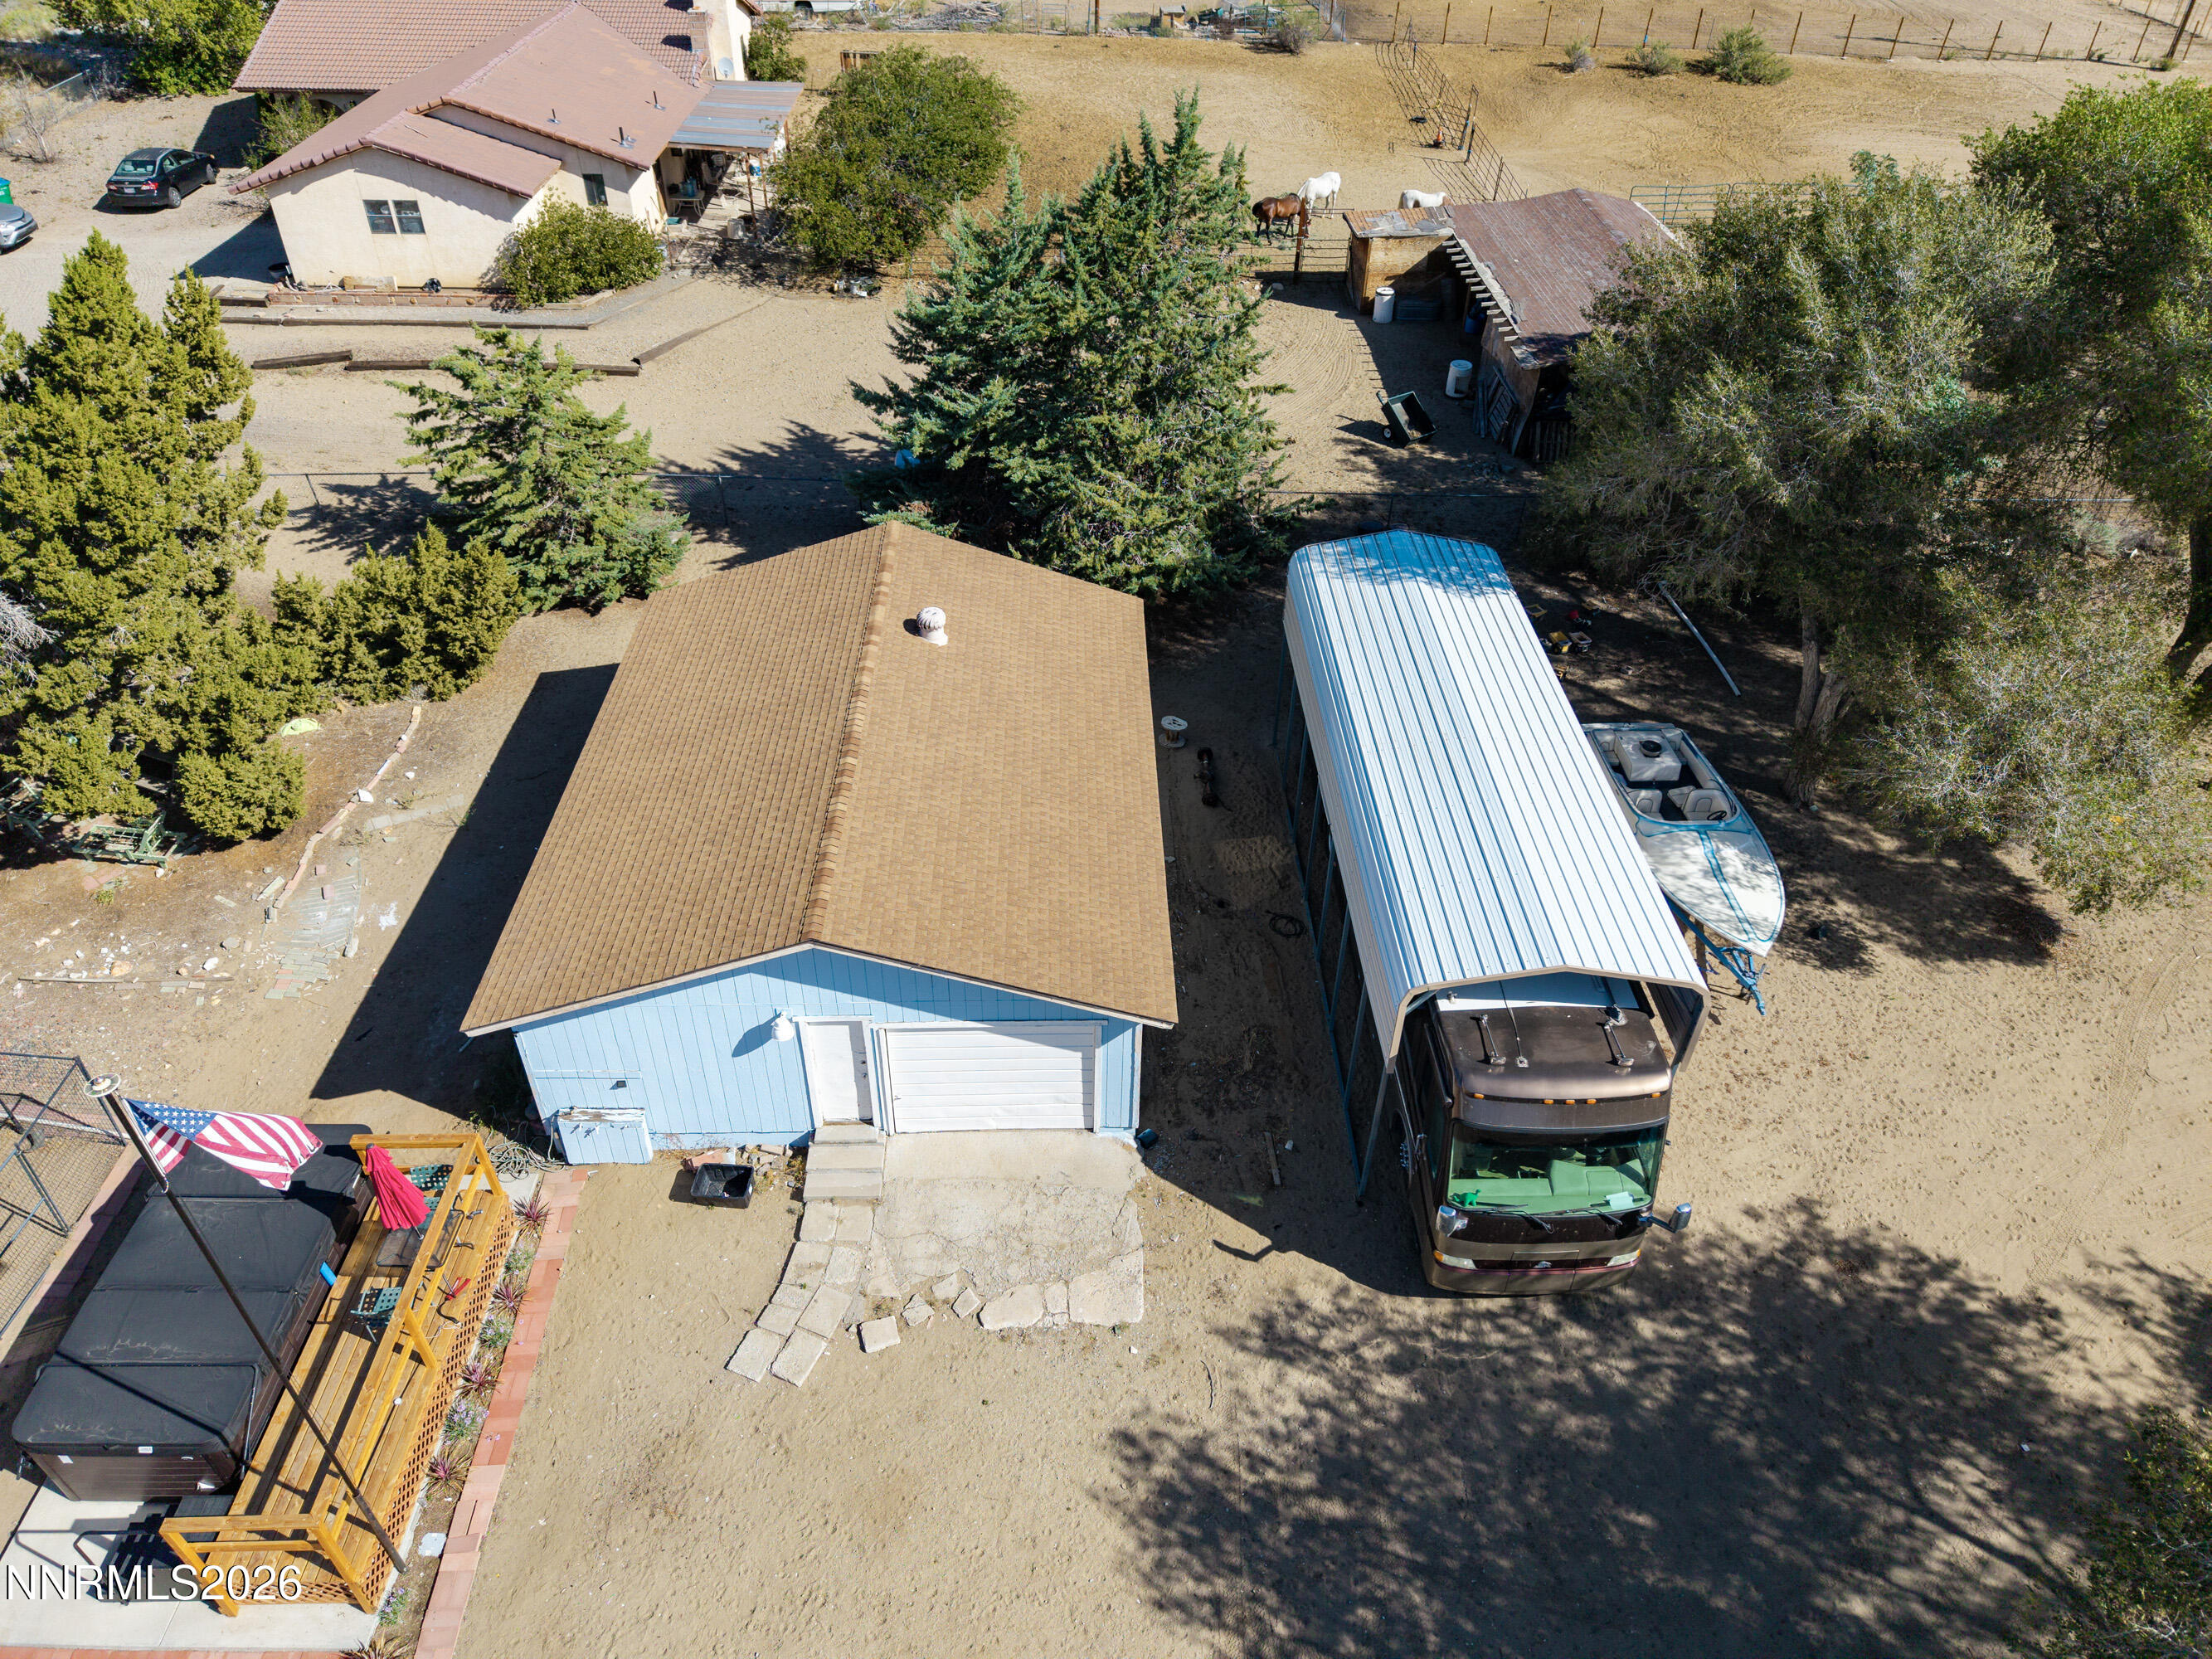
Aerial view of a blue detached garage beside a covered motorhome and boat in a spacious yard.
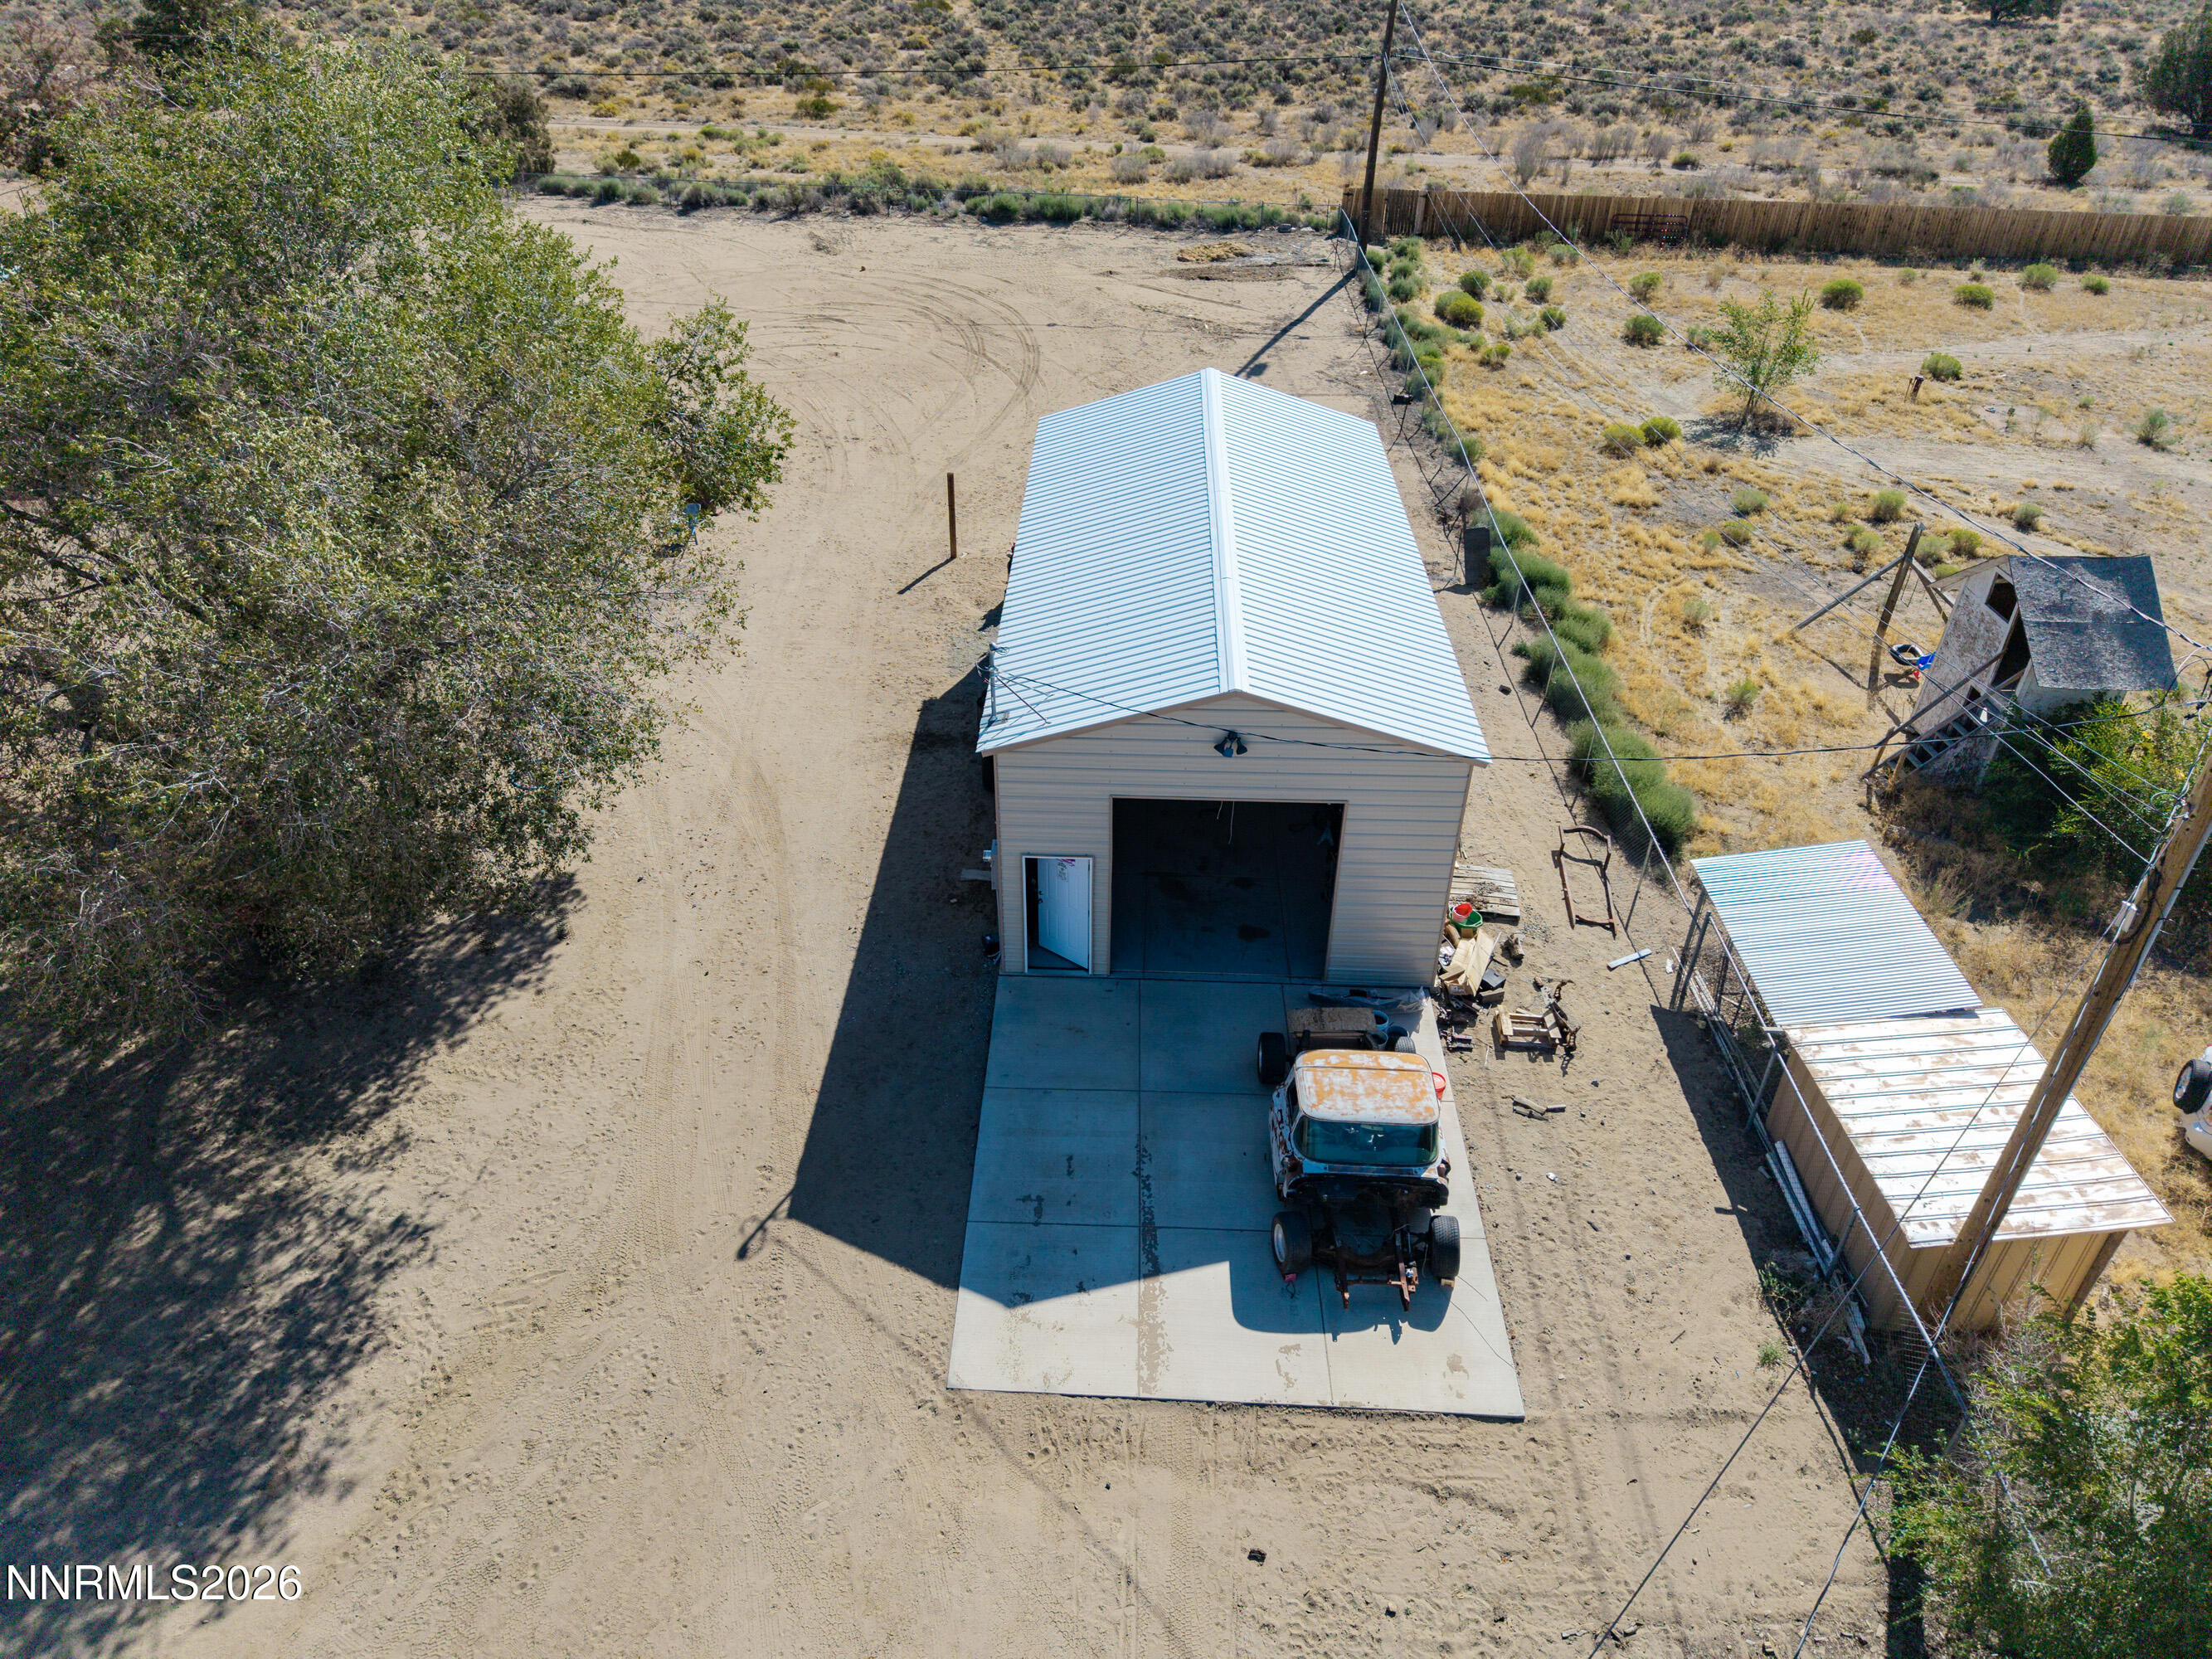
Aerial view of a metal workshop with an open garage door, concrete apron, and fenced dirt lot.
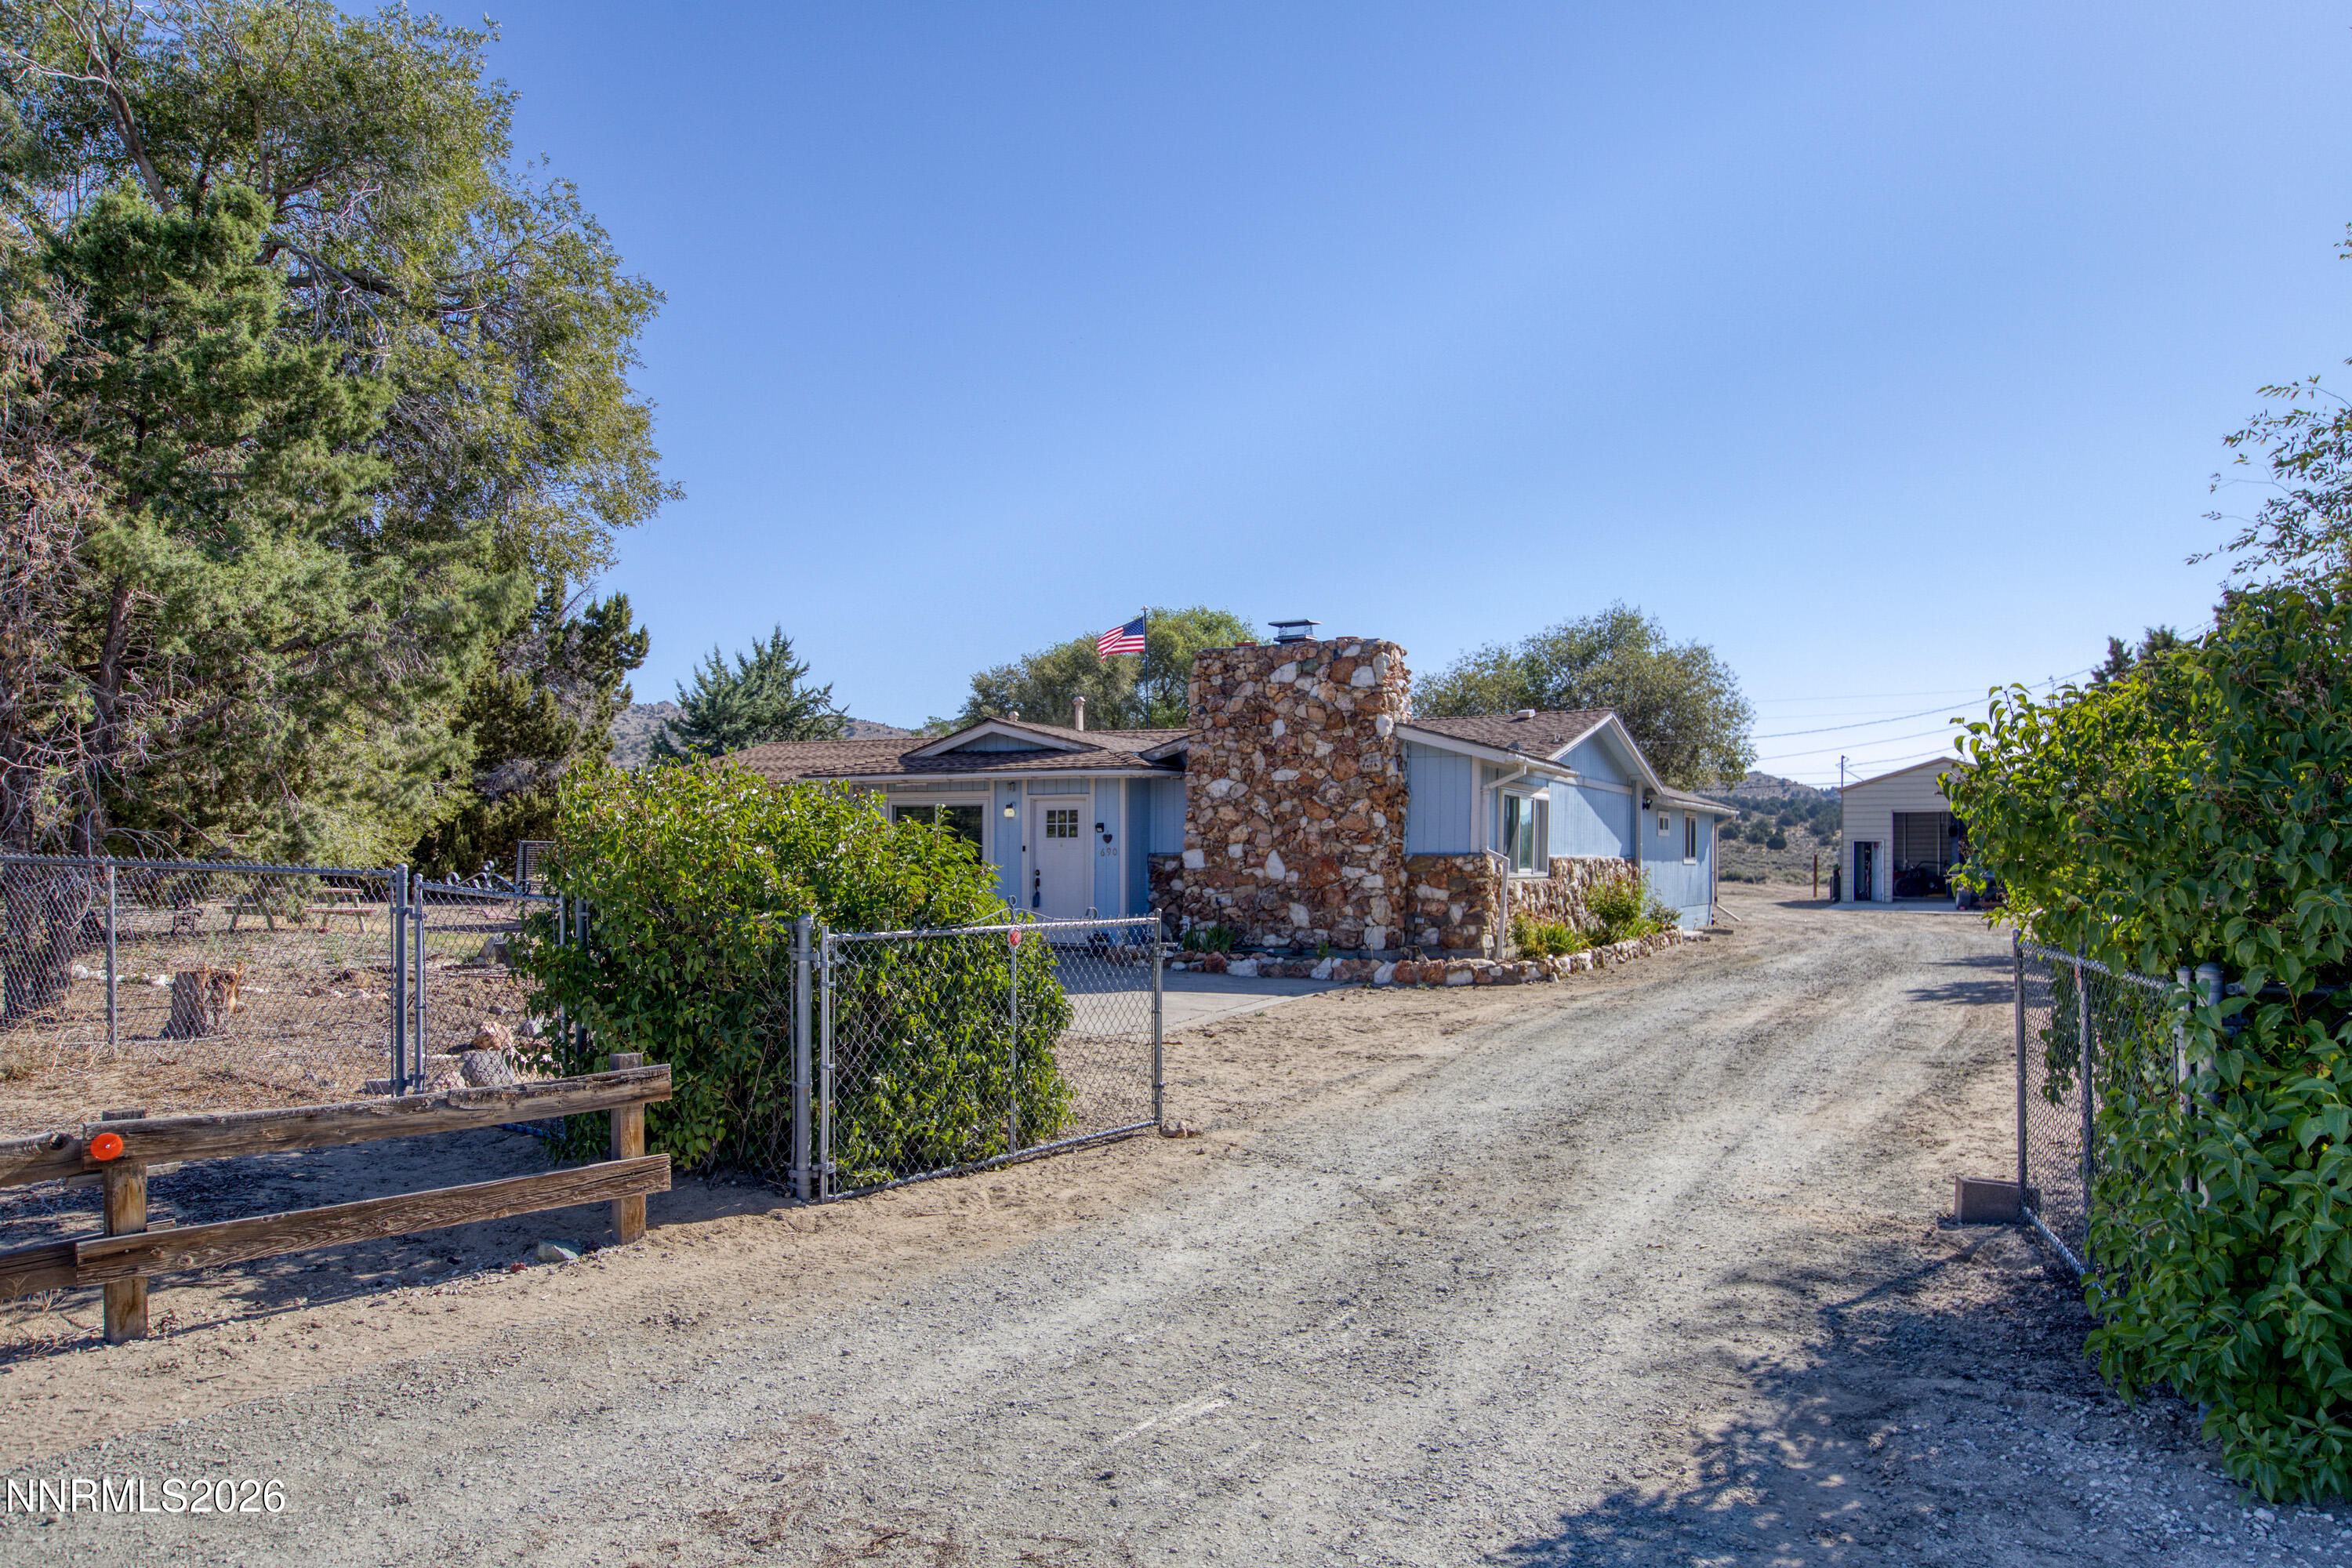
Blue single-story house with a large stone chimney, gravel drive, fenced yard, and detached garage.
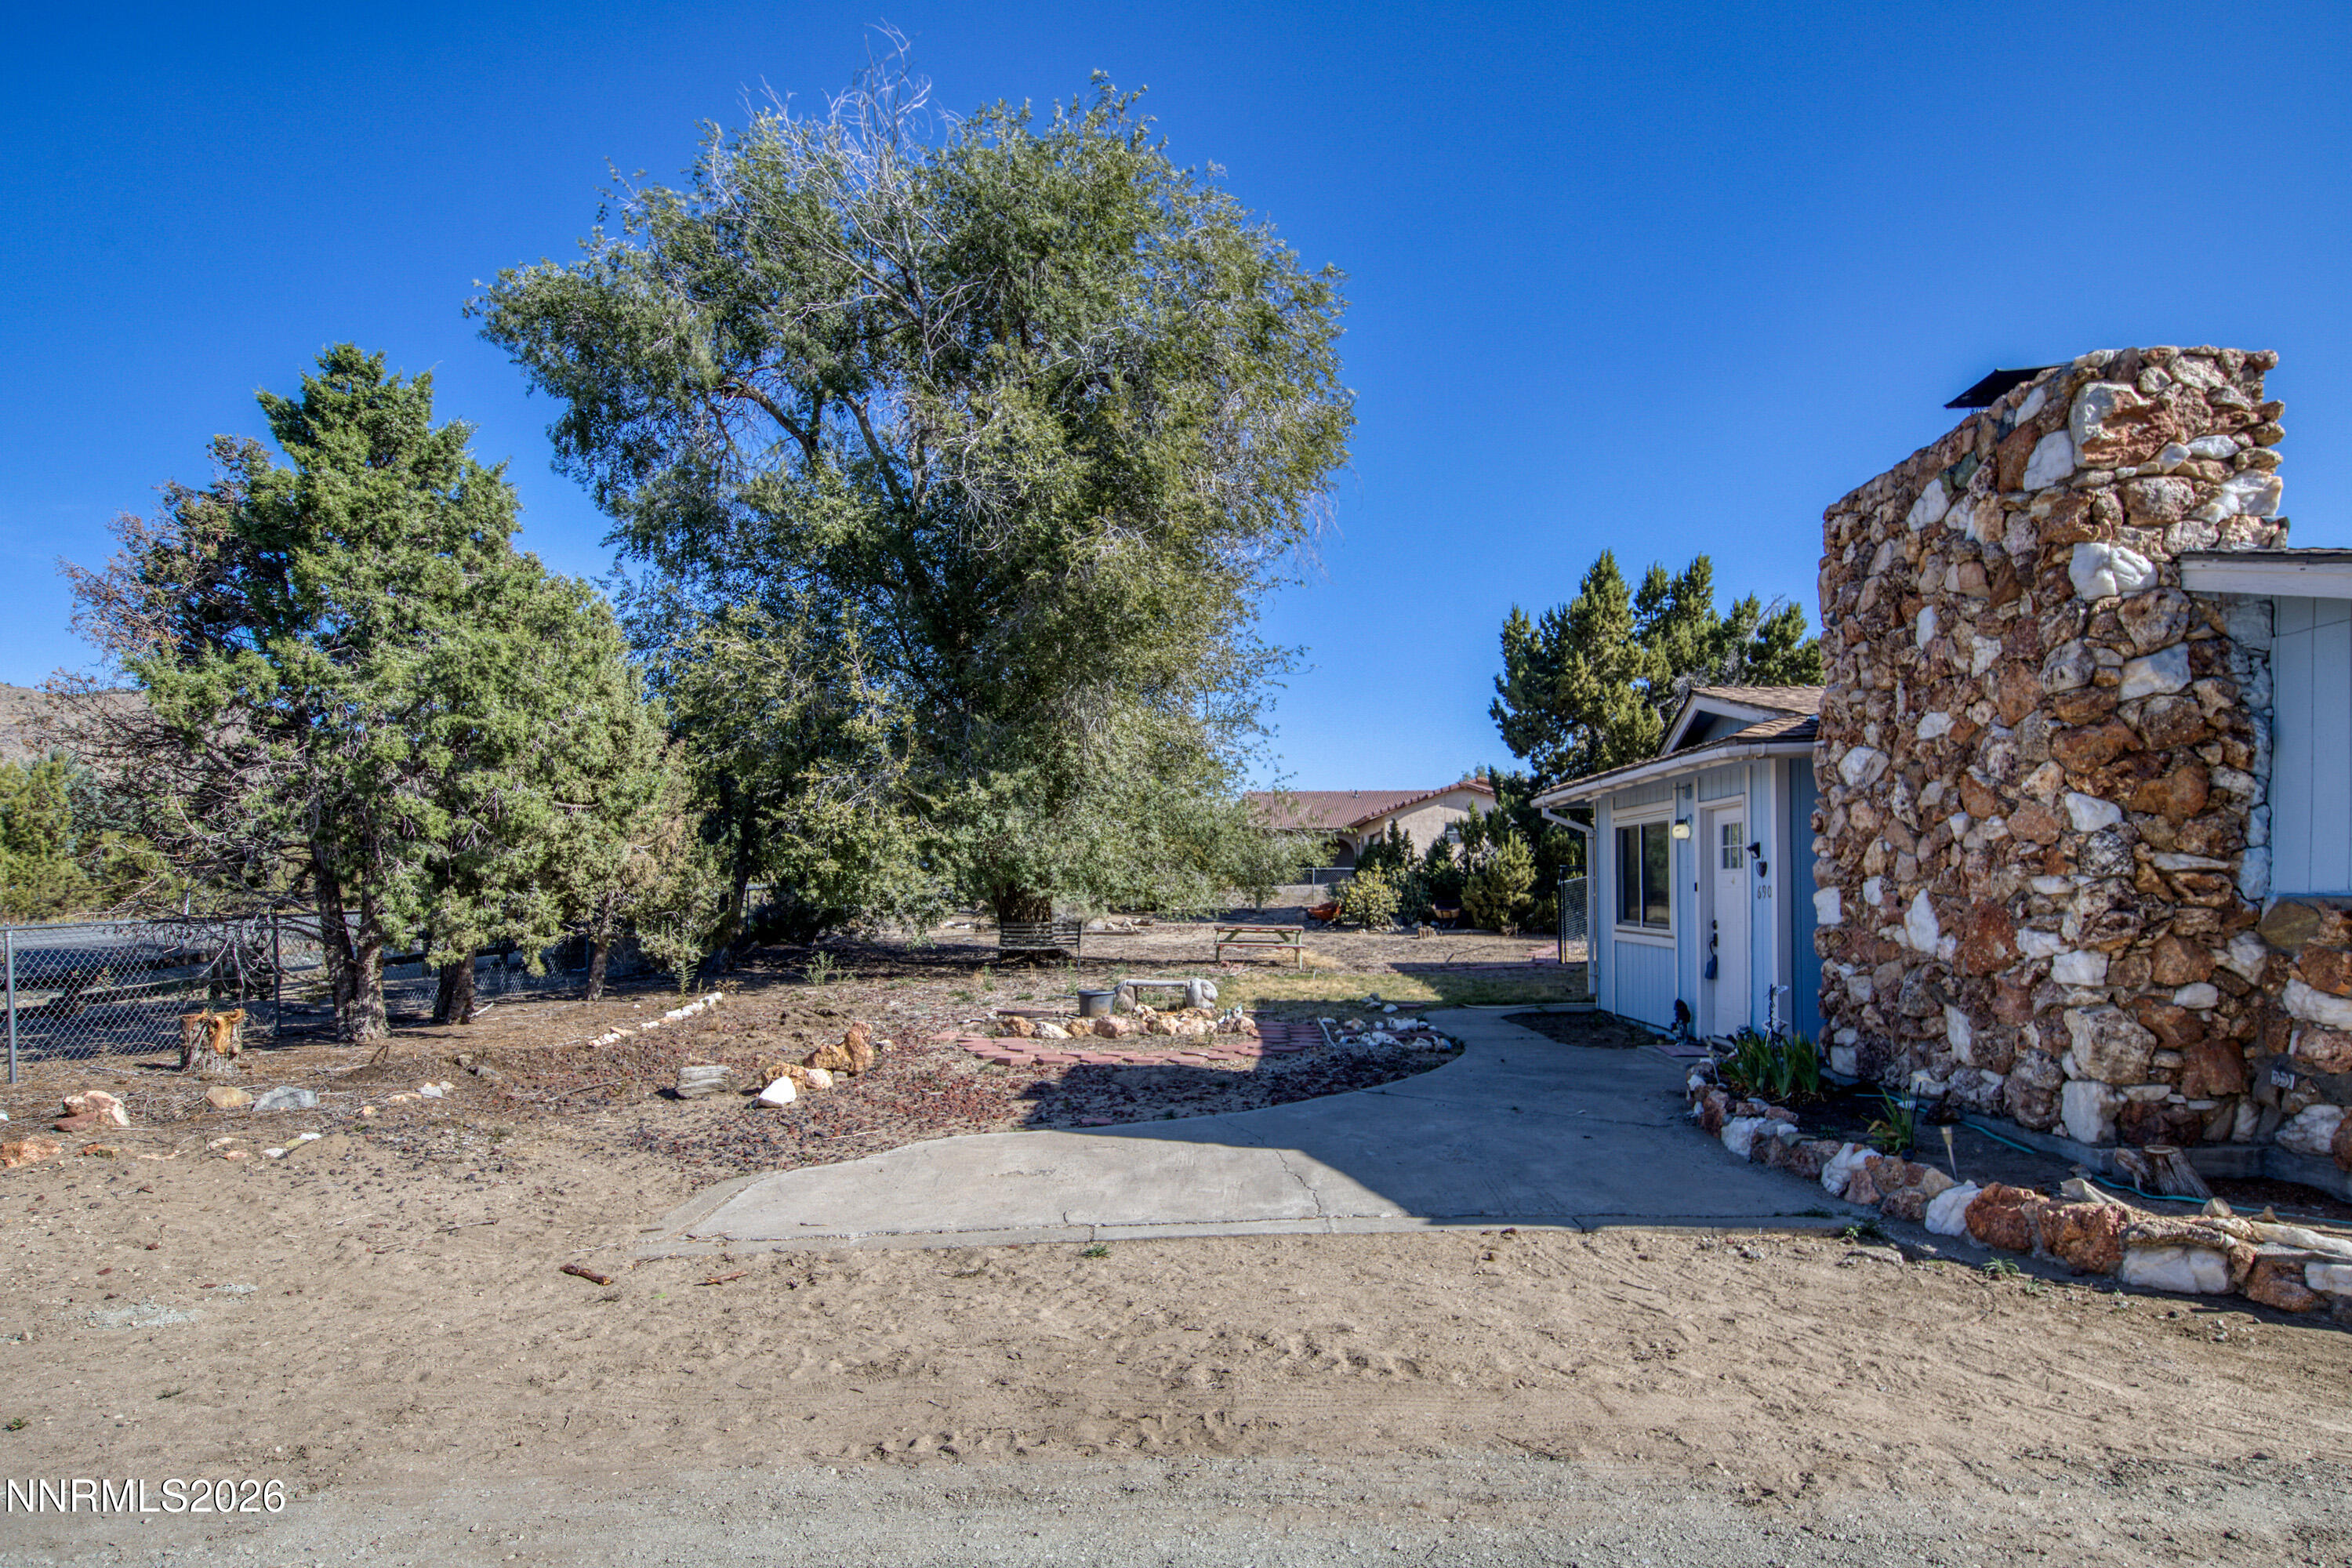
Home entrance beside a large stone chimney, with a curved walkway through a dry yard and mature trees.
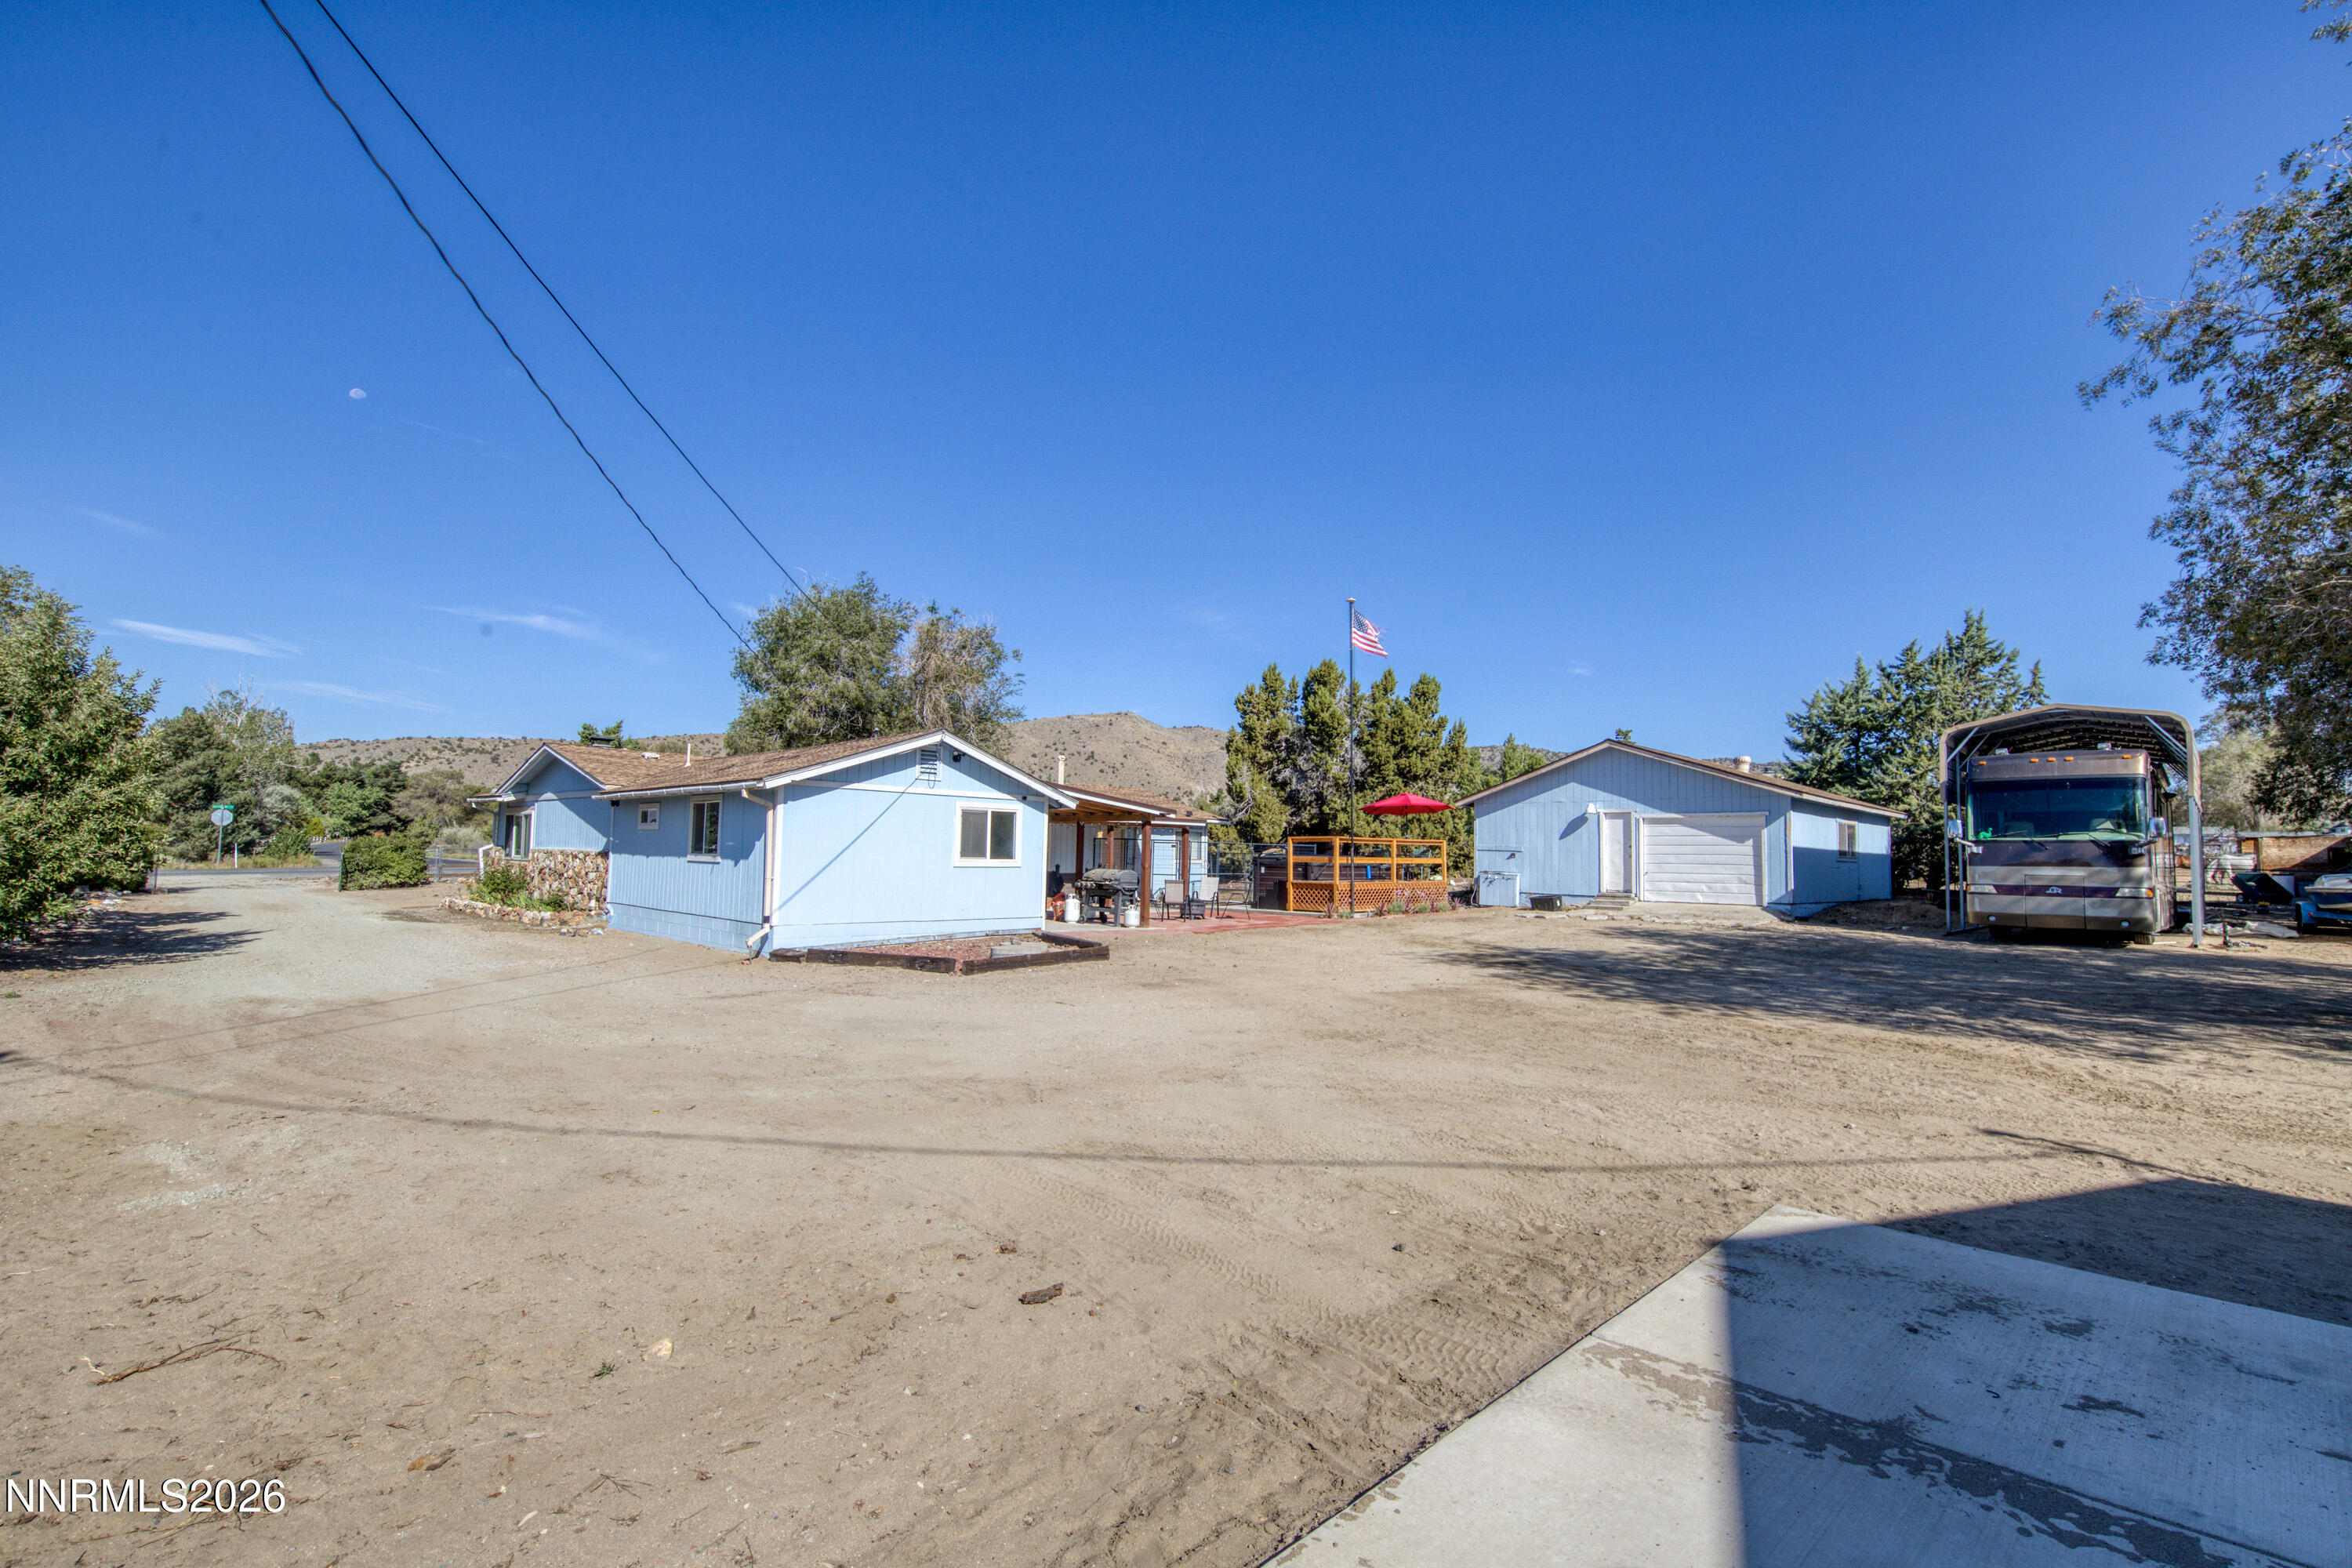
Light-blue single-story home with a detached garage, covered RV parking, and a wide dirt yard.
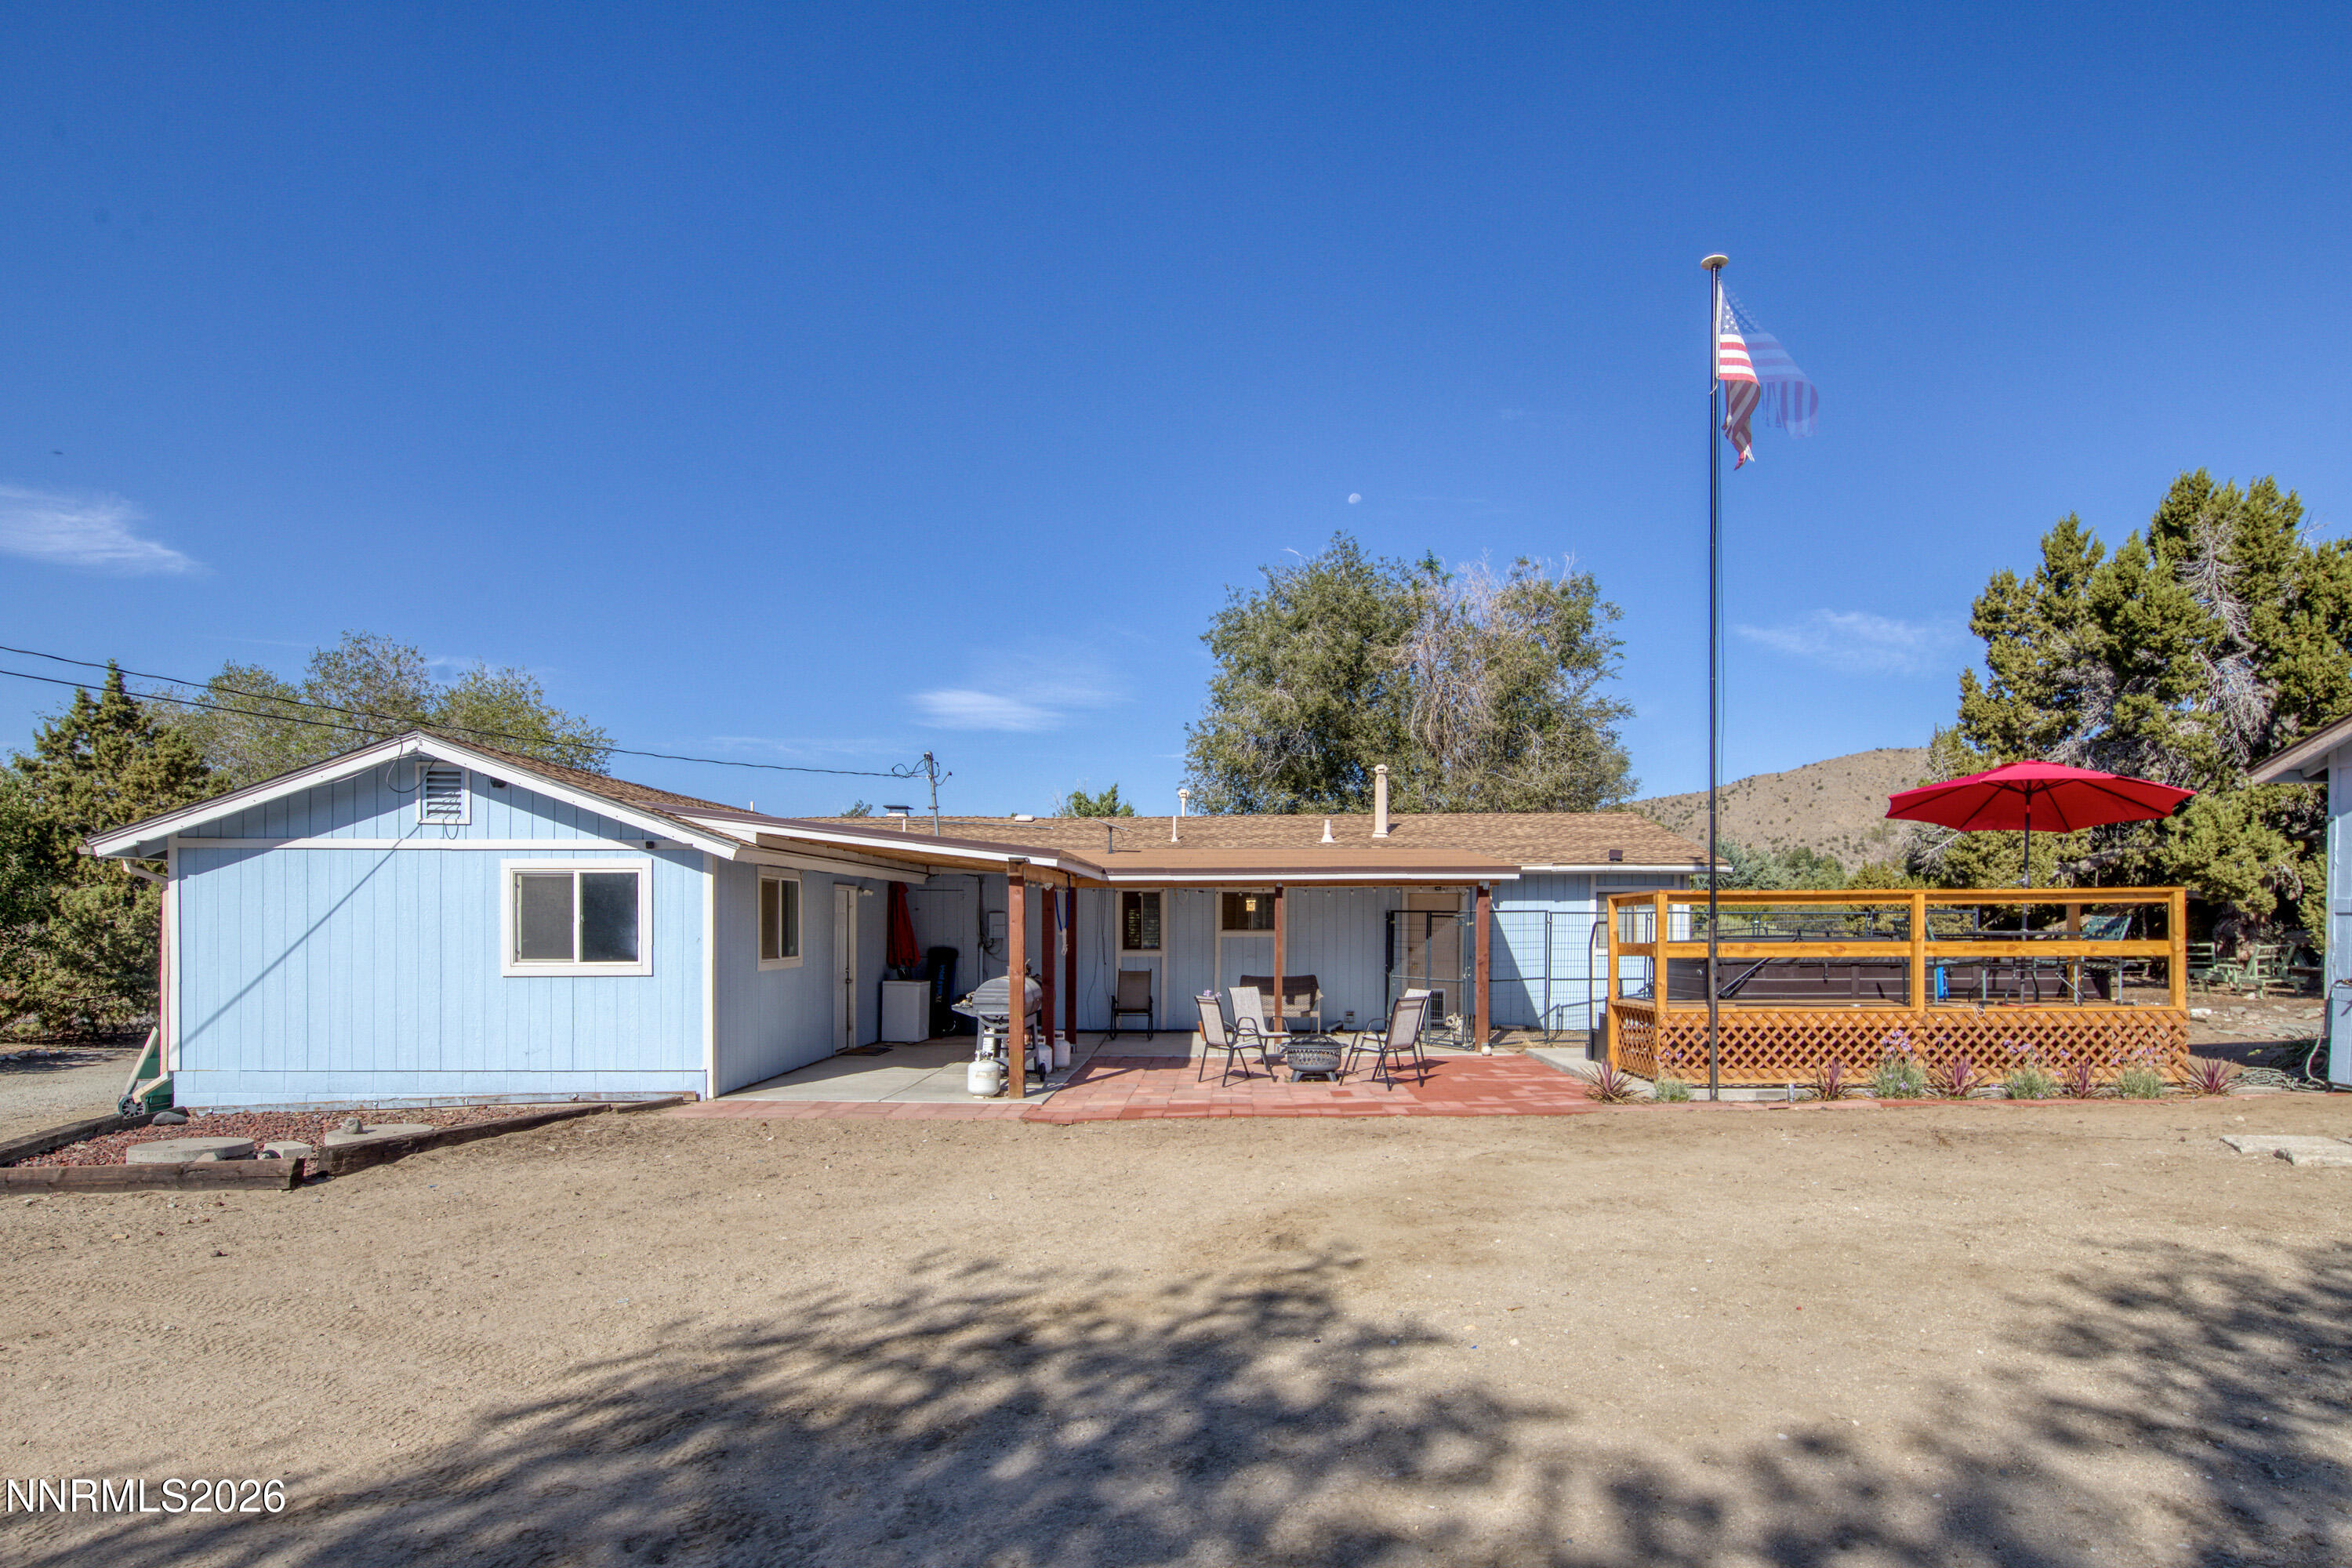
Light-blue home with a covered patio, raised wooden deck, red umbrella, and American flag.
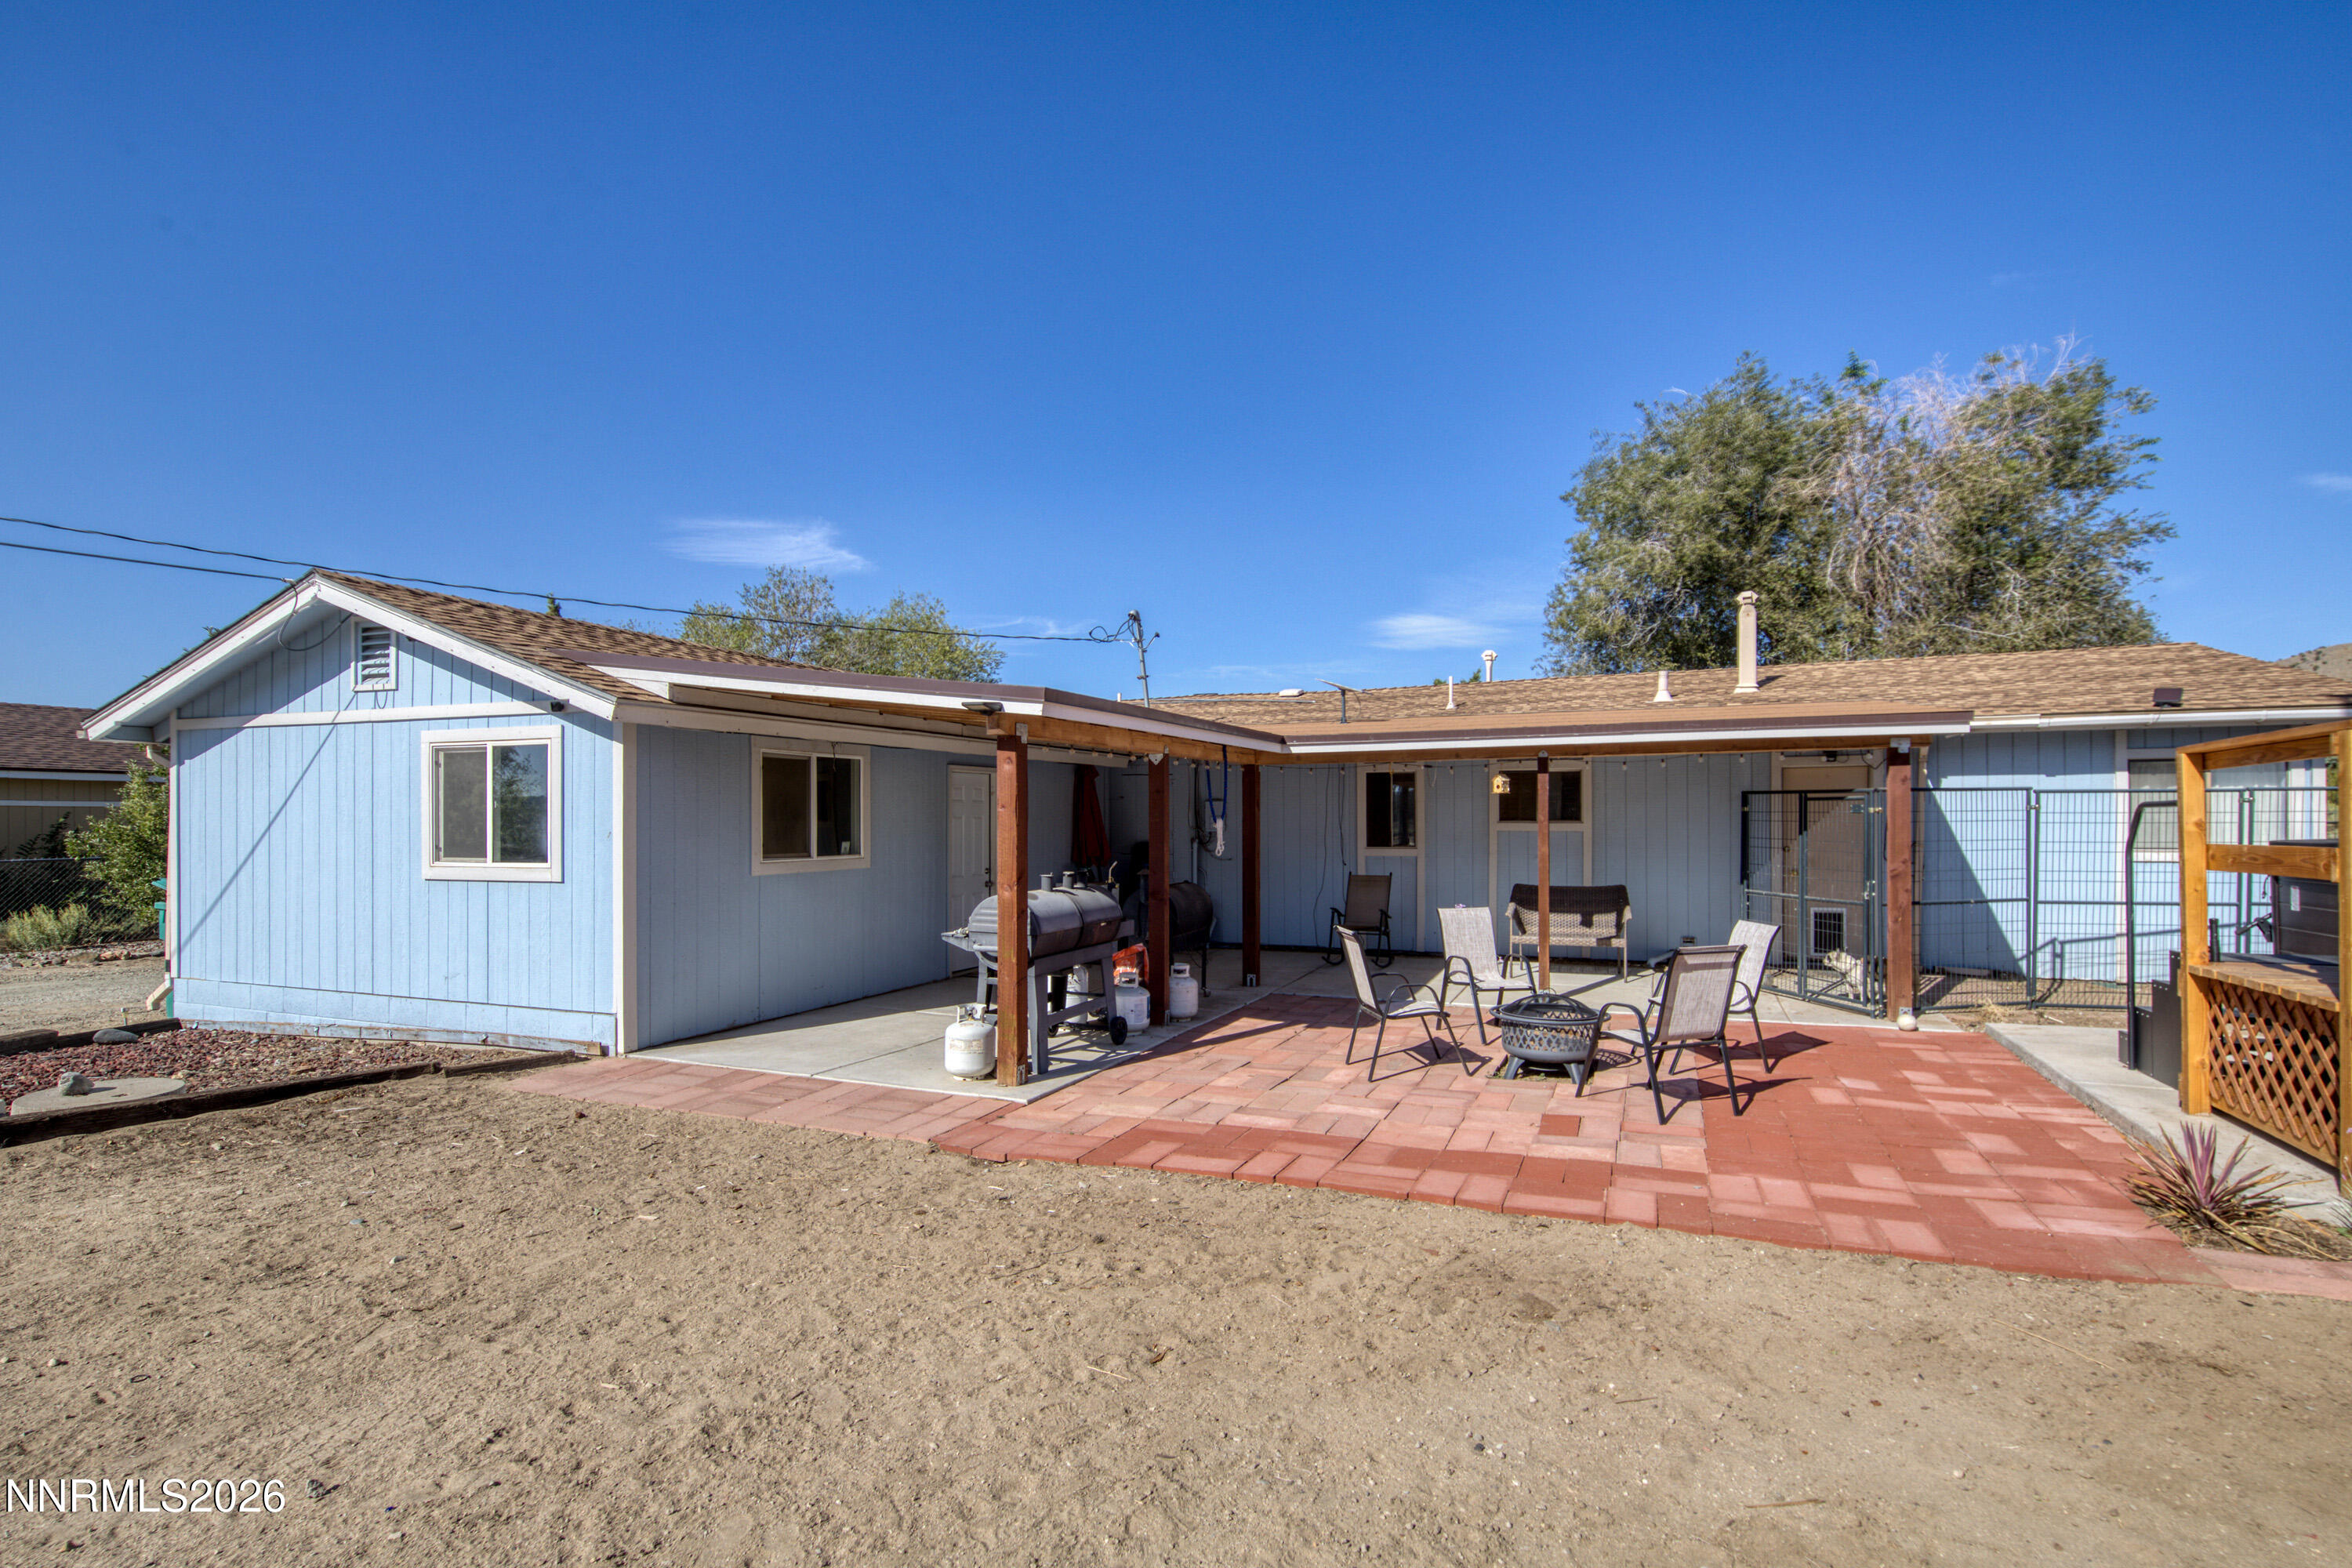
Blue home's covered patio with red pavers, outdoor seating, a fire pit, grill, and fenced enclosure.
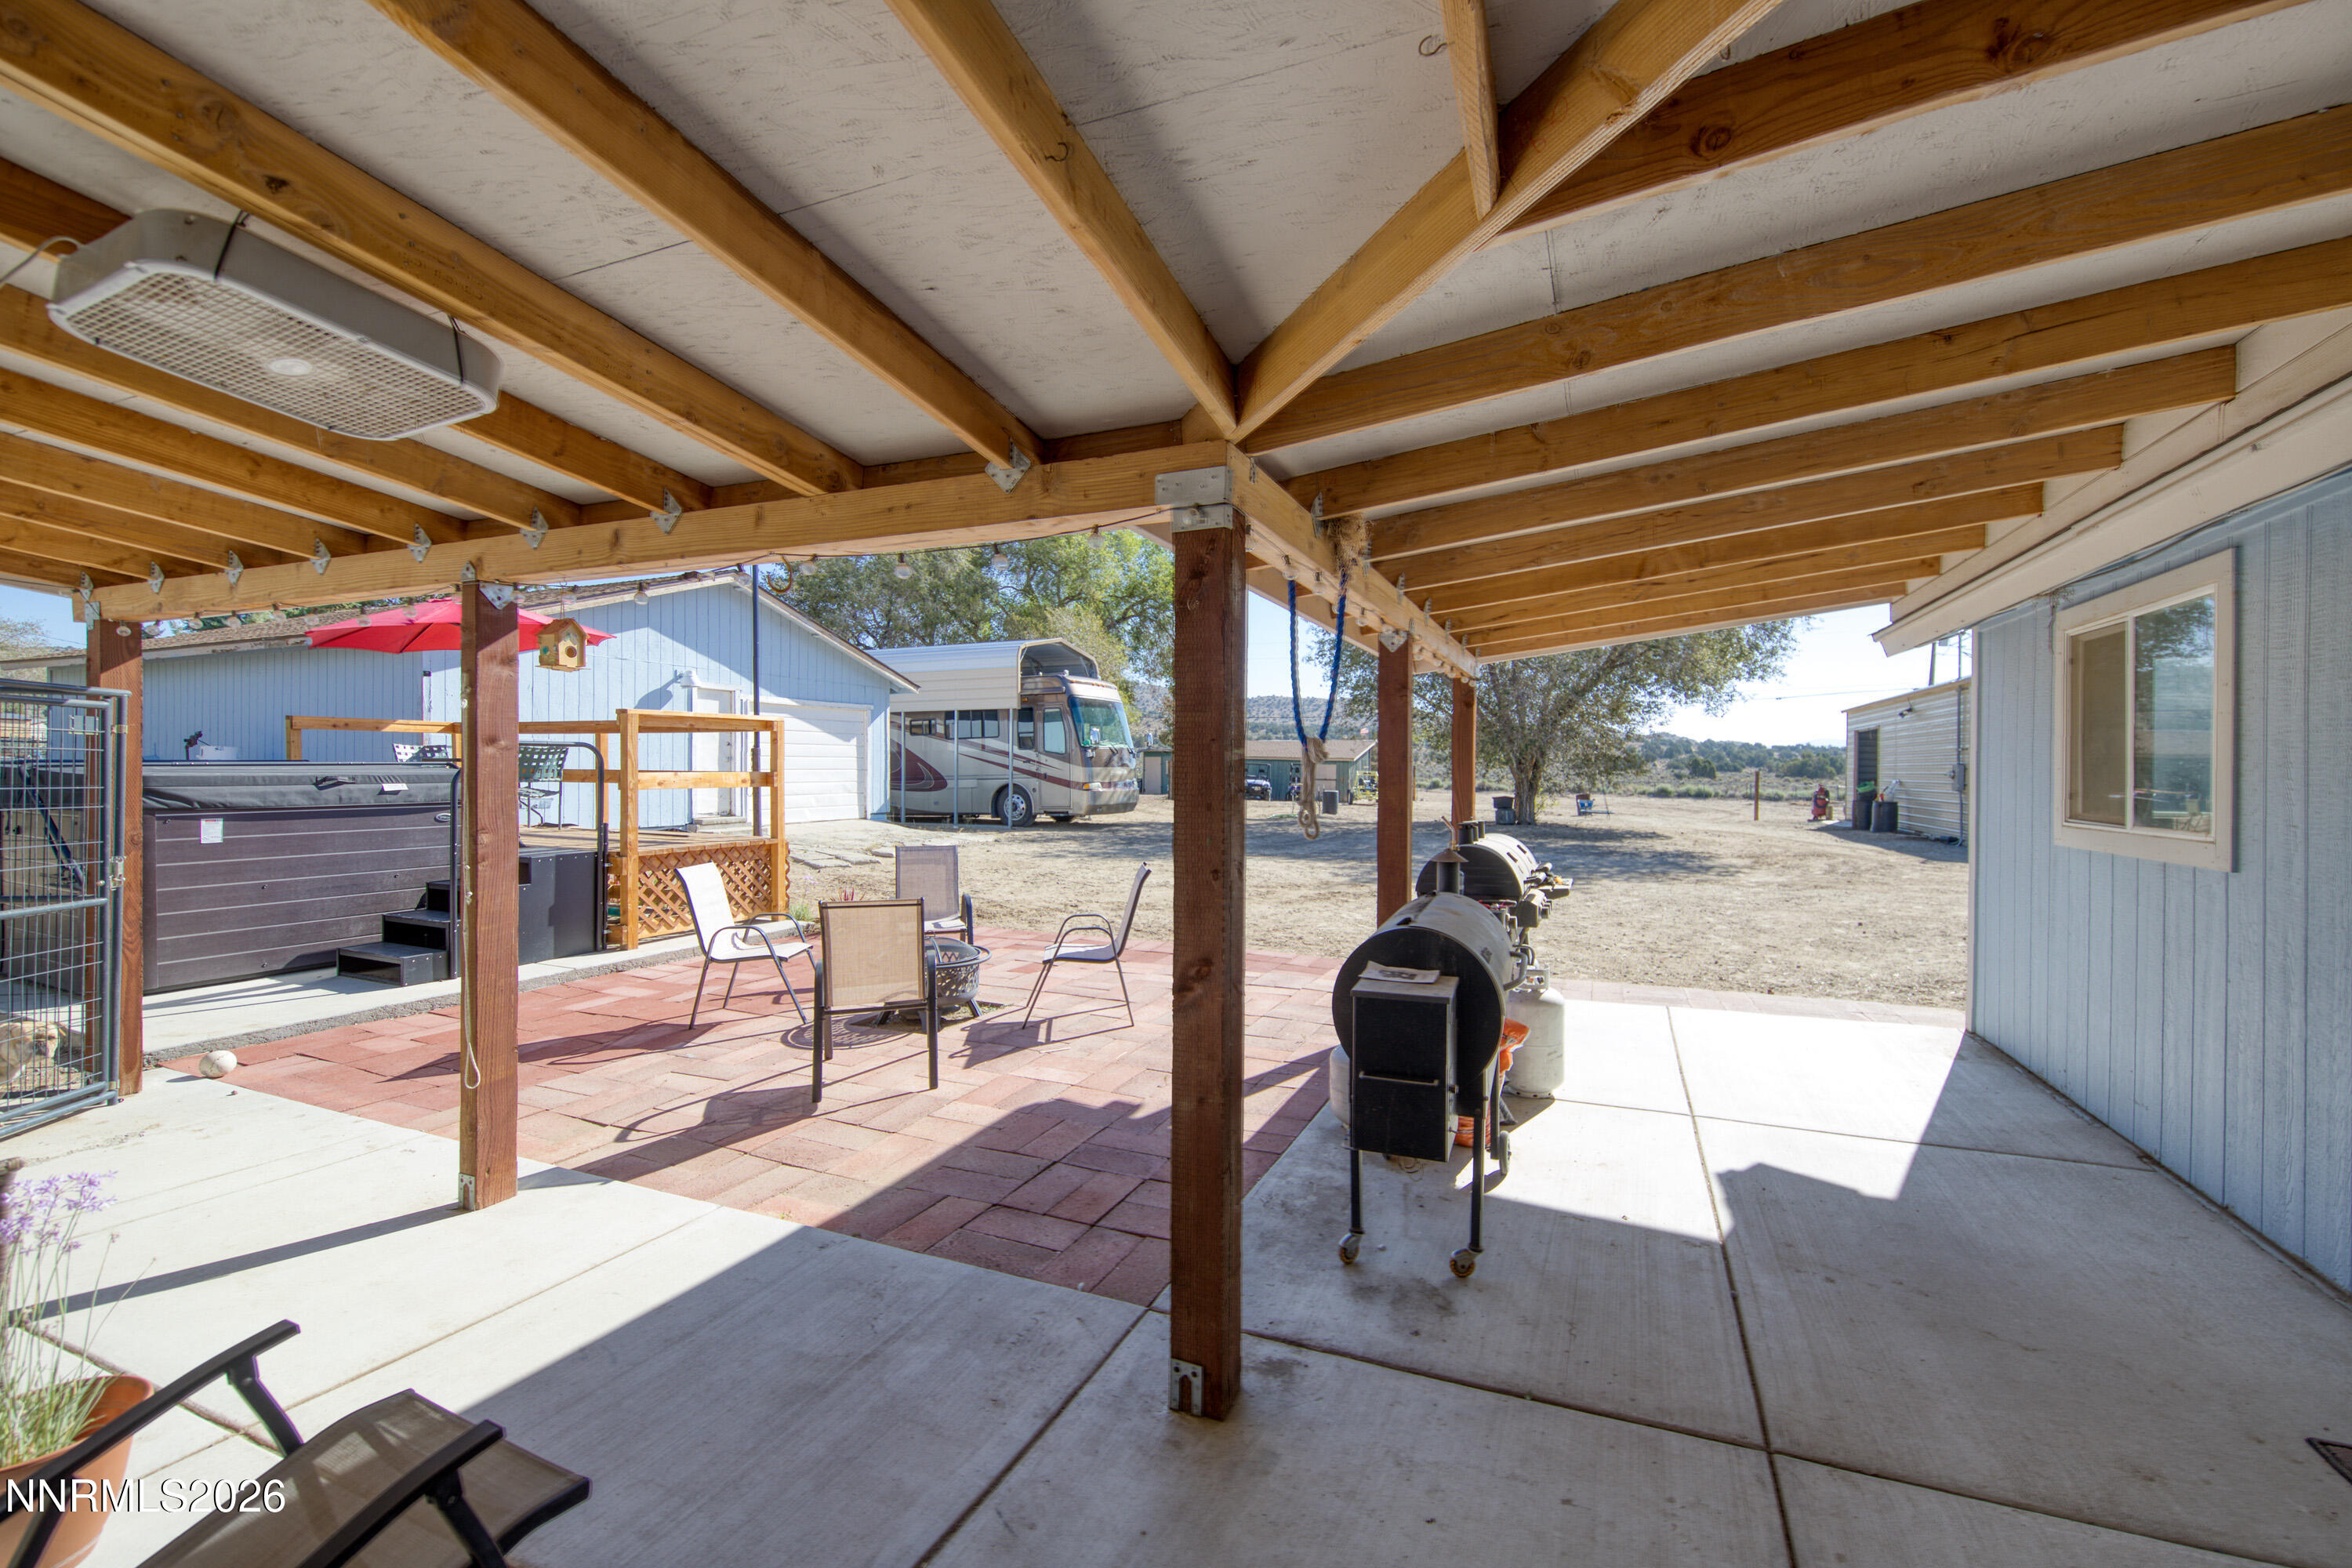
Covered patio with exposed timber beams, seating, a hot tub, and grills beside a blue-sided home.
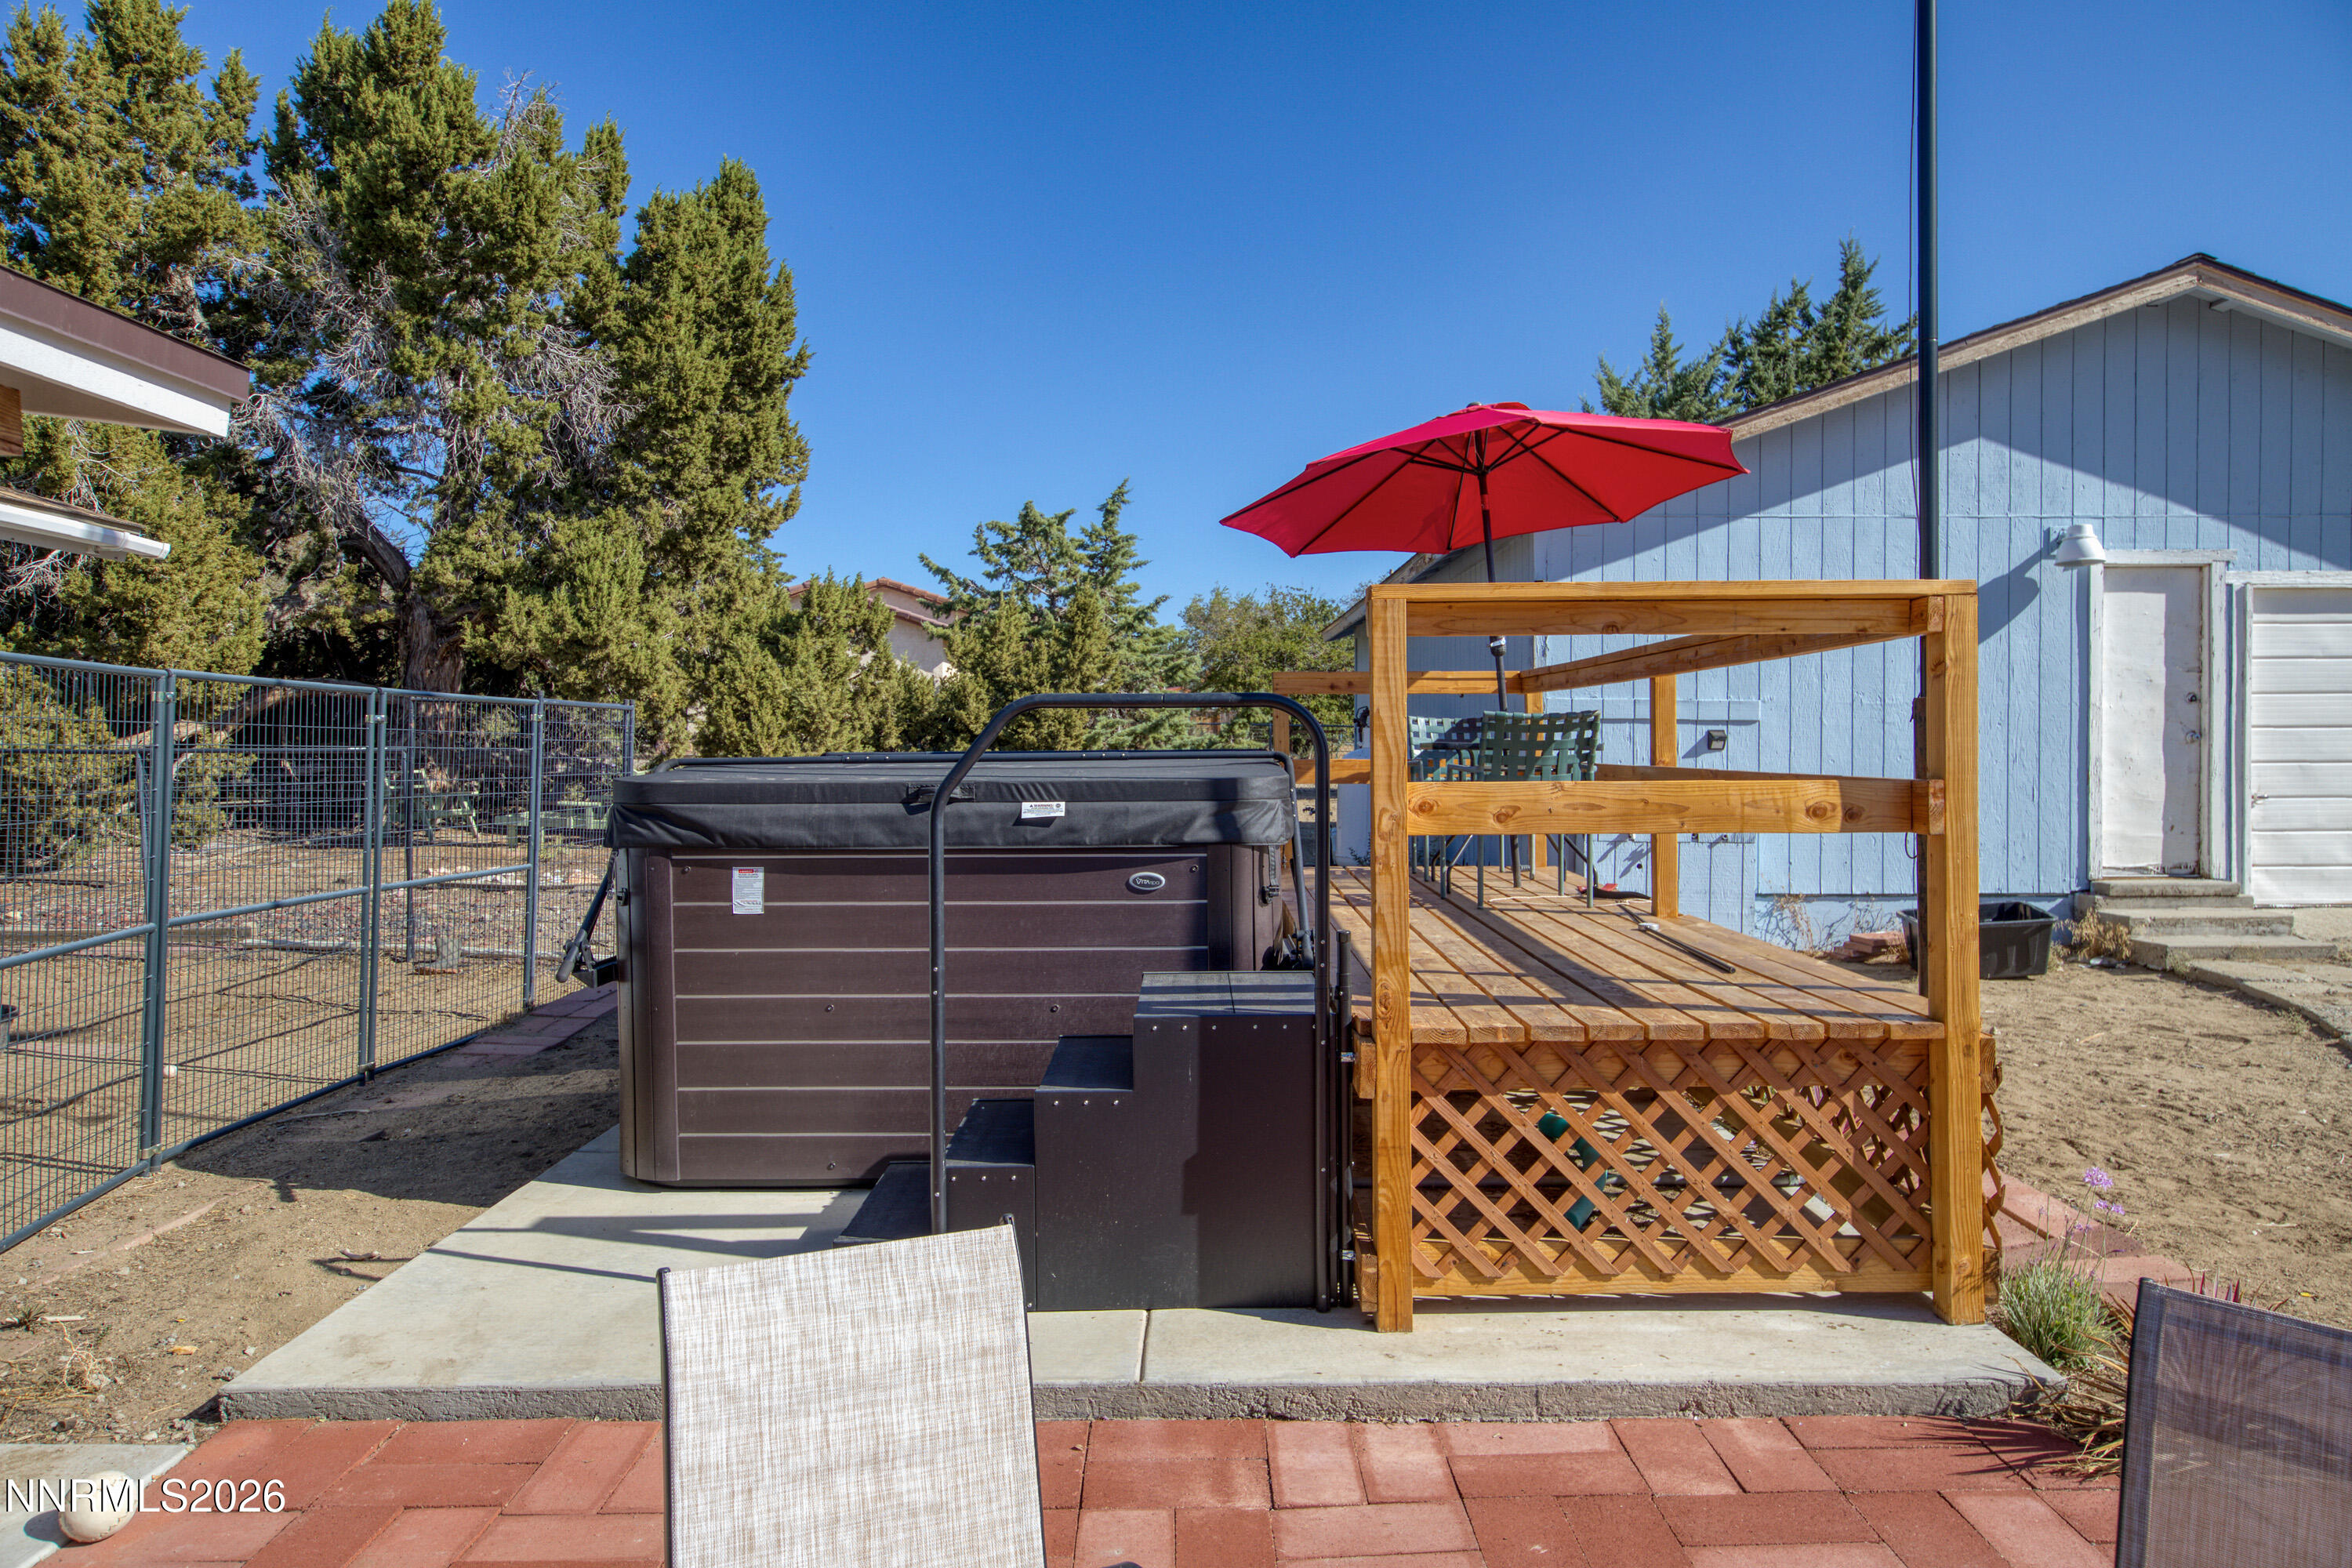
Backyard hot tub beside a wooden deck shaded by a red umbrella.
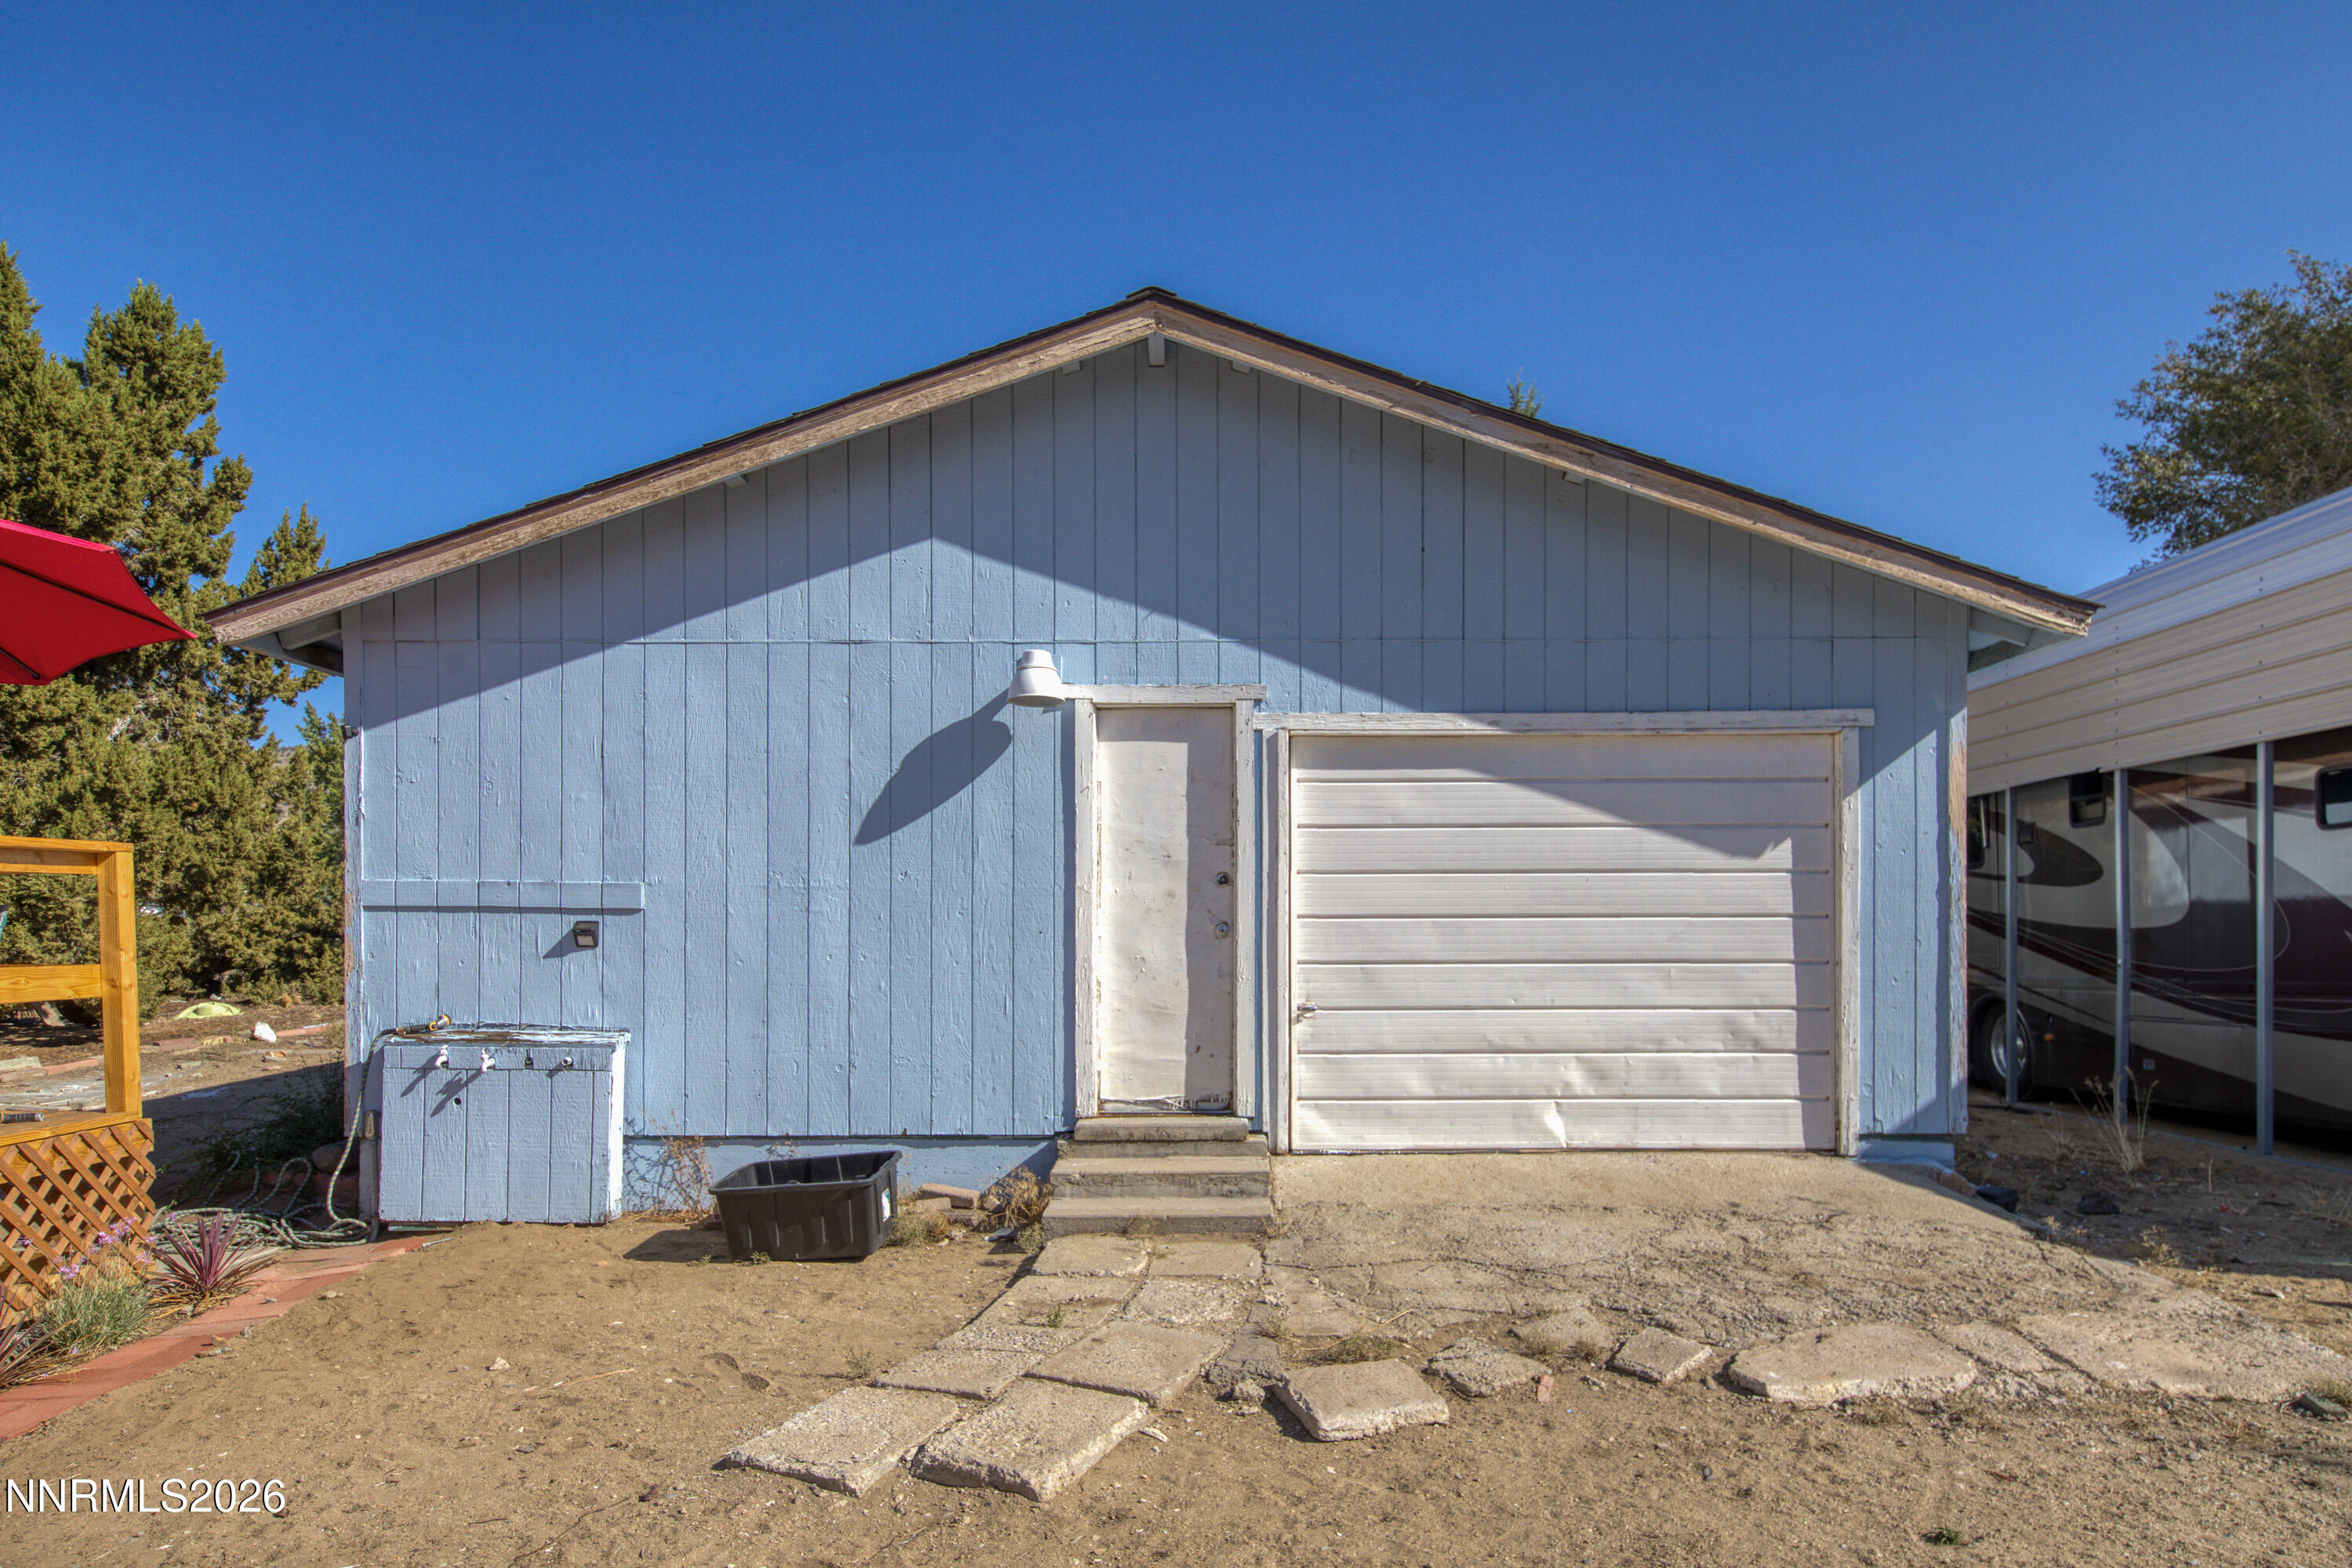
Blue detached garage with white overhead door, entry door, and cracked paver driveway.
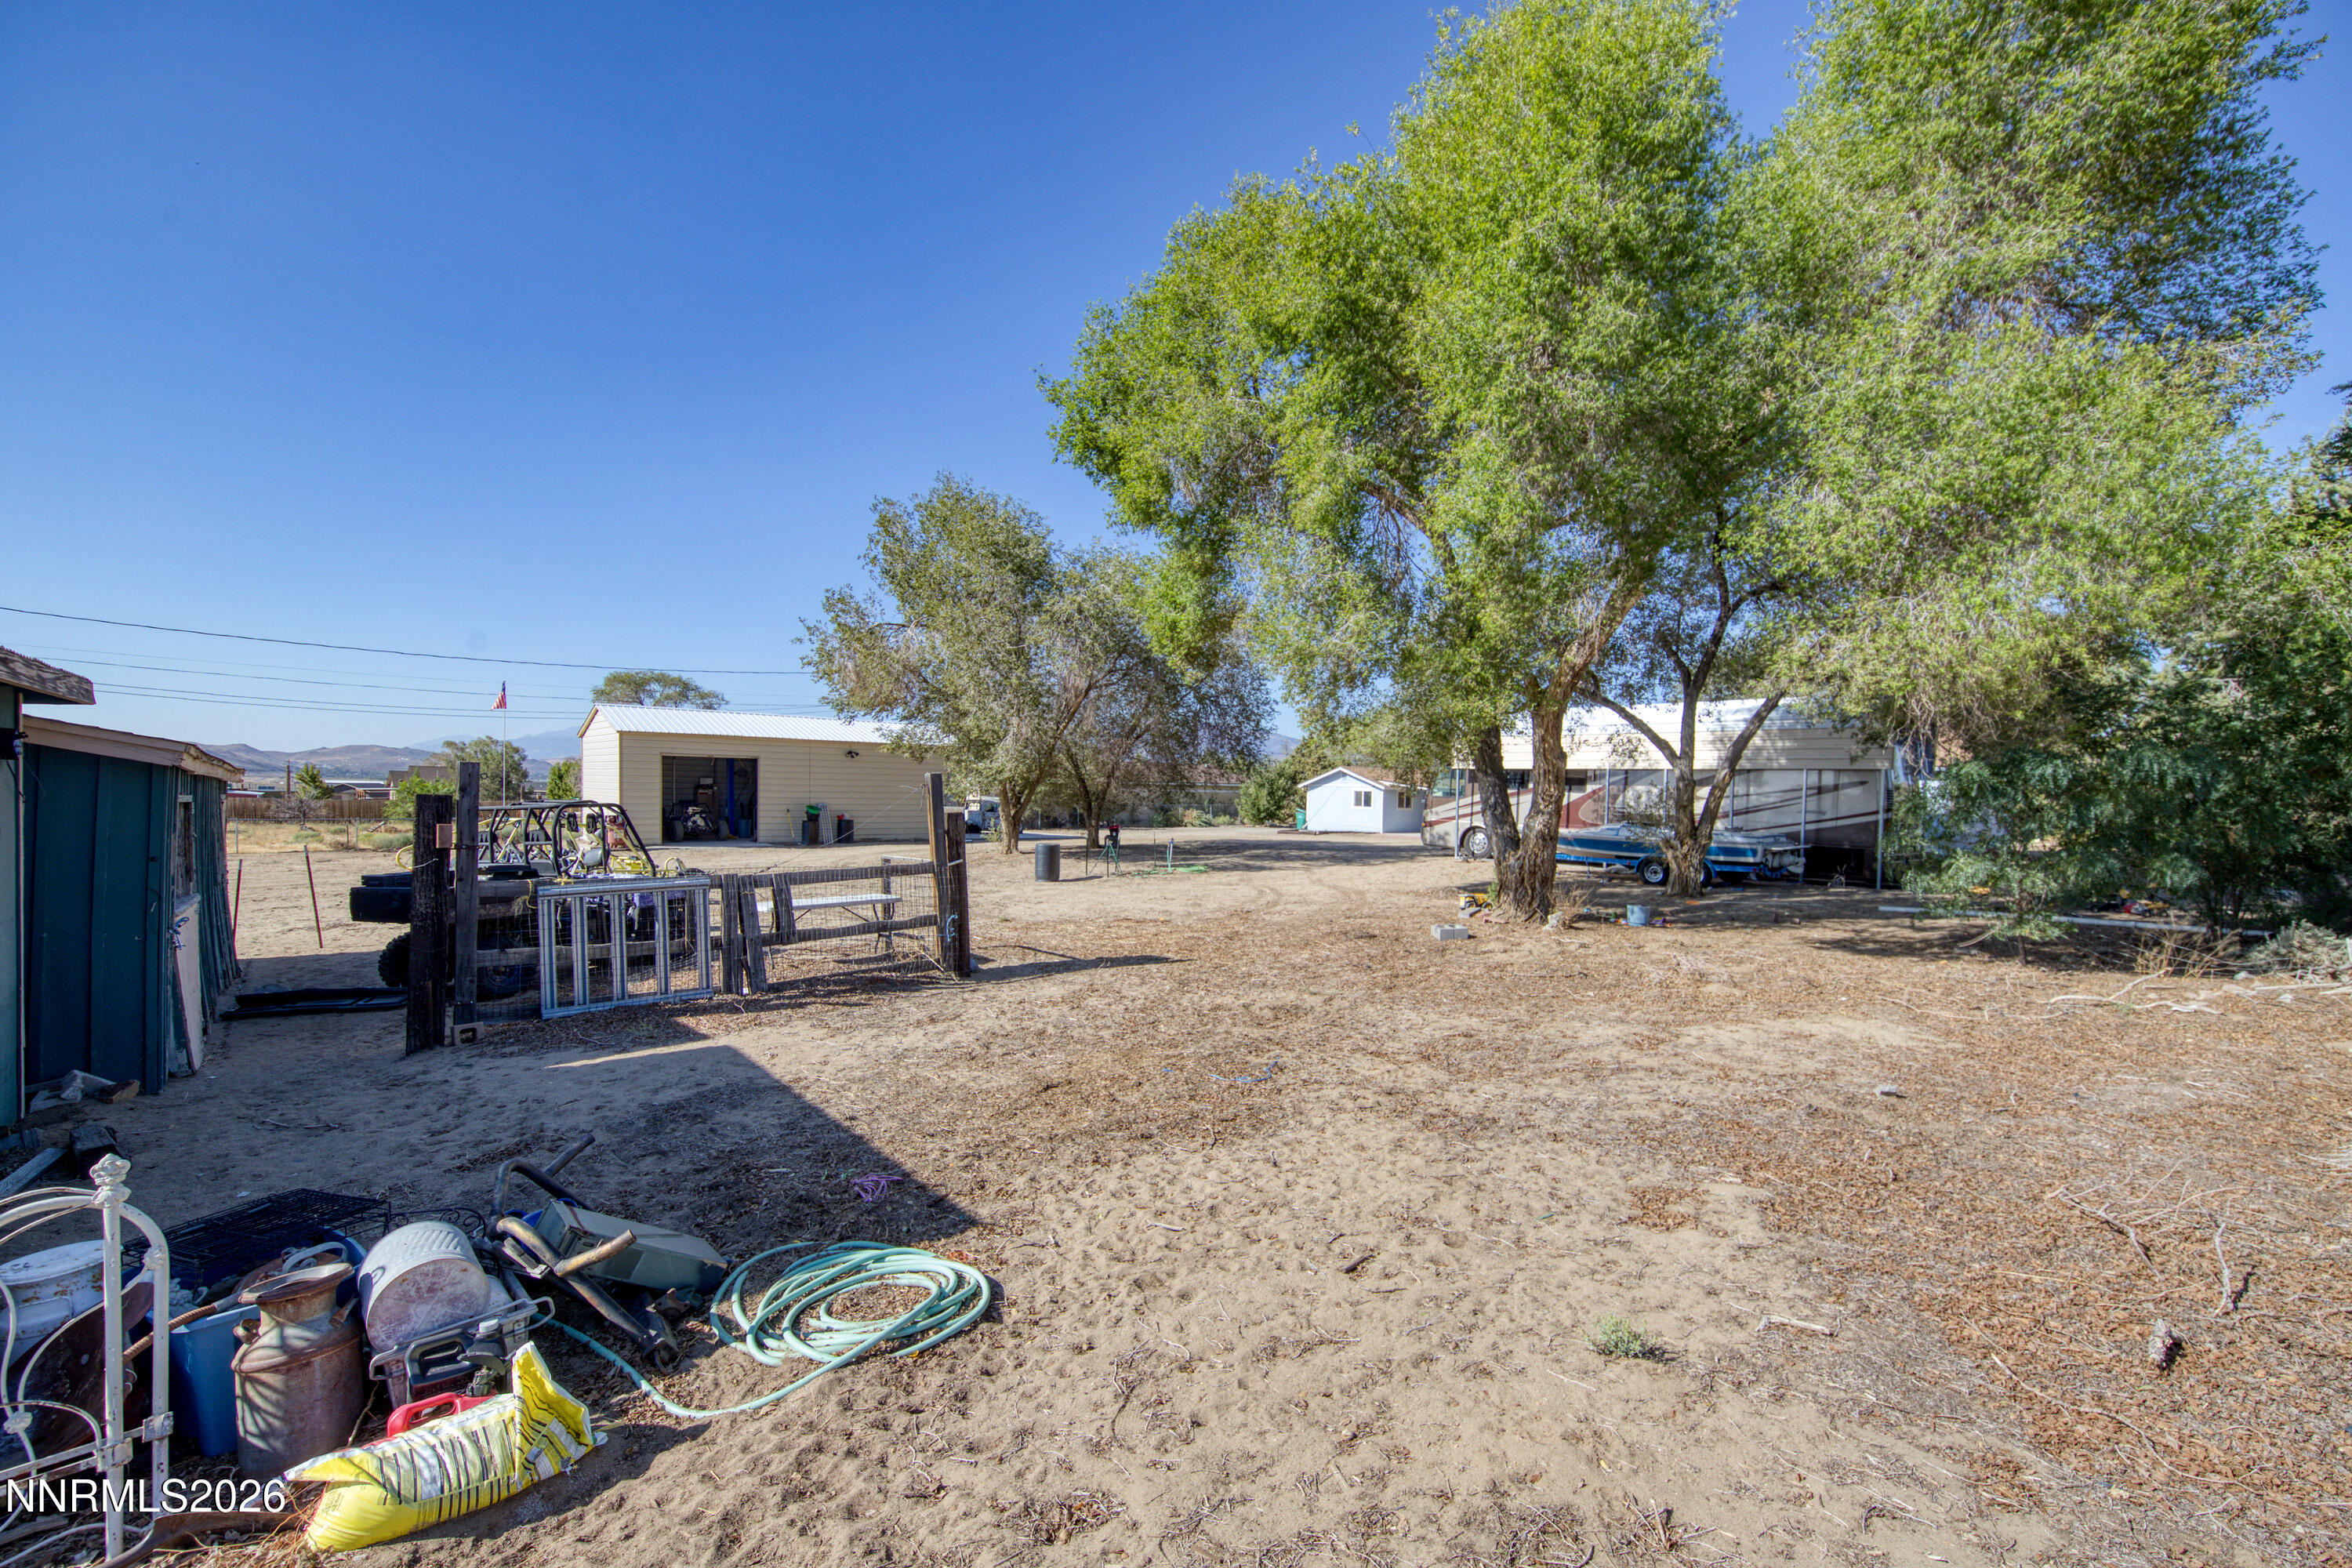
Dry property yard with mature trees, fenced area, outbuildings, and an RV and boat beneath the trees.
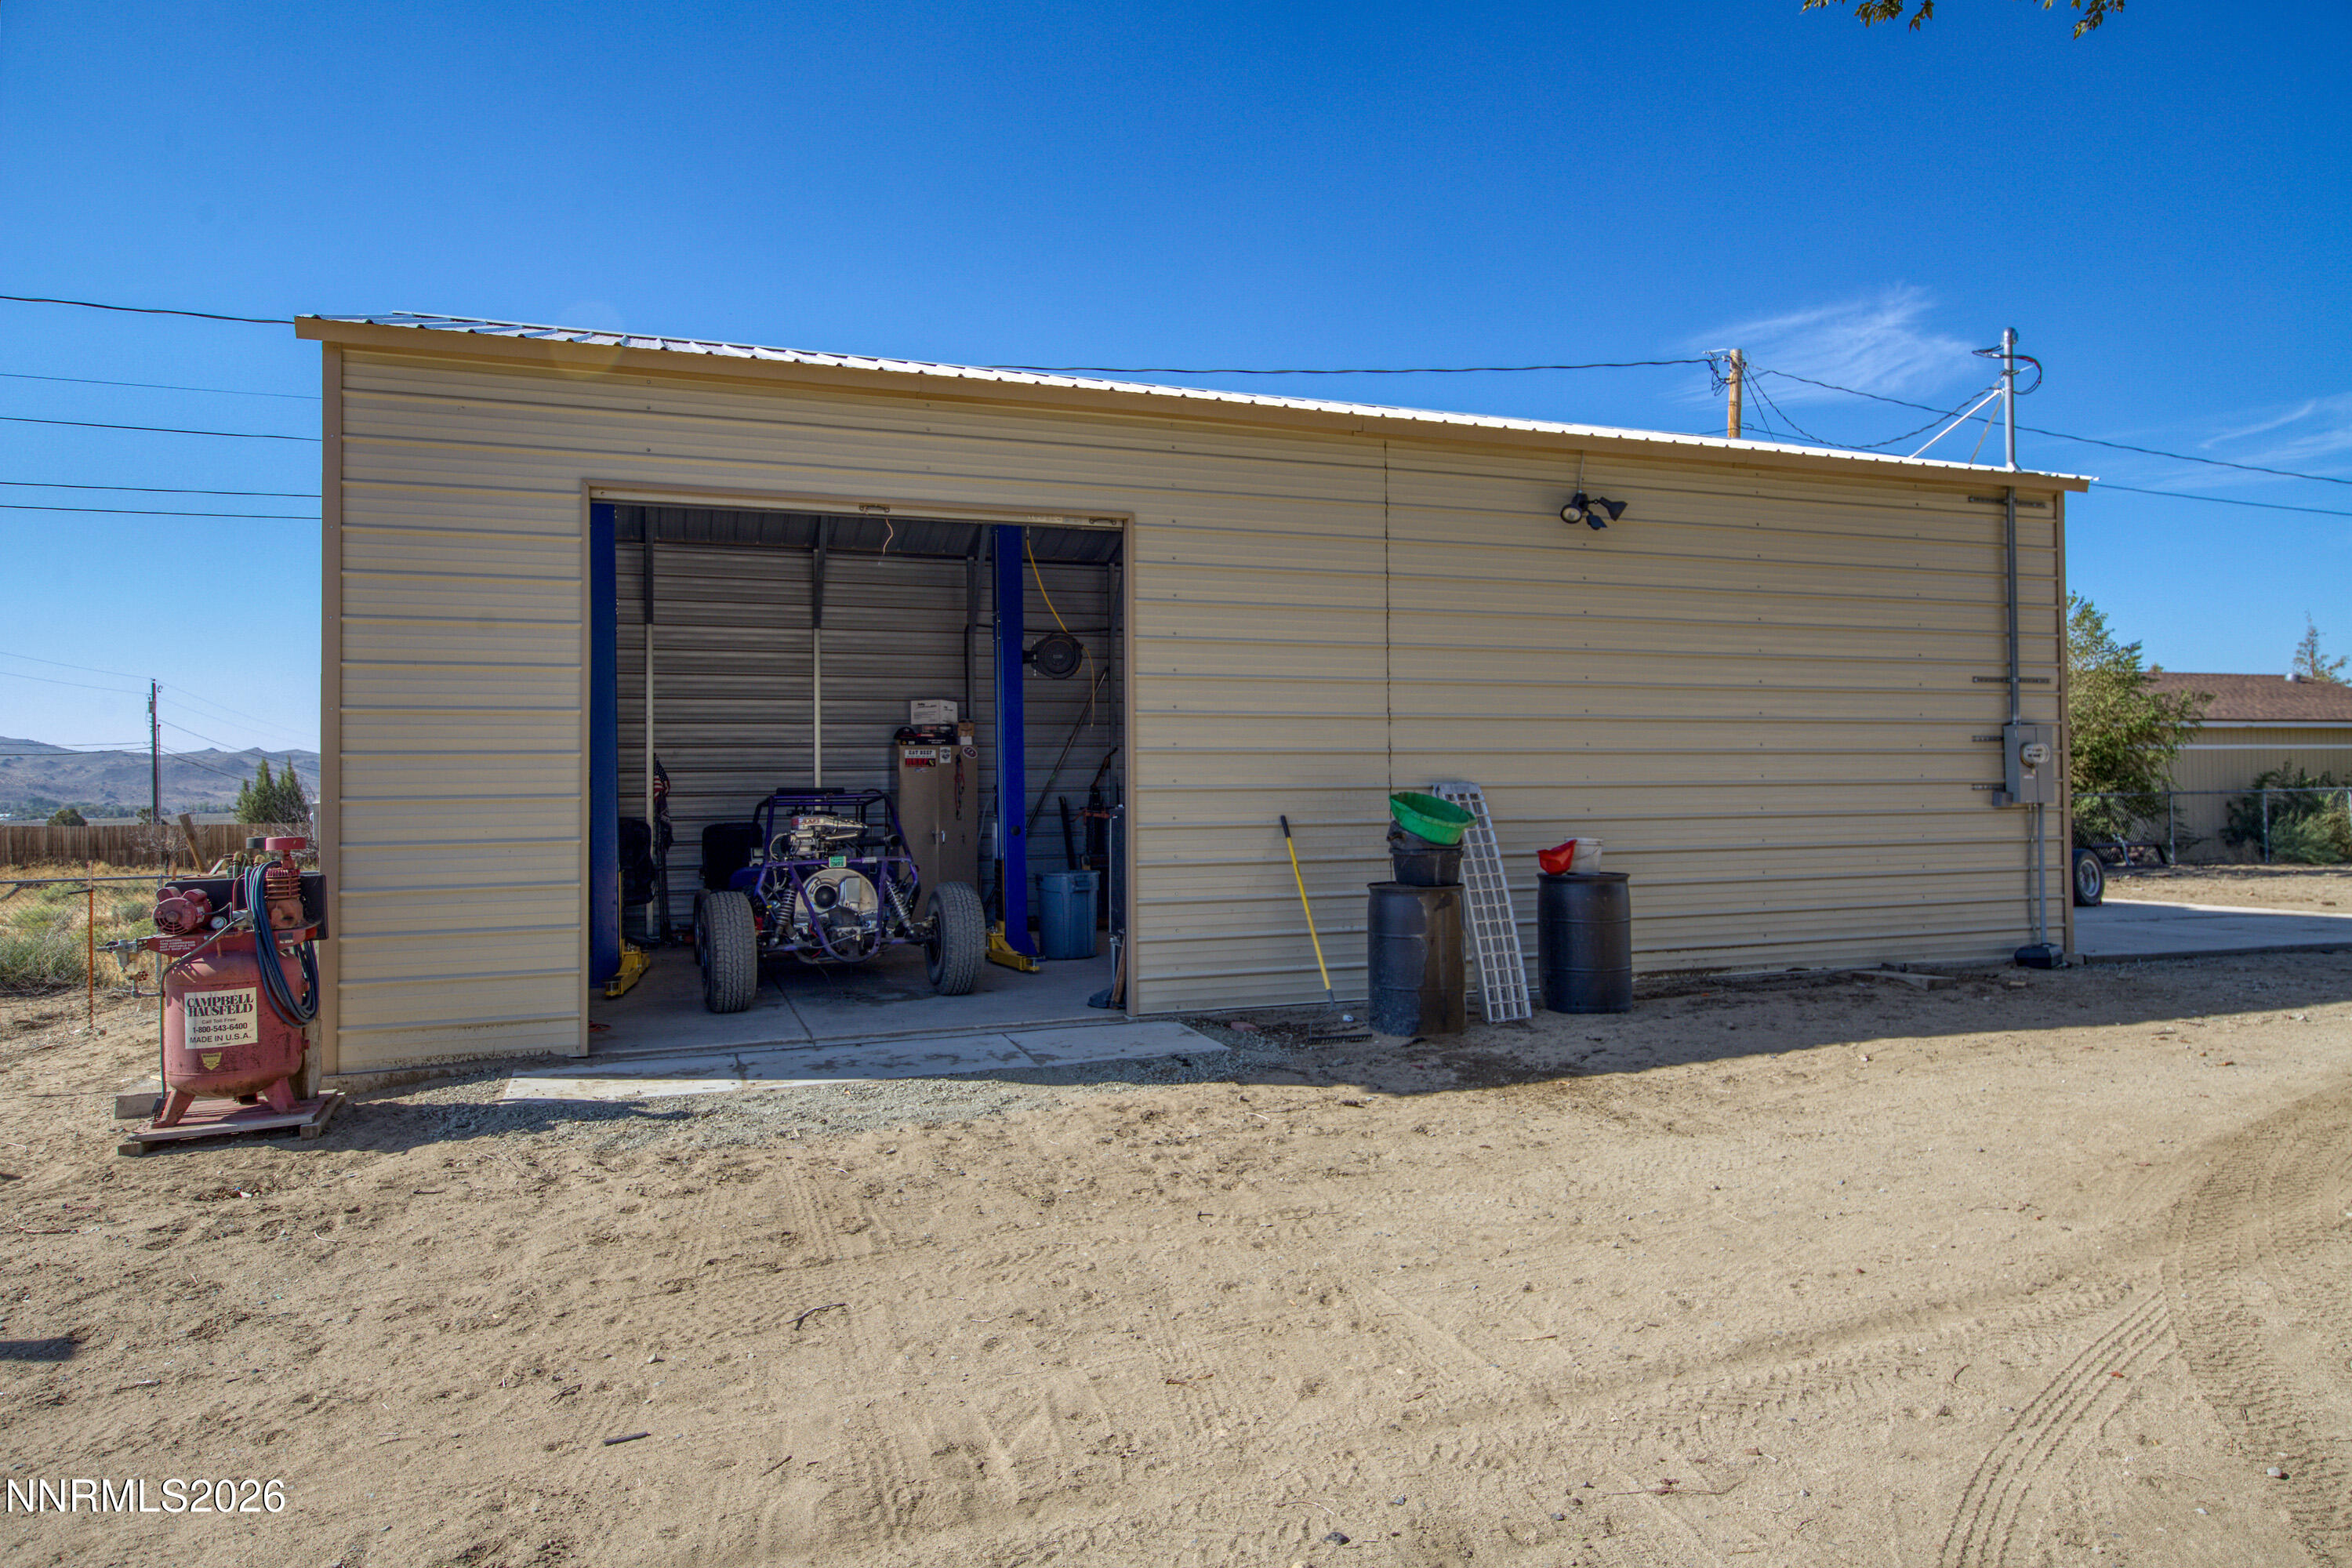
Metal-sided workshop with an open garage bay, dune buggy, and red air compressor.
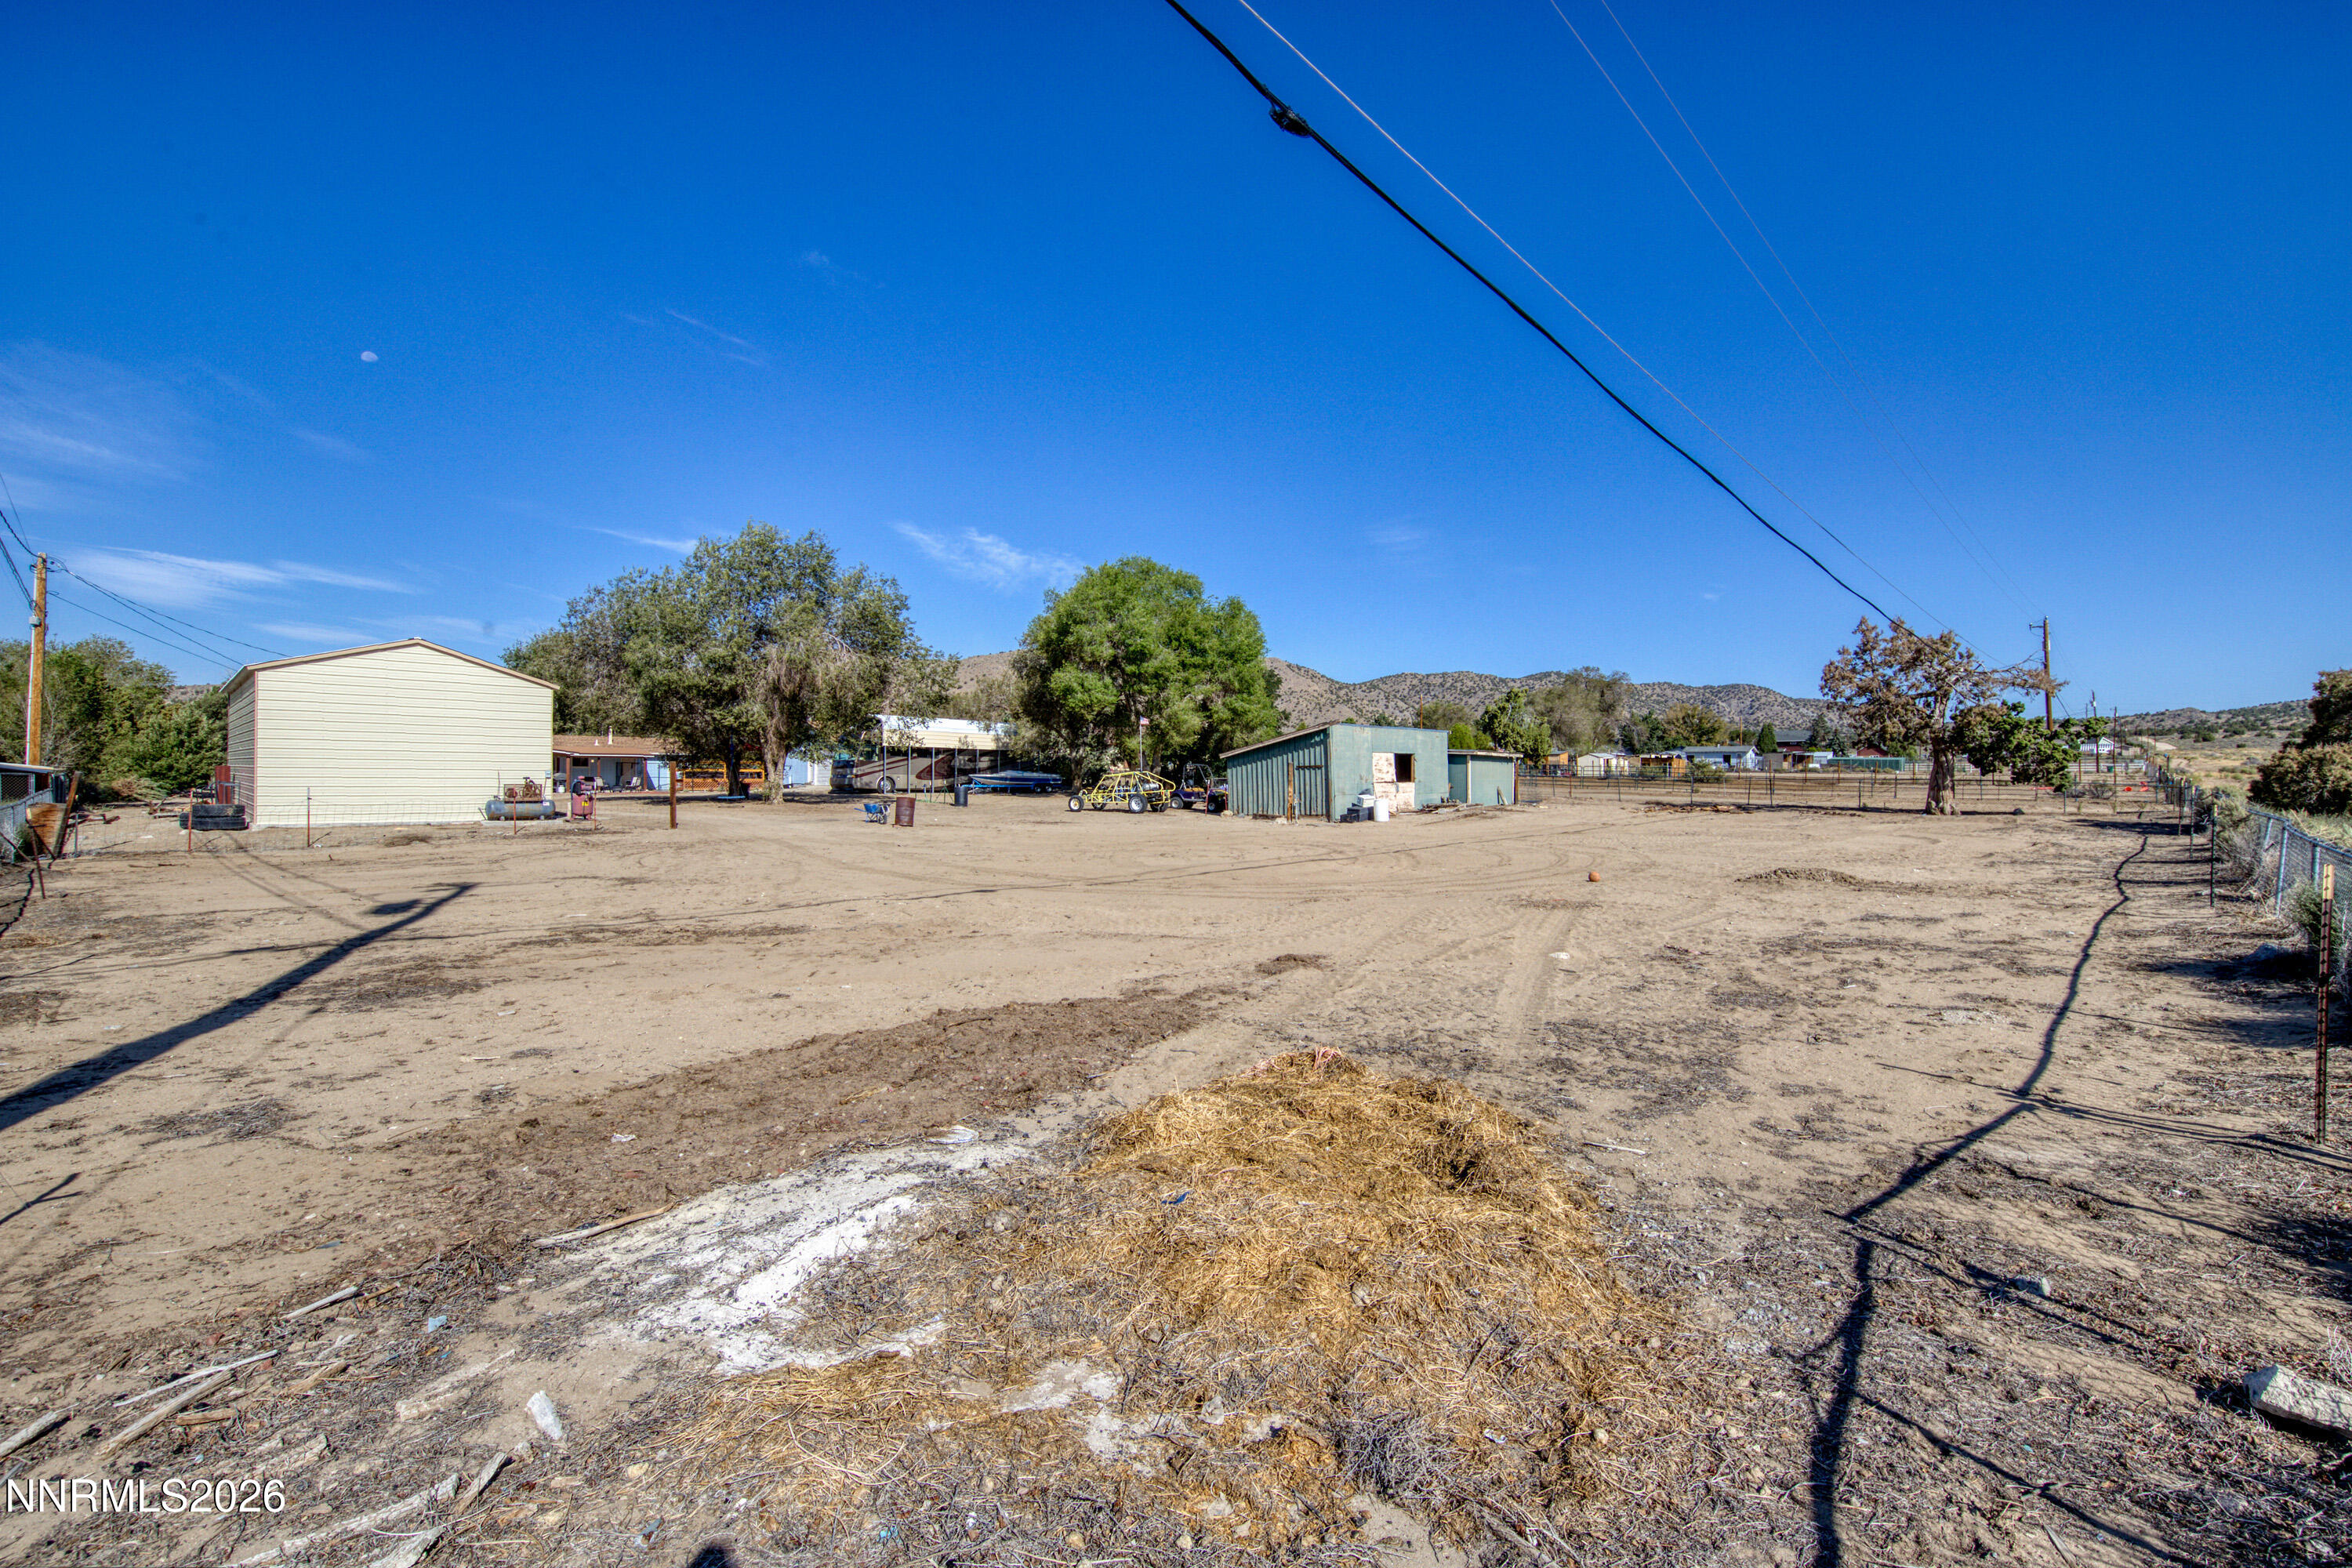
Fenced dirt property with several outbuildings, scattered trees, and low hills beyond.
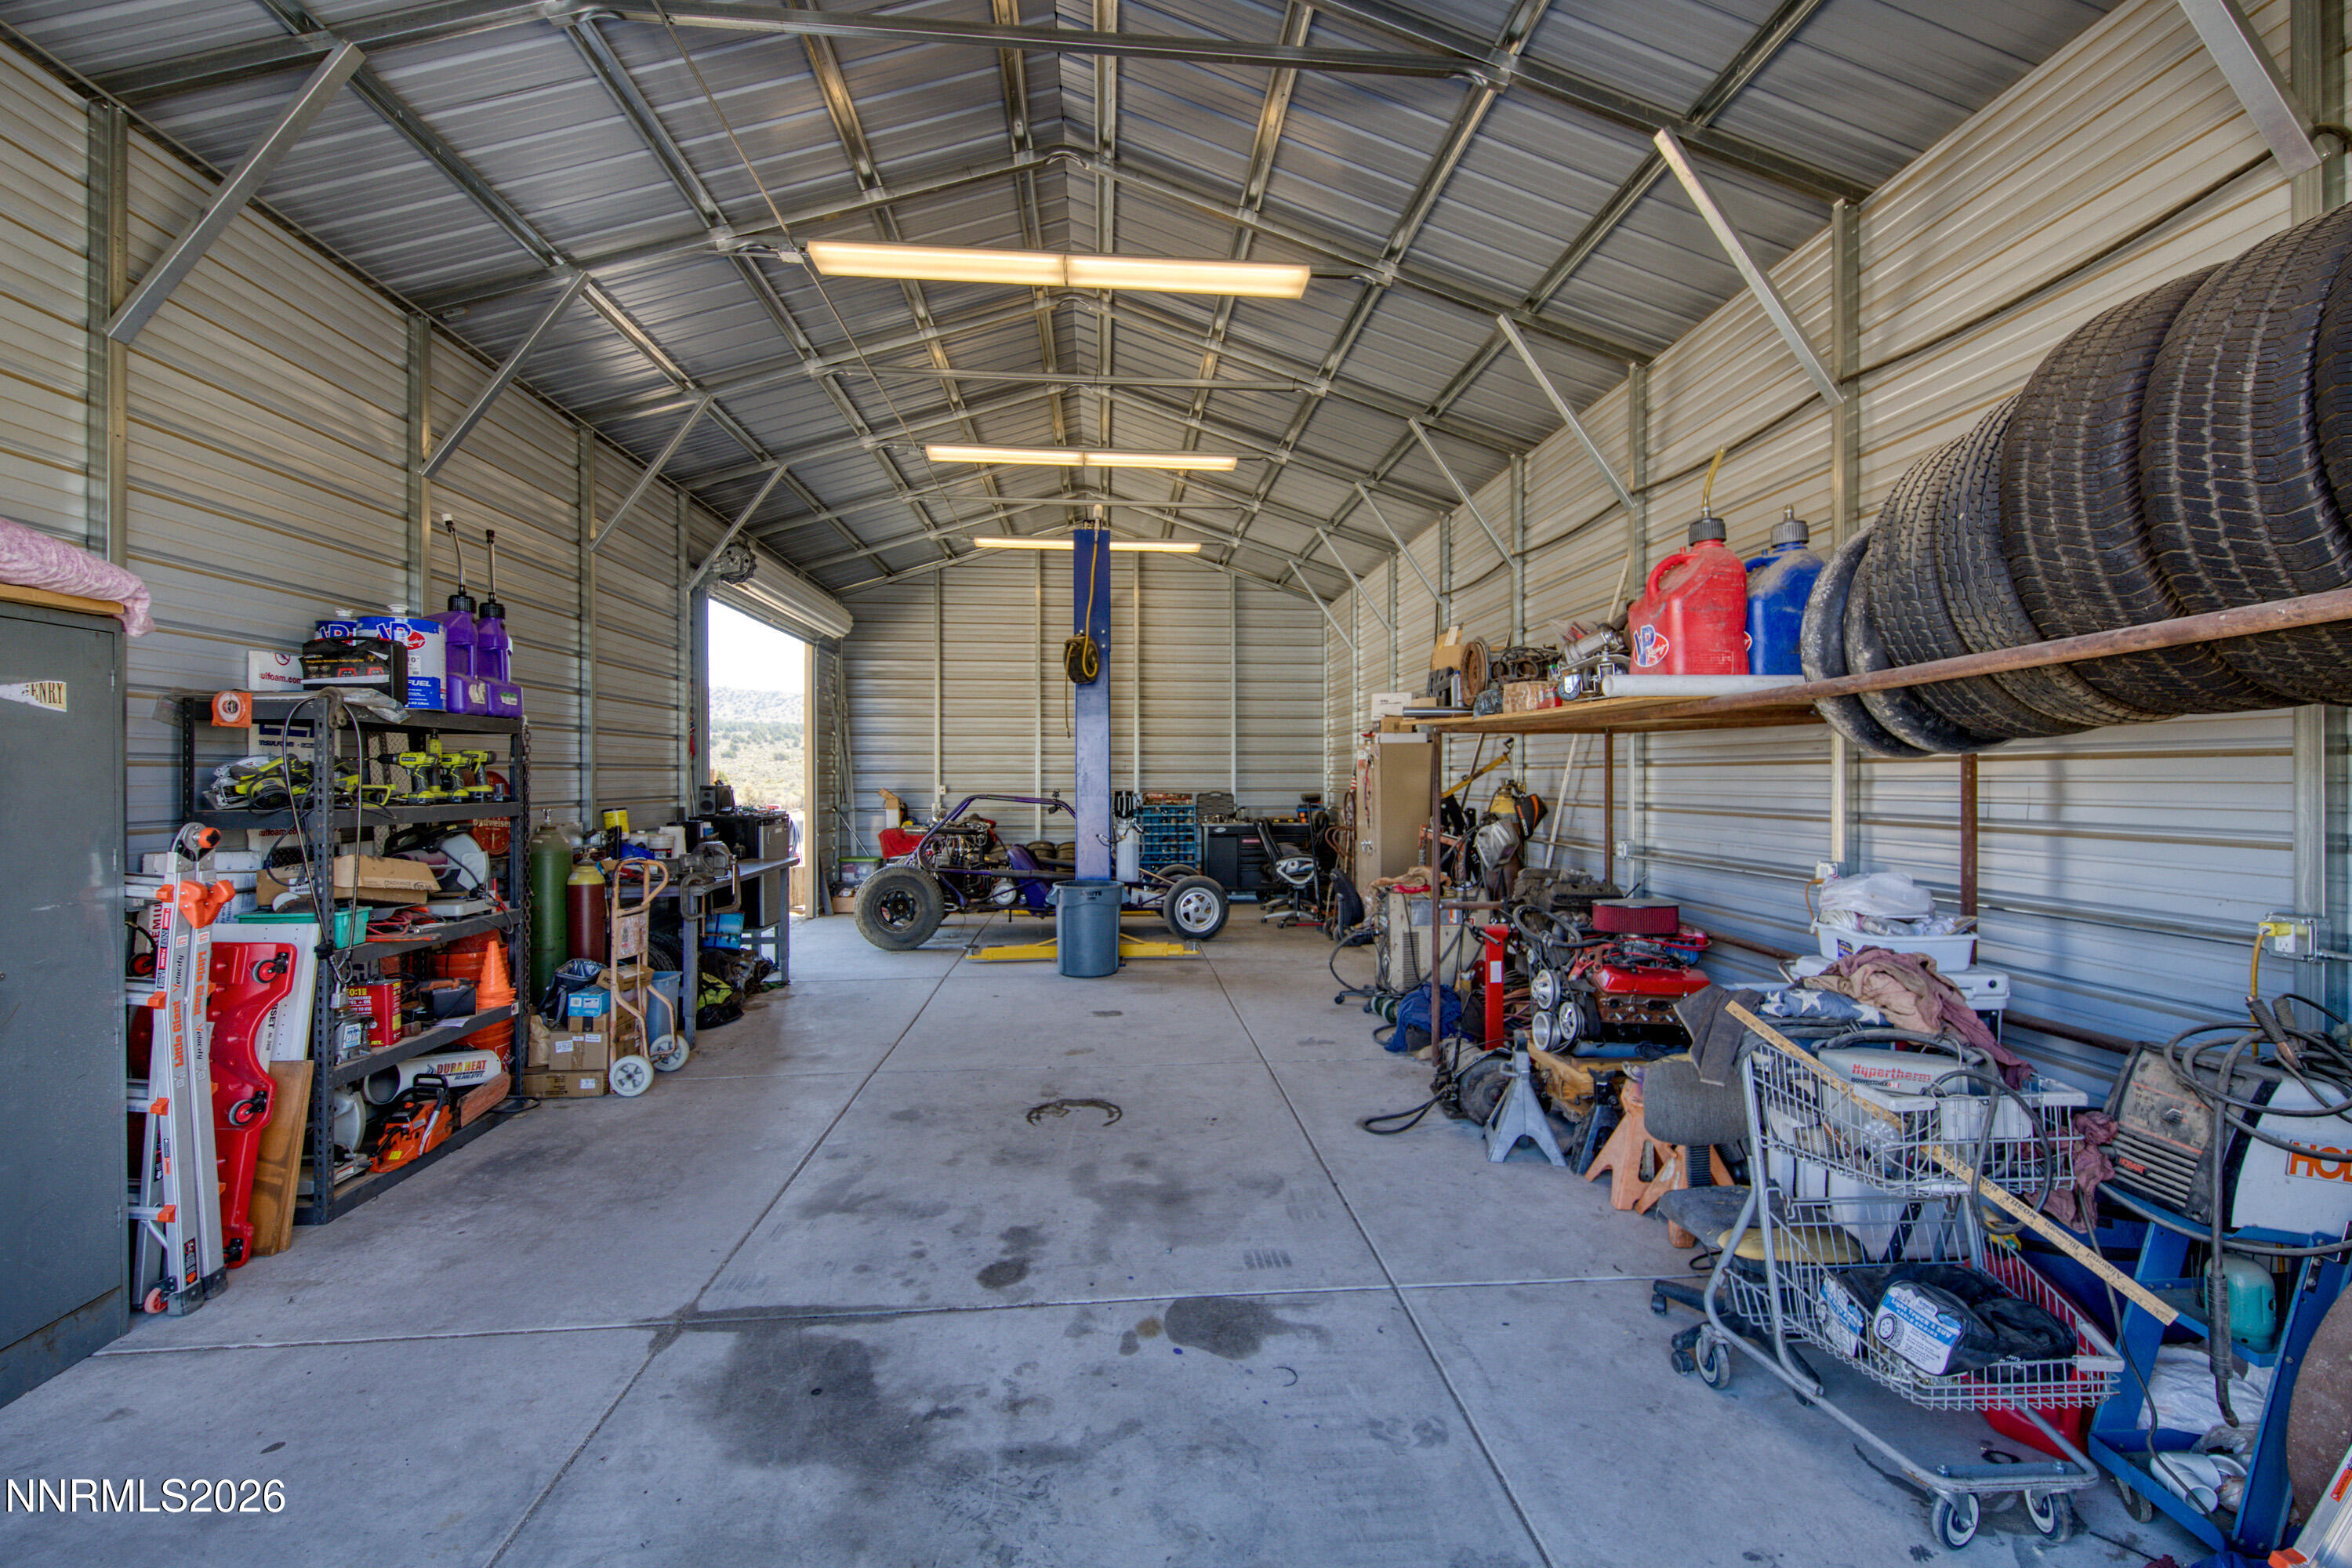
Large metal workshop with a vehicle lift, off-road vehicle, tools, and tires.
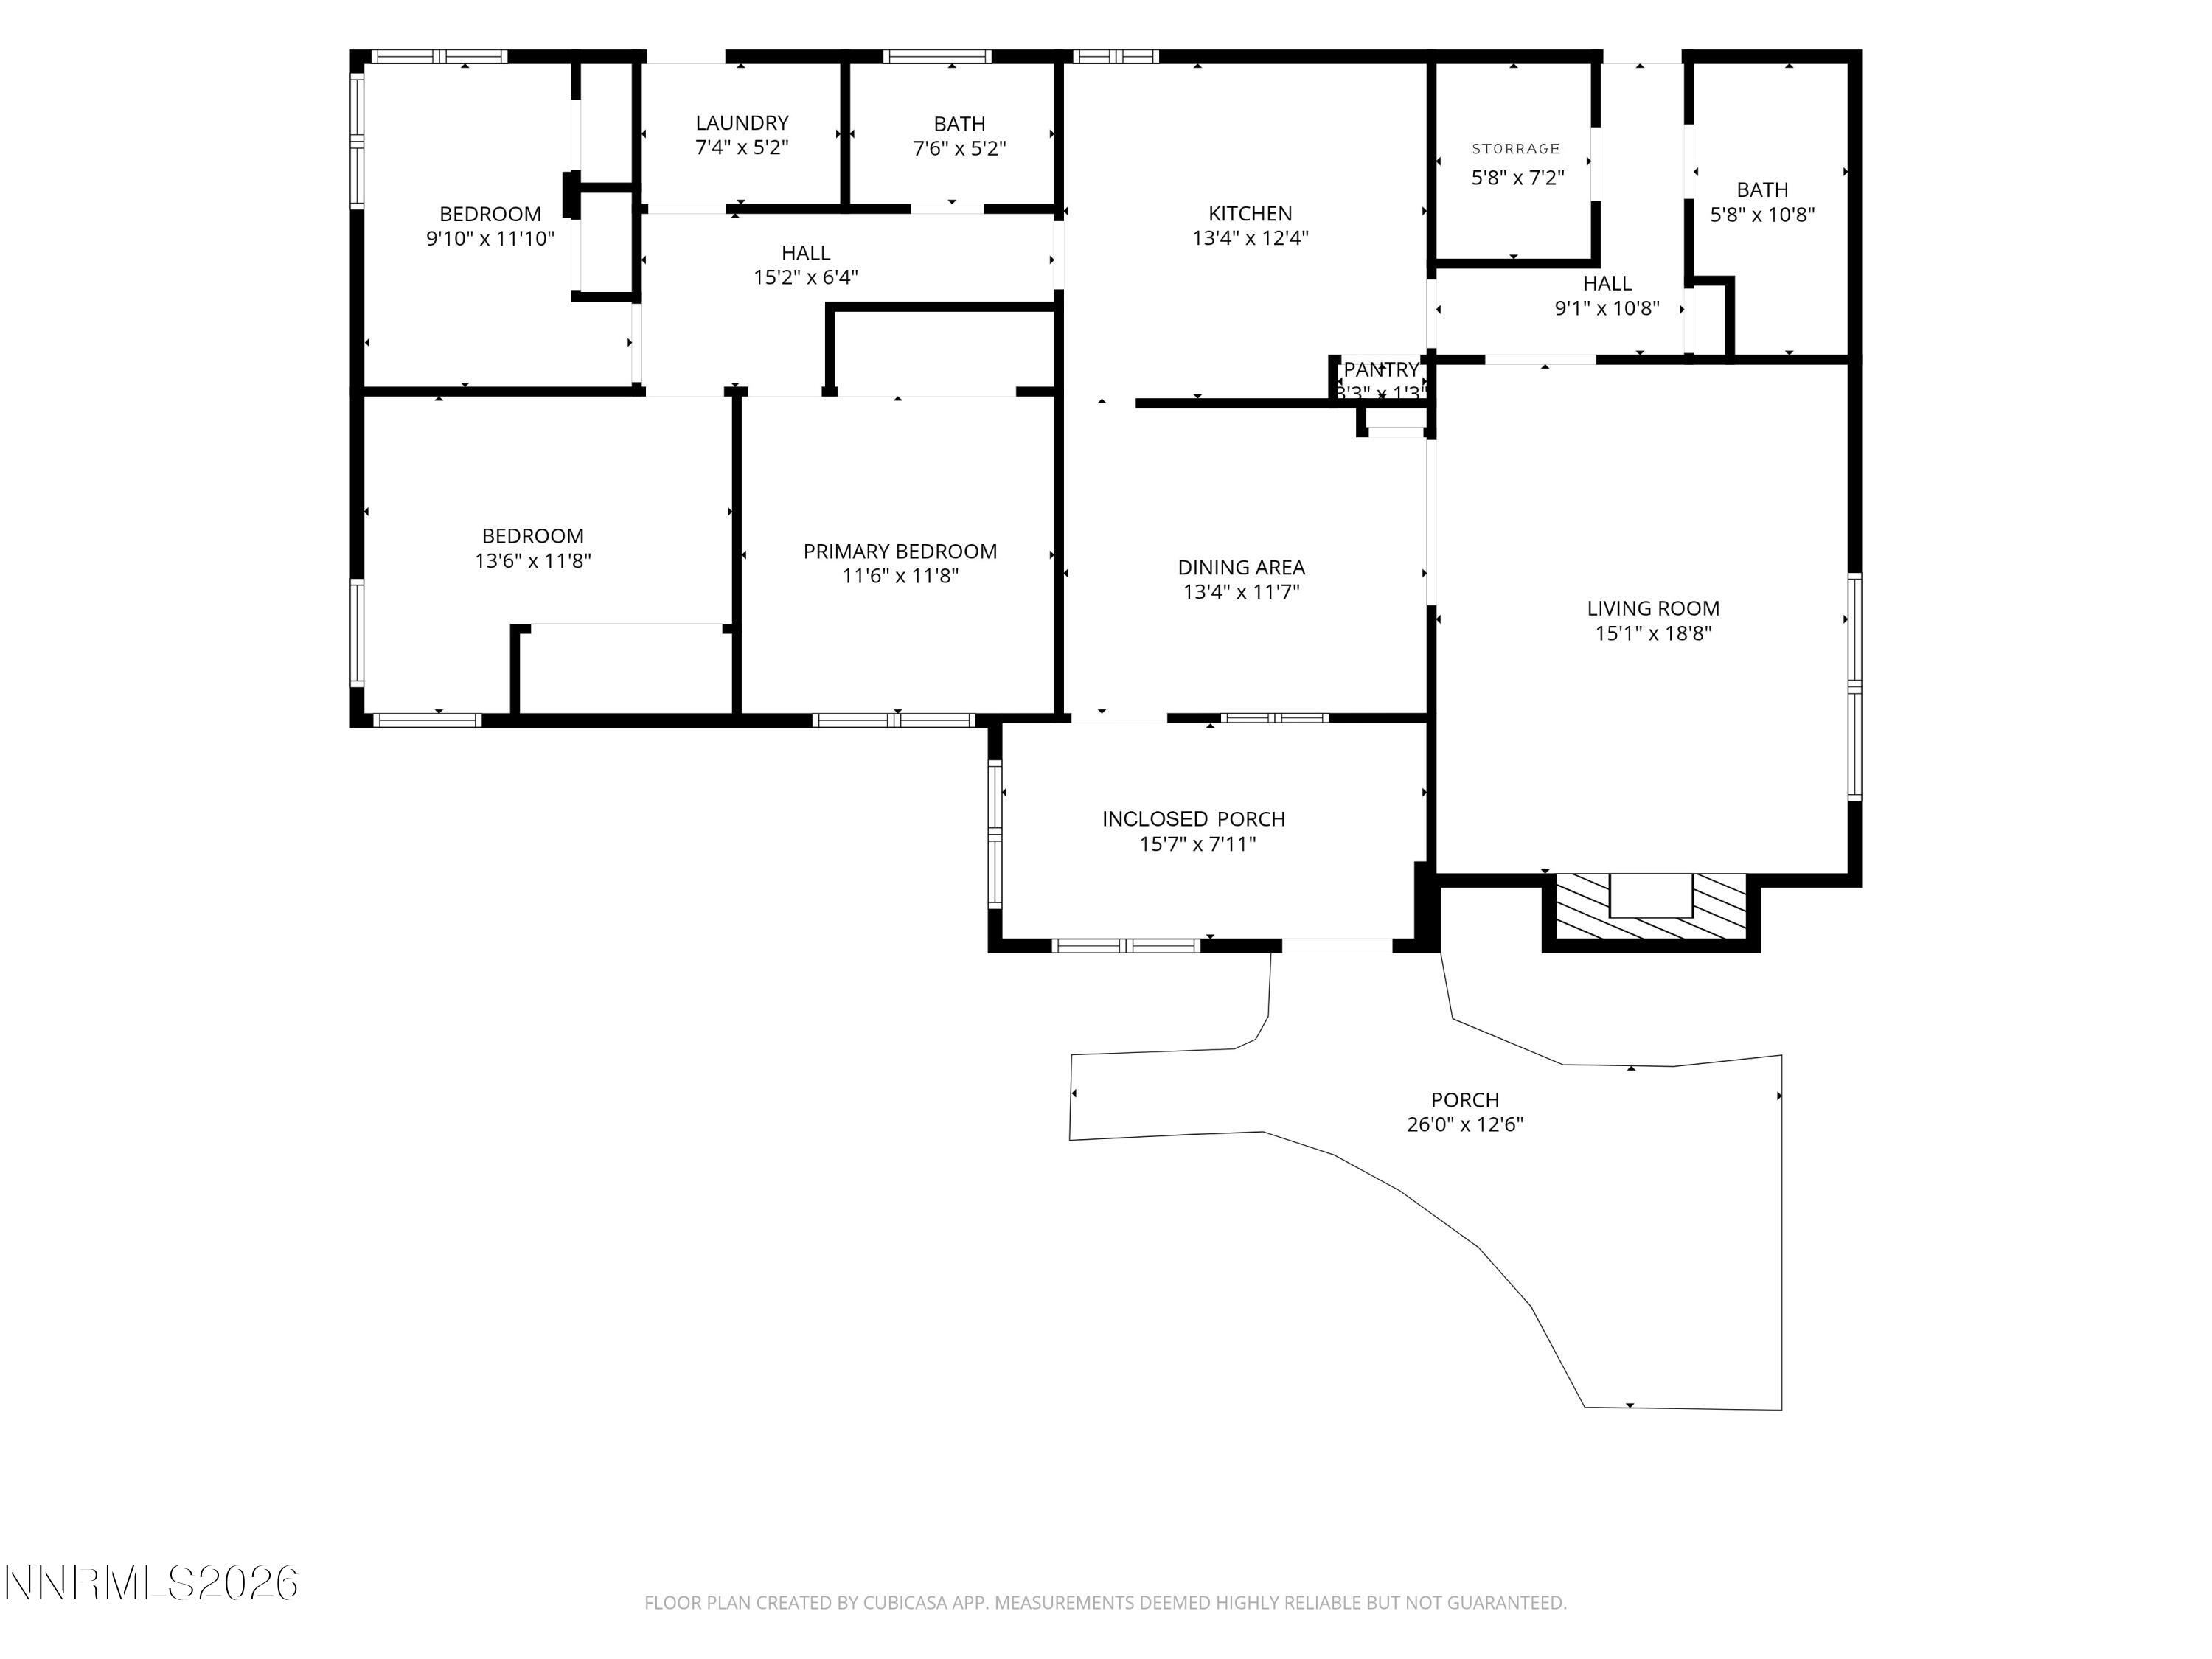
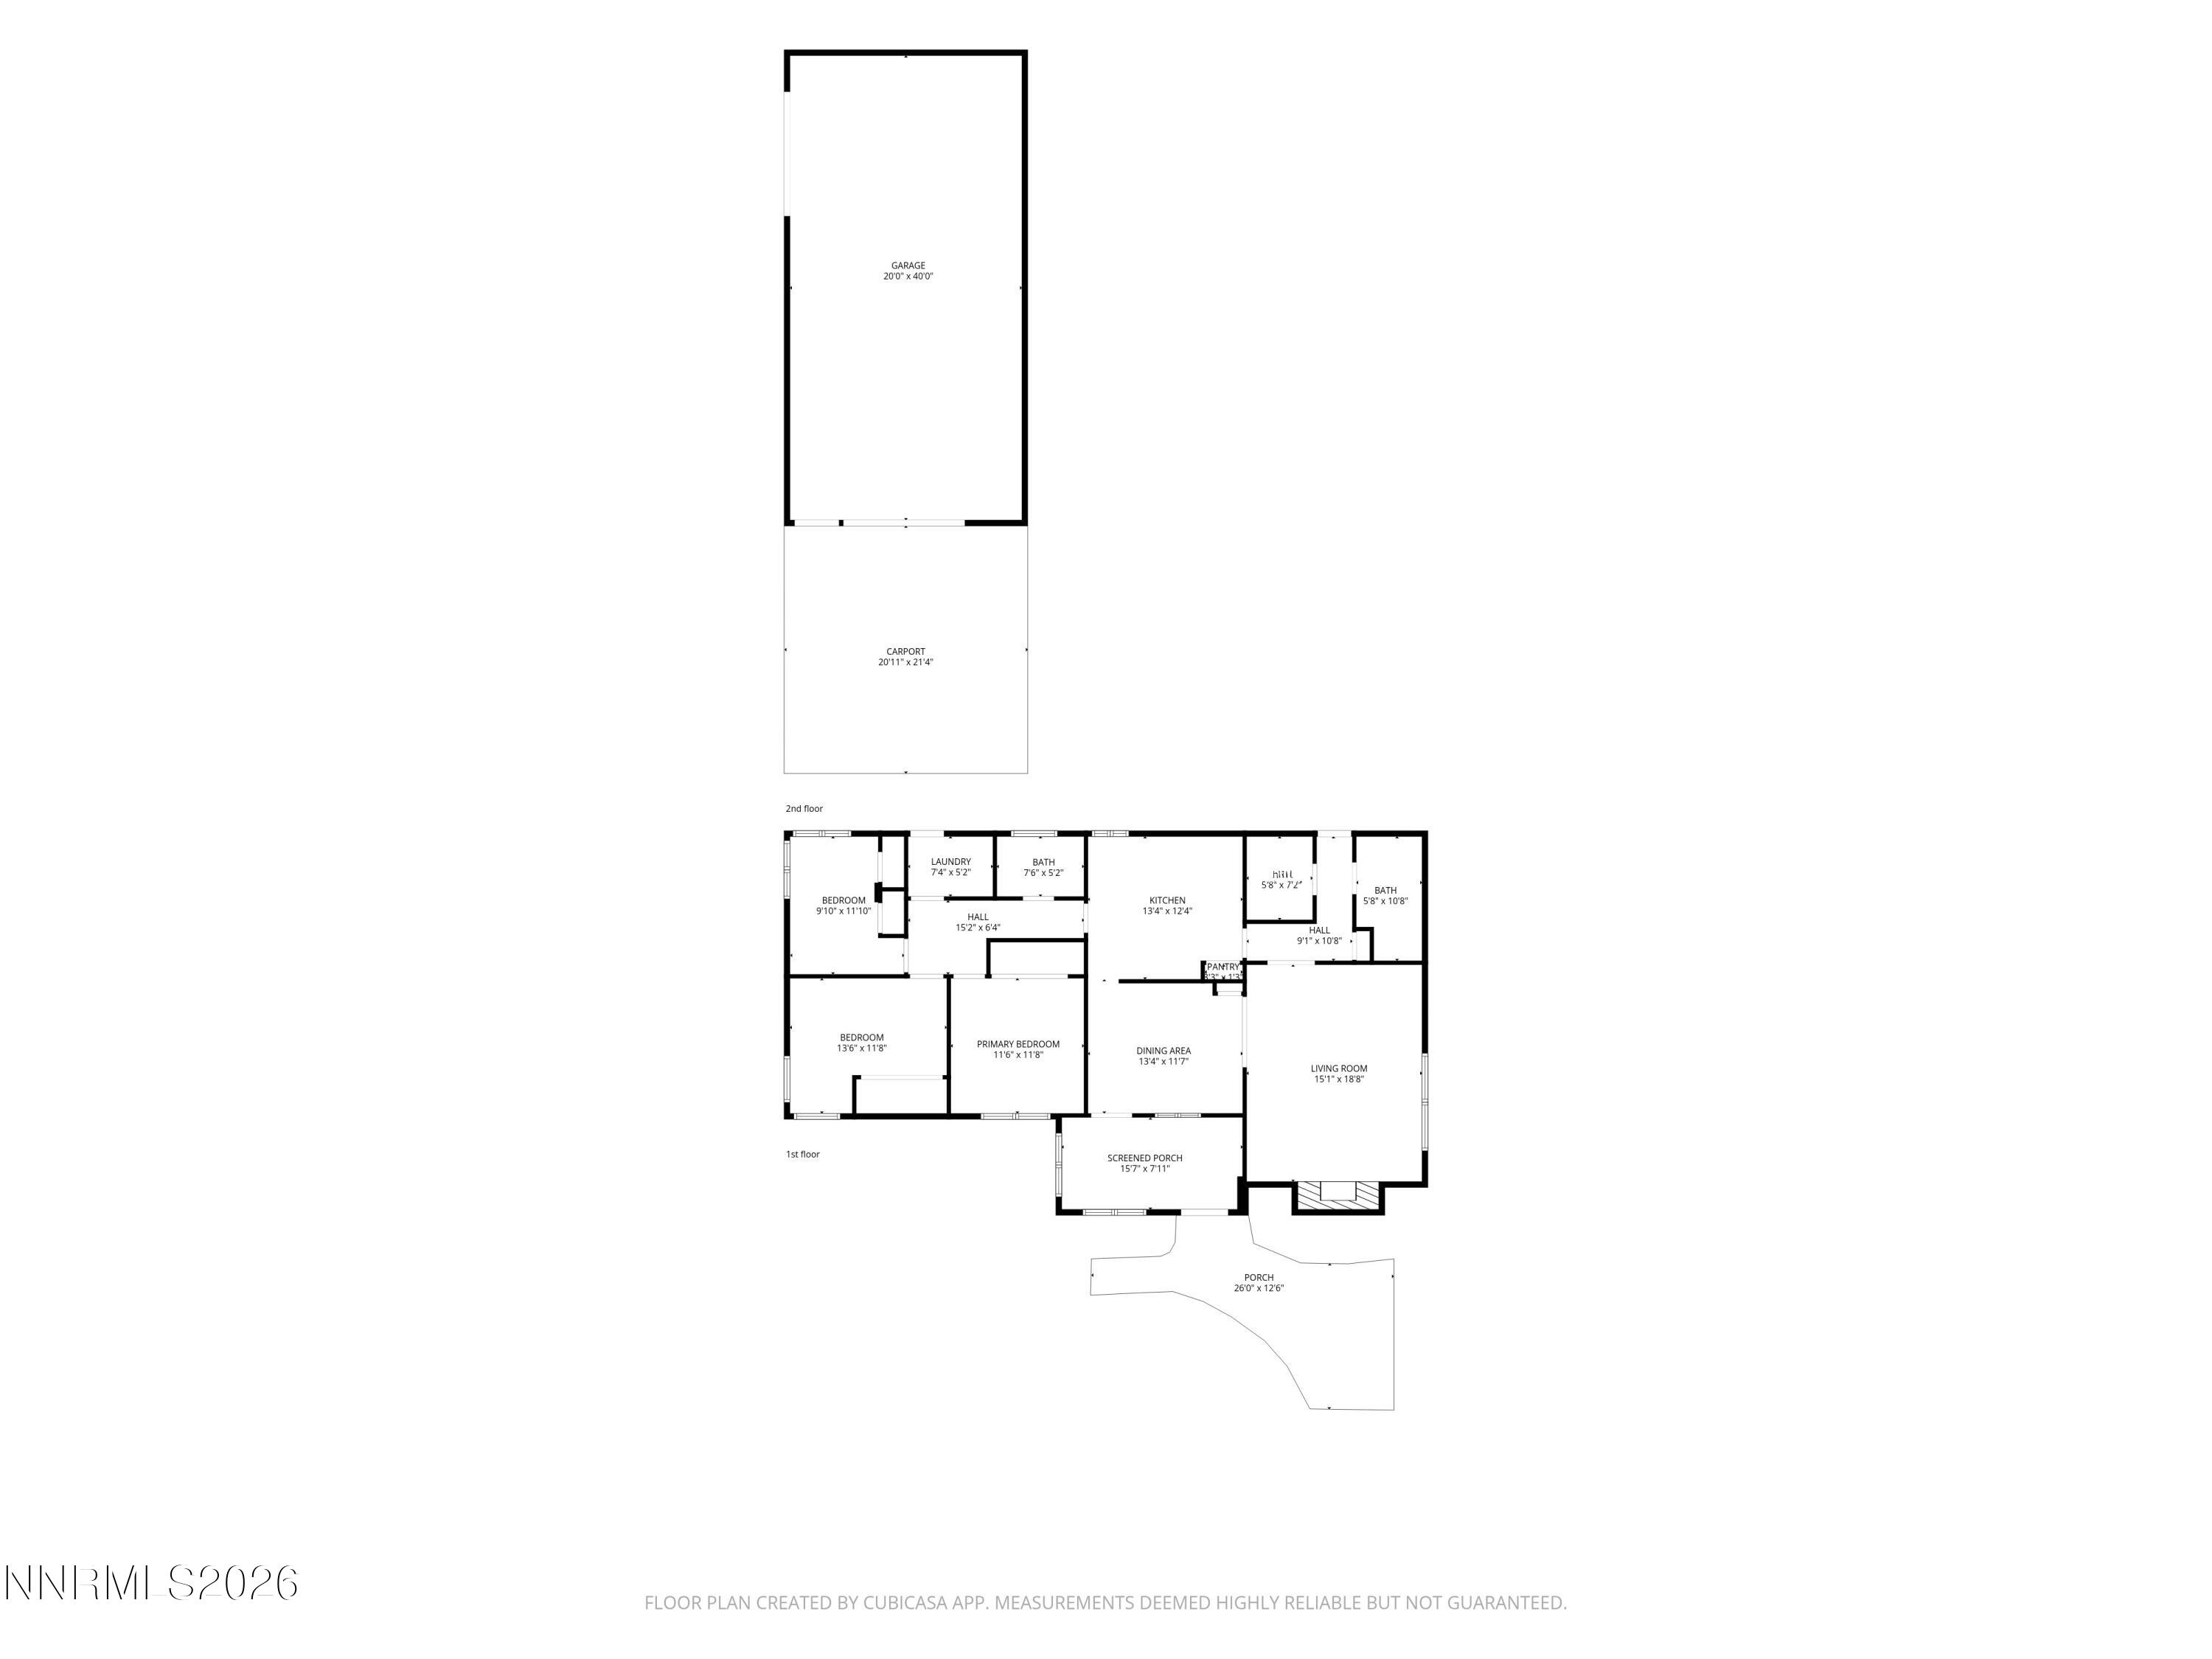
Floor plan showing three bedrooms, two bathrooms, living and dining areas, kitchen, and porches.
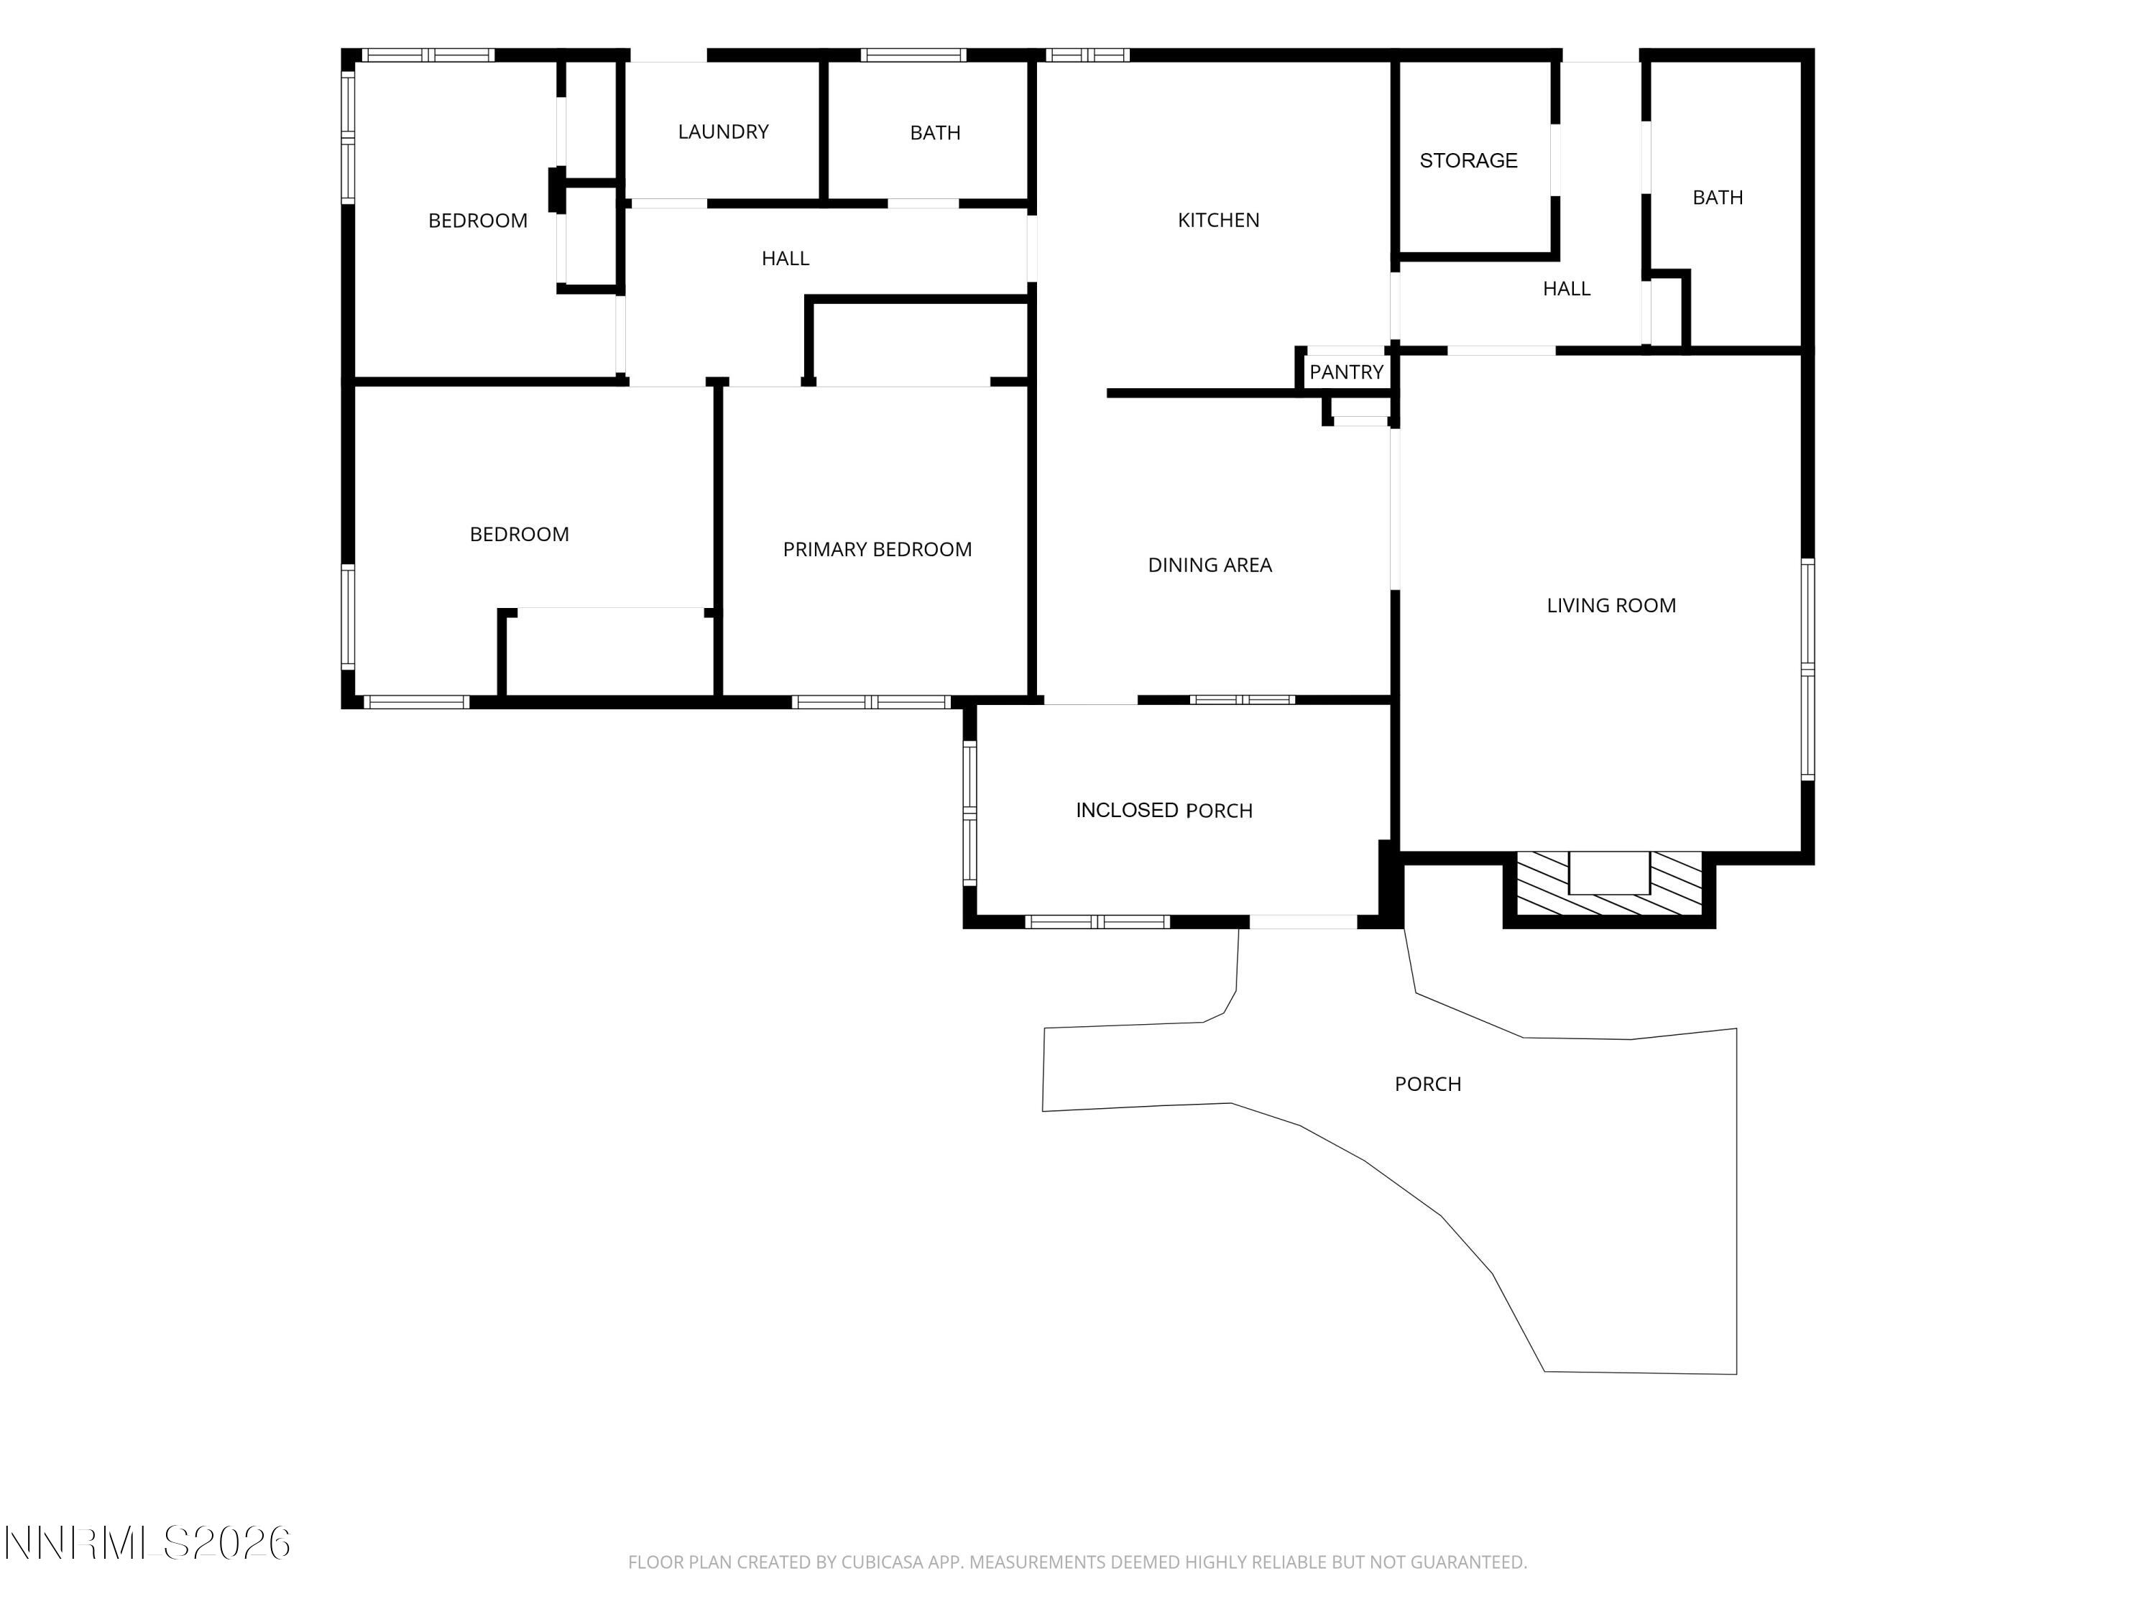
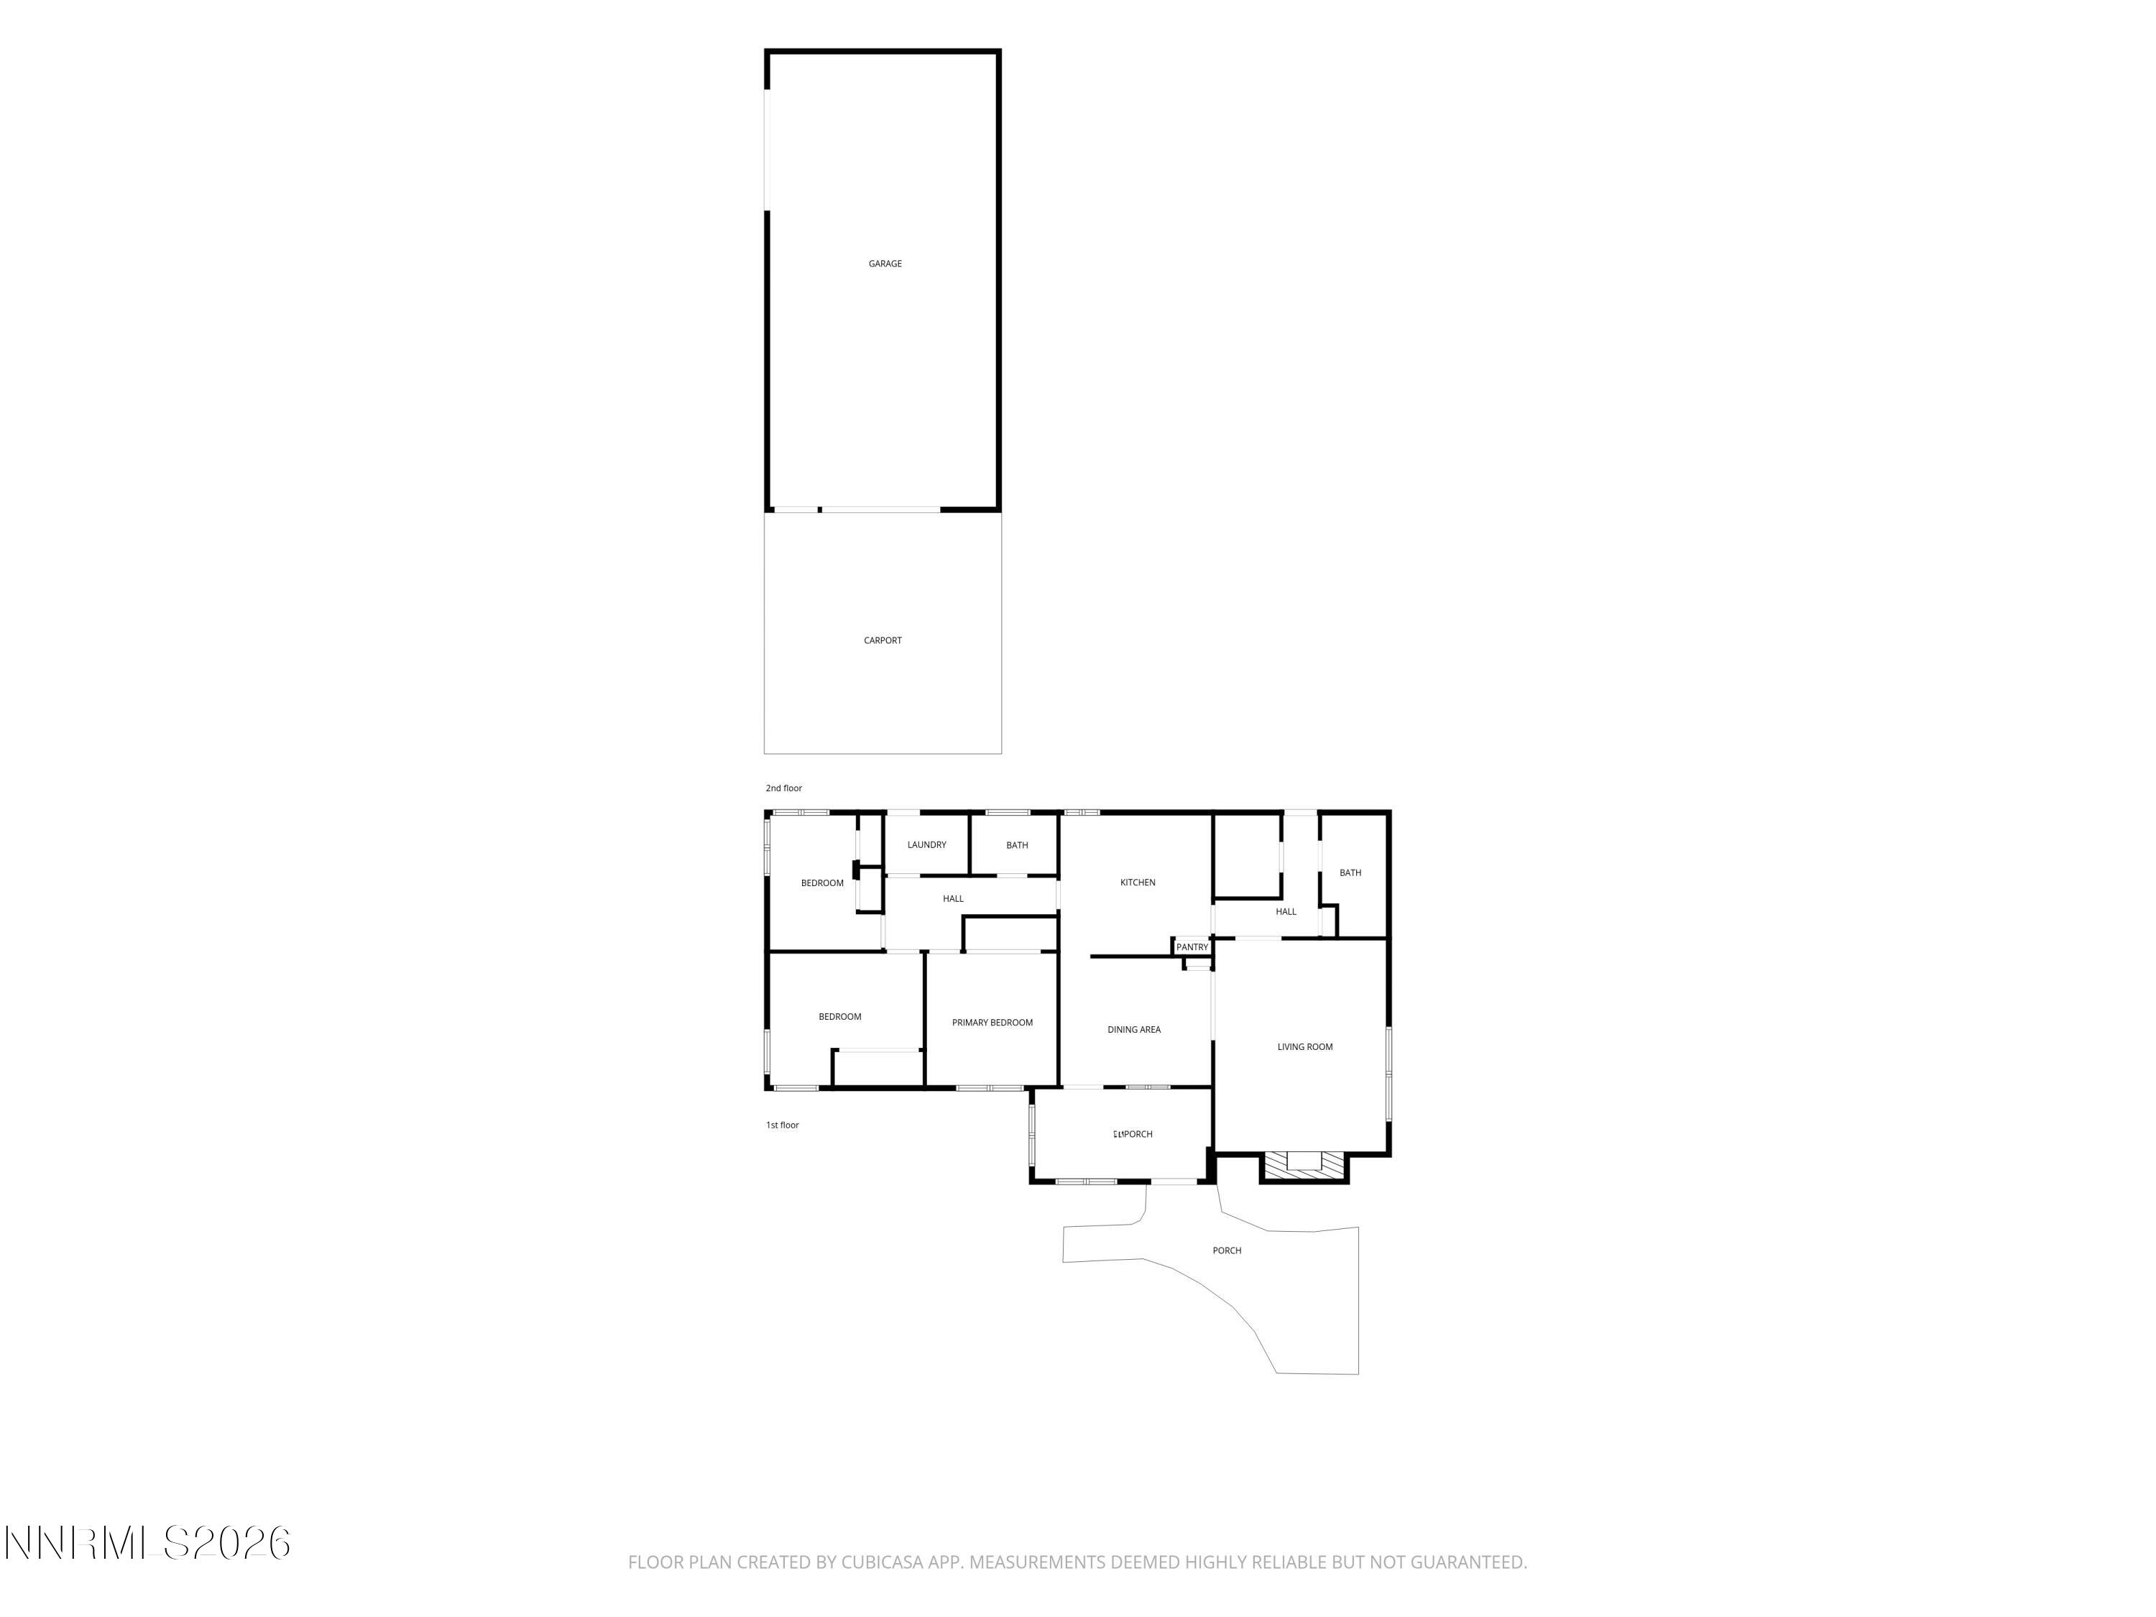
Floor plan showing three bedrooms, two bathrooms, living and dining areas, kitchen, and porch.
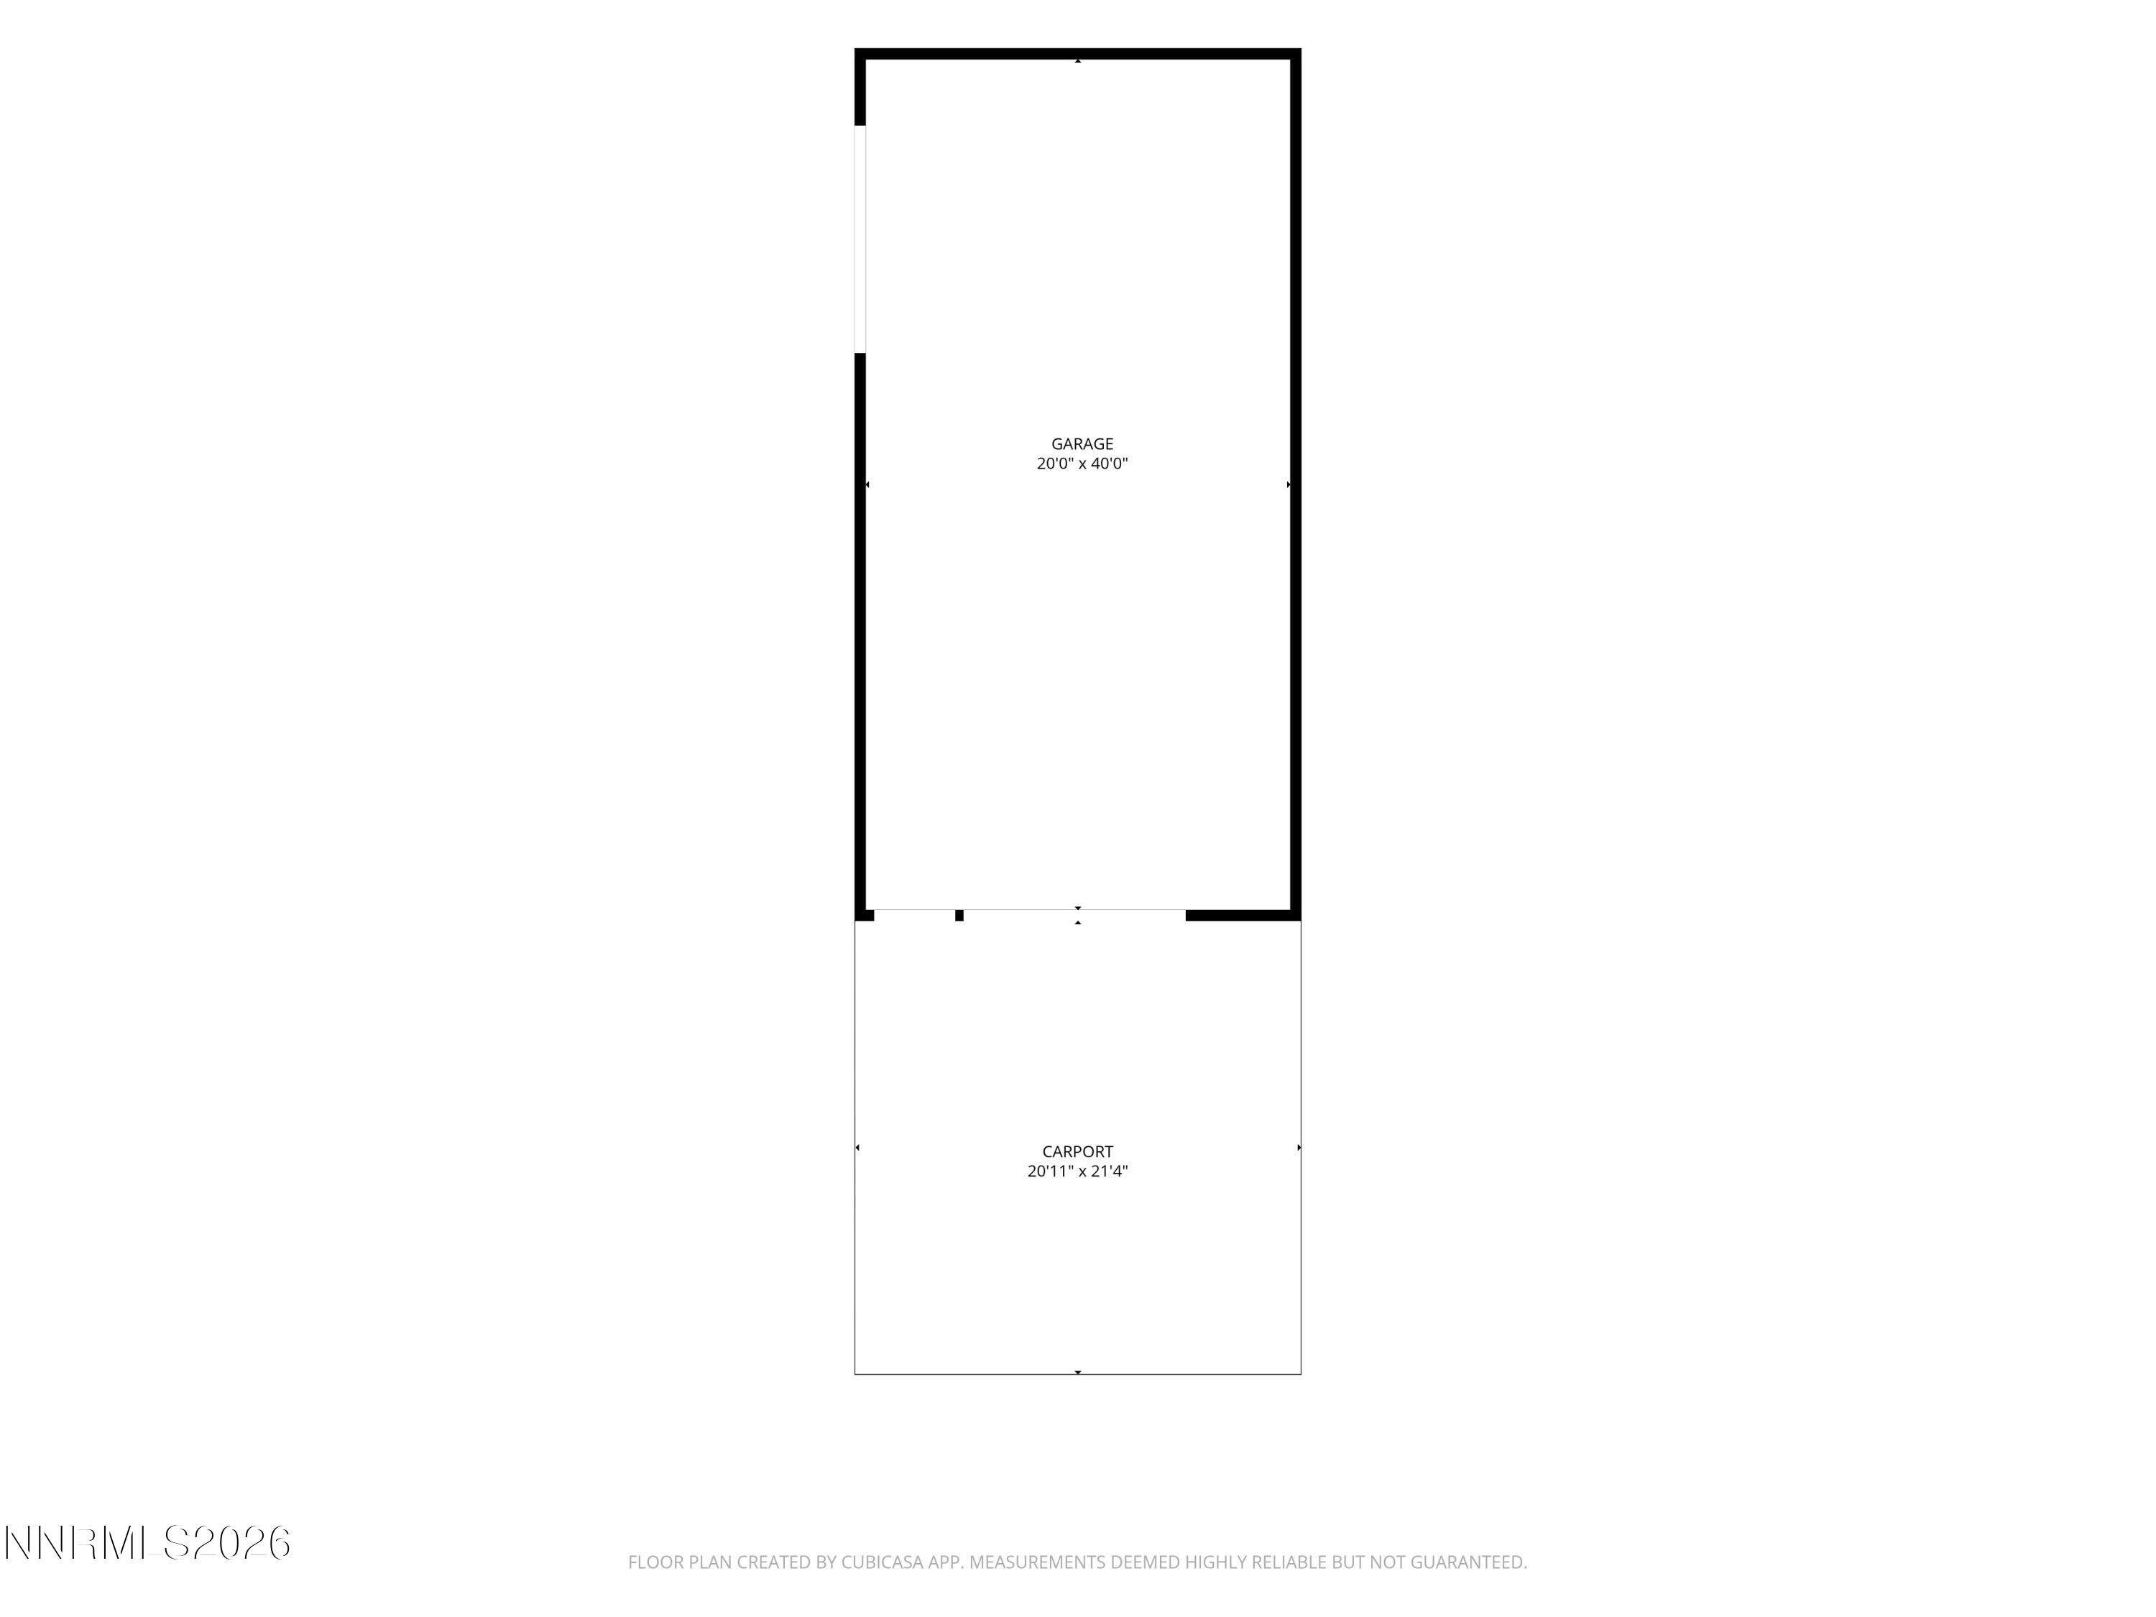
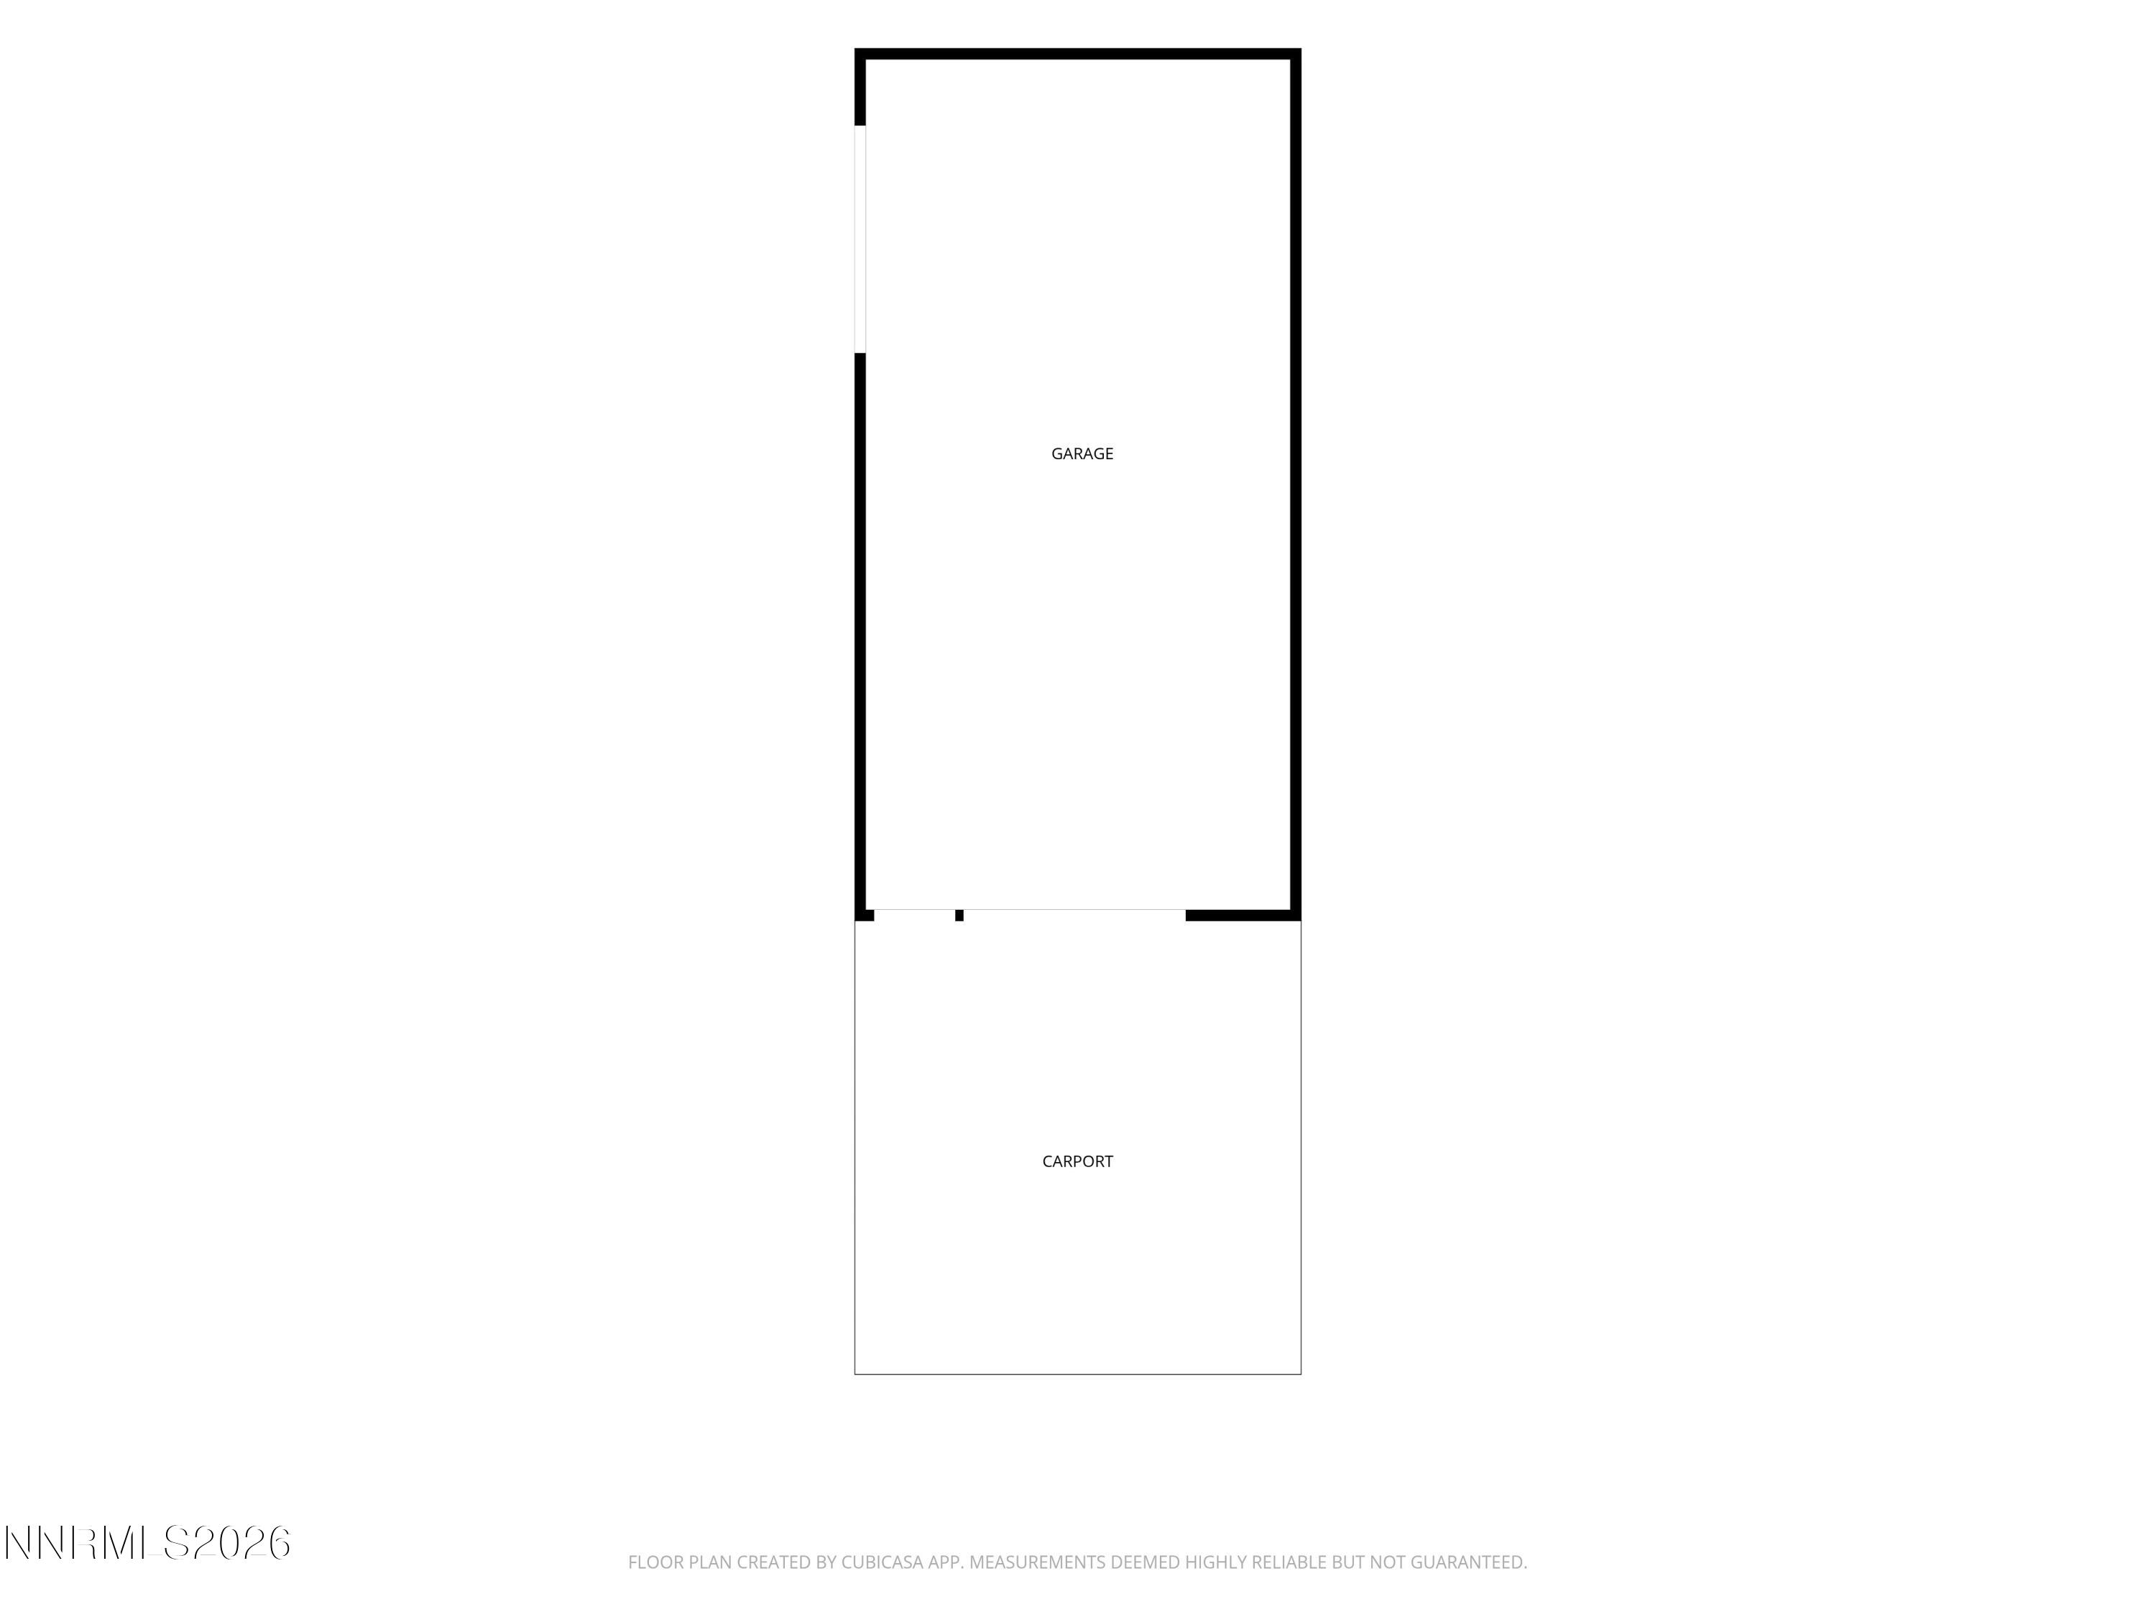
Floor plan showing a 20-by-40-foot garage and a 20-foot-11-by-21-foot-4-inch carport.
Floor plan showing a garage and carport.
Floor plan showing the home’s room layout, screened porch, garage, carport, and porch.
Two-level floor plan showing bedrooms, kitchen, living and dining areas, garage, carport, and porch.
SEE ALL PHOTOS
Single-story blue house with a prominent stone chimney and dry front yard.
Aerial view of rural property with buildings, fenced horse areas, and desert hills.
Dining room with a dark wood table, patterned rug, and colorful stained-glass ceiling light.
Dining area with a dark wood table, floral rug, and adjoining bright porch.
Dining room with a dark wood table, patterned rug, and red entry door.
Dining room with a wooden table on a floral rug and a bright red front door.
Living room with a stone fireplace, built-in shelves, and sectional seating.
Furnished living room with a beige sectional, large television, ceiling fan, and patterned area rug.
Living room with a beige sectional, patterned armchair, round glass coffee table and large area rug.
Rustic stone fireplace with a black screen, flanking shelves, and stacked firewood.
Kitchen with wood cabinets, a double-basin sink, white tile backsplash, and brown tile flooring.
Kitchen with honey-toned cabinets, black refrigerator and wood-look tile flooring.
Kitchen with honey-colored cabinets, wood-look tile floors, and black and stainless-steel appliances.
Kitchen with honey-colored wood cabinets, white subway tile, and a stainless-steel dishwasher.
Bedroom with a large wooden bed, pale gray bedding, and a leather bench at the foot.
Bedroom with a large bed, curved wooden headboard, and sliding closet doors.
Bedroom with a rustic wood bed, gray patterned bedding, sliding closet doors, and beige carpet.
Bedroom with a wooden bed, black-and-white patterned bedspread, lavender walls, and curtained corner windows.
Tiled hallway with the kitchen to the left and open bedroom doors ahead and to the right.
Bathroom with a cream vanity, glass shower, and blue patterned curtains beside open storage shelves.
Bathroom with a curved glass shower and white sink on a mottled pink countertop.
Bathroom with a wood vanity, oval mirror, mosaic tile border, and curtained shower.
Laundry room with washer and dryer, wooden cabinets, and a door with a pet flap.
Furnished room with green turf flooring, rustic wooden seating, and a red door.
Interior room with green carpet, wall shelves, a cushioned wooden bench, and a large window with blinds.
Aerial view of a blue rural home with a stone chimney, detached garage, and dry hills beyond.
Aerial view of a rural property with several buildings, fenced paddocks, and desert hills beyond.
Aerial view of a fenced desert property with several homes, outbuildings, and gravel drives.
Aerial view of a large sandy property with several outbuildings and horses in a fenced paddock.
Aerial view of a large dirt property with multiple buildings, fenced areas, and parked recreational vehicles.
Aerial view of a light-blue home with a paved patio, fenced deck, and detached garage.
Aerial view of a blue detached garage beside a covered motorhome and boat in a spacious yard.
Aerial view of a metal workshop with an open garage door, concrete apron, and fenced dirt lot.
Blue single-story house with a large stone chimney, gravel drive, fenced yard, and detached garage.
Home entrance beside a large stone chimney, with a curved walkway through a dry yard and mature trees.
Light-blue single-story home with a detached garage, covered RV parking, and a wide dirt yard.
Light-blue home with a covered patio, raised wooden deck, red umbrella, and American flag.
Blue home's covered patio with red pavers, outdoor seating, a fire pit, grill, and fenced enclosure.
Covered patio with exposed timber beams, seating, a hot tub, and grills beside a blue-sided home.
Backyard hot tub beside a wooden deck shaded by a red umbrella.
Blue detached garage with white overhead door, entry door, and cracked paver driveway.
Dry property yard with mature trees, fenced area, outbuildings, and an RV and boat beneath the trees.
Metal-sided workshop with an open garage bay, dune buggy, and red air compressor.
Fenced dirt property with several outbuildings, scattered trees, and low hills beyond.
Large metal workshop with a vehicle lift, off-road vehicle, tools, and tires.
Floor plan showing three bedrooms, two bathrooms, living and dining areas, kitchen, and porches.
Floor plan showing three bedrooms, two bathrooms, living and dining areas, kitchen, and porch.
Floor plan showing a 20-by-40-foot garage and a 20-foot-11-by-21-foot-4-inch carport.
Floor plan showing a garage and carport.
Floor plan showing the home’s room layout, screened porch, garage, carport, and porch.
Two-level floor plan showing bedrooms, kitchen, living and dining areas, garage, carport, and porch.
For Sale

690 Matterhorn Boulevard

690 Matterhorn Boulevard, Reno, NV 89506

$585,000
Welcome to this versatile Reno property offering the space and amenities you've been looking for. This horse property features a huge detached shop, detached large garage, and dedicated covered RV parking, providing plenty of room for your vehicles, equipment, hobbies, and outdoor lifestyle. Enjoy the flexibility and functionality of a property designed for those who appreciate extra space and room to work or play. Conveniently located in Reno with a country-style feel, this property is a great opportunity for buyers looking for room for horses, recreational vehicles, storage, and more. Lap pool is included, opens to BLM land on the rear part of this level fenced property.

3
beds

2
baths

1,841 Sq.Ft. LIVING AREA

1.14 Acres lot

Erica  Evans Howey

Erica Evans Howey

Features & Amenities

Interior

  • total bedrooms3
  • Total bathrooms2
  • full bathrooms2
  • Laundry room Cabinets, Laundry Room
  • Flooring Carpet, Tile
  • Fireplace Wood Burning
  • APPLIANCES Dishwasher, Electric Cooktop, Microwave, Oven, None
  • other interior Features Ceiling Fan(s), Entrance Foyer, Primary Downstairs

Area & Lot

  • Status For Sale
  • Living Area1,841 Sq.Ft.
  • Total Area1,841 Sq.Ft.
  • Lot Area1.14 Acres
  • MLS® ID260011510
  • TypeResidential
  • YEAR BUILT1962
  • View DescriptionMountain(s), Valley
  • Elementary SchoolLemmon Valley
  • Middle SchoolOBrien
  • High SchoolNorth Valleys

Exterior

  • STORIES1
  • Garage Space8.0
  • water SourceWell
  • utilitiesCable Available, Electricity Available, Internet Available, Phone Available
  • roofComposition, Pitched
  • lot featuresAdjoins BLM/BIA Land, Level
  • parkingCarport, Detached, Garage, RV Access/Parking
  • HEAT TYPEForced Air, Propane
  • sewerSeptic Tank
  • SubstructureSlab
  • other exterior FeaturesAwning(s)

Financial

  • Sales Price$585,000
  • Real Estate Tax $1,325/yr
  • Zoning LDS
Aerial view of rural property with buildings, fenced horse areas, and desert hills.

Schedule a Showing

I would love to show you our beautiful property. Please select your preferred date and time below. I will be in touch shortly to confirm your appointment.

Schedule a Showing

I would love to show you our beautiful property. Please select your preferred date and time below. I will be in touch shortly to confirm your appointment.

Thank you for your interest in 690 Matterhorn Boulevard, Reno, NV 89506. We are reviewing your request and will be in touch shortly!

Mortgage Calculator

Estimate your monthly mortgage payment, including the principal and interest, property taxes, and HOA. Adjust the values to generate a more accurate rate.

All estimates are provided for informational purposes only. Actual amounts may vary.
$0,000 Your Payment 20 15 65
$0,000 Your Payment

Partner with Erica

Combining expertise, care, and dedication to deliver exceptional real estate results.

Follow Me on Instagram